55 + Community. Welcome to 3400 Gleneagles Drive #73-3E a charming 1-bed, 1-bath coop recently upgraded with fresh paint and new carpet throughout. The bedroom with double closets offers ample storage. Spacious kitchen, dining room area and living room. Spacious private balcony . One assigned parking space included as well as a lower level storage unit. The monthly fee includes air conditioning, heating, electricity, water, property taxes, basic cable, and high speed internet. Convenient access to community amenities including clubhouses, activities, and shuttle services. A MUST SEE!
Sold for $101,000
$101,000
3400 Gleneagles Dr #73-3E, Silver Spring, MD 20906
1beds
800sqft
Condominium
Built in 1967
-- sqft lot
$124,900 Zestimate®
$126/sqft
$1,548 Estimated rent
Home value
$124,900
$112,000 - $137,000
$1,548/mo
Zestimate® history
Owner options
List your home for rent
$1,548/mo
Rent Zestimate®
Find your next renter with Zillow Rental Manager. Plus, with online applications, you can quickly screen prospective tenants – for free.
$1,548/mo
Rent Zestimate®
Refinance and save
$427/mo
Est. payment
Refinancing to a lower rate could help reduce your monthly payments and save thousands over the life of the loan.
$427/mo
Est. payment
Explore your selling options
Work with a Zillow partner agent
Leverage their expertise and Zillow's premium Showcase listings to get your home seen by more buyers.
Get startedList with your own agent
Get your home in front of millions of buyers by listing it on Zillow.
Learn how to do itSell it yourself
Take full control of how buyers see your home on Zillow by listing For Sale by Owner (FSBO).
List your homeWhat's special
Fresh paintSpacious private balconyNew carpetDining room areaDouble closetsSpacious kitchen
Zillow last checked:
Listing updated:
Listed by:
Frances McGlaughlin 240-994-1607,
RE/MAX Realty Services
Bought with:
Rick Winkler, SP98376414
Weichert, REALTORS
Sudha Baxter, 655575
Weichert, REALTORS
Source: Bright MLS,MLS#: MDMC2174498
Facts & features
Interior
Bedrooms & bathrooms
- Bedrooms: 1
- Bathrooms: 1
- Full bathrooms: 1
- Main level bathrooms: 1
- Main level bedrooms: 1
Basement
- Area: 0
Heating
- Baseboard, Electric
Cooling
- Wall Unit(s), Electric
Appliances
- Included: Microwave, Disposal, Refrigerator, Cooktop, Electric Water Heater
- Laundry: Common Area
Features
- Bathroom - Tub Shower, Dining Area, Open Floorplan, Kitchen - Galley
- Flooring: Carpet, Laminate
- Has basement: No
- Has fireplace: No
Interior area
- Total structure area: 800
- Total interior livable area: 800 sqft
- Finished area above ground: 800
- Finished area below ground: 0
Property
Parking
- Total spaces: 1
- Parking features: Assigned, Parking Lot
- Details: Assigned Parking
Accessibility
- Accessibility features: Accessible Doors
Features
- Levels: One
- Stories: 1
- Exterior features: Balcony
- Pool features: Community
Details
- Additional structures: Above Grade, Below Grade
- Parcel number: 161303658286
- Zoning: PRC
- Special conditions: Standard
Construction
Type & style
- Home type: Cooperative
- Architectural style: Traditional
- Property subtype: Condominium
- Attached to another structure: Yes
Materials
- Brick
Condition
- Excellent
- New construction: No
- Year built: 1967
Utilities & green energy
- Sewer: Public Sewer
- Water: Public
Community & HOA
Community
- Condo and coop fee: $949 monthly
- Senior community: Yes
- Subdivision: Montgomery Mutual Coop
HOA
- Has HOA: No
- Amenities included: Bank / Banking On-site, Bar/Lounge, Cable TV, Clubhouse, Gated, Golf Course Membership Available, Pool Mem Avail, Reserved/Assigned Parking
- Services included: A/C unit(s), Cable TV, Common Area Maintenance, Electricity, Heat, Insurance, Maintenance Grounds, Road Maintenance, Security, Snow Removal, Taxes, Trash, Laundry
- HOA name: Montgomery Mutual Coop
Location
- Region: Silver Spring
Financial & listing details
- Price per square foot: $126/sqft
- Tax assessed value: $80,000
- Annual tax amount: $1,015
- Date on market: 4/24/2025
- Listing agreement: Exclusive Right To Sell
- Ownership: Cooperative
Price history
| Date | Event | Price |
|---|---|---|
| 7/2/2025 | Sold | $101,000+1%$126/sqft |
Source:  Bright MLS #MDMC2174498 Report a problem Bright MLS #MDMC2174498 Report a problem | ||
| 5/2/2025 | Contingent | $99,999$125/sqft |
Source: Bright MLS #MDMC2174498 Report a problem | ||
| 4/24/2025 | Listed for sale | $99,999$125/sqft |
Source: Bright MLS #MDMC2174498 Report a problem | ||
Public tax history
| Year | Property taxes | Tax assessment |
|---|---|---|
| 2025 | $339 -63.2% | $80,000 |
| 2024 | $921 +4.3% | $80,000 +4.3% |
| 2023 | $883 +9.2% | $76,667 +4.5% |
| 2022 | $809 +4.9% | $73,333 +4.8% |
| 2021 | $772 +10.5% | $70,000 +10.5% |
| 2020 | $699 +26.7% | $63,333 +26.7% |
| 2019 | $551 -0.2% | $50,000 |
| 2018 | $552 -5.6% | $50,000 +7.1% |
| 2017 | $585 +337.8% | $46,667 +7.7% |
| 2016 | $134 | $43,333 +8.3% |
| 2015 | $134 | $40,000 |
| 2014 | $134 | $40,000 |
| 2013 | -- | $40,000 -11.1% |
| 2012 | -- | $45,000 |
| 2011 | -- | $45,000 |
| 2010 | -- | $45,000 |
Find assessor info on the county website
Neighborhood: Leisure World
Nearby homes
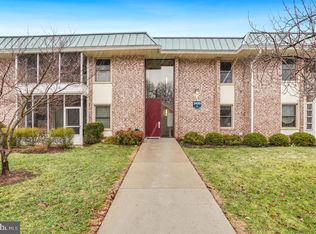
- $95,0001 bd1 ba800 sqft3400 Gleneagles Dr #73-3H, Silver Spring, MD 20906Sold
- $193,300-- bd2 ba1.6k sqft3458 Gleneagles Dr UNIT 78-H, Silver Spring, MD 20906Off Market
- $204,6002 bd1 ba1.5k sqft3422 Gleneagles Dr UNIT 77-B, Silver Spring, MD 20906Off Market
- $101,000-- bd1 ba635 sqft3400 Gleneagles Dr #73-1G, Silver Spring, MD 20906Off Market
- $140,6002 bd1 ba1k sqft3398 Gleneagles Dr #73-3C, Silver Spring, MD 20906Off Market
- $102,7001 bd1 ba635 sqft3400 Gleneagles Dr #73-1F, Silver Spring, MD 20906Off Market
- $137,8002 bd1 ba1k sqft3398 Gleneagles Dr #73-3B, Silver Spring, MD 20906Off Market
- $148,8002 bd1 ba1.2k sqft3364 Gleneagles Dr #71-2E, Silver Spring, MD 20906Off Market
Nearby schools
GreatSchools rating
- 5/10Flower Valley Elementary SchoolGrades: K-5Distance: 1.4 mi
- 6/10Earle B. Wood Middle SchoolGrades: 6-8Distance: 2.1 mi
- 6/10Rockville High SchoolGrades: 9-12Distance: 2.8 mi
Schools provided by the listing agent
- District: Montgomery County Public Schools
Source: Bright MLS. This data may not be complete. We recommend contacting the local school district to confirm school assignments for this home.


Get pre-qualified for a loan
At Zillow Home Loans, we can pre-qualify you in as little as 5 minutes with no impact to your credit score.An equal housing lender. NMLS #10287.
- Maryland
- Montgomery County
- Silver Spring
- 20906
- Leisure World
- 3400 Gleneagles Dr Unit 73-3E
Nearby cities
Nearby neighborhoods
Nearby zip codes
Other Silver Spring Topics
