Skip main navigation
Pending
  • $299,500

    3400 Grandview Dr, Plainview, TX 79072

    4beds
    2,439sqft
    : 
    Loading
    Get pre-qualified
    Single Family Residence
    Built in 1995
    -- sqft lot
    $292,700 Zestimate®
    $123/sqft
    $-- HOA

    What's special

    Beautiful corner fireplaceHis and her closets
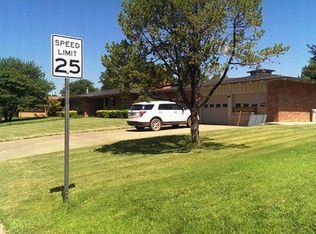
    Discover space and charm in this beautiful 2-story home located in a highly desirable neighborhood! With 4 spacious bedrooms and 2 full baths, this home offers an ideal layout, featuring open spaces downstairs filled with natural light, a perfectly organized kitchen with an island and ample storage, a pretty dining area surrounded by windows, a beautiful corner fireplace and a large sunroom looking out to a patio and pergola, and a beautifully landscaped yard with mature trees. Two living areas in addition to the sunroom, one upstairs and one downstairs, provide flexibility for family gatherings and entertaining friends. The isolated master suite, located on the ground floor, is complete with a separate tub and shower and his and her closets. Warmth, functionality and street appeal!
    62 days
    |
    99
    |
    1
    |

    Zillow last checked:

    Listing updated:

    Listed by:

    Debbi Wilkins 806-292-0263,

    Roberts & Wilkins, REALTORS

    Source: Plainview AOR,MLS#: 26-129MLS Logo

      Facts & features

      Interior

      Bedrooms & bathrooms
      • Bedrooms: 4
      • Bathrooms: 2
      • Full bathrooms: 2
      Primary bedroom
      • Description: Carpet, plantation shutters
      • Level: Main
      • Area: 222.06 Square Feet
      • Dimensions: 15.41 x 14.41
      Bedroom 2
      • Description: Carpet, fan
      • Level: Main
      • Area: 156.19 Square Feet
      • Dimensions: 12.75 x 12.25
      Bedroom 3
      • Description: Carpet,fan,walk-in closet
      • Level: Main
      • Area: 129.6 Square Feet
      • Dimensions: 12.25 x 10.58
      Bedroom 4
      • Description: Carpet, fan, walk-in closet
      • Level: Upper
      Dining room
      • Description: Luxury vinyl, comb w/kitchen & living
      • Level: Main
      • Area: 112.91 Square Feet
      • Dimensions: 13.16 x 8.58
      Family room
      • Description: Upstairs living area
      • Level: Upper
      Kitchen
      • Description: Luxury vinyl, island, desk
      • Level: Main
      • Area: 246.75 Square Feet
      • Dimensions: 18.75 x 13.16
      Living room
      • Description: Luxury vinyl, plantation shutters
      • Level: Main
      • Area: 388.31 Square Feet
      • Dimensions: 25.33 x 15.33
      Sunroom
      • Description: 306 sf, luxury vinyl
      • Level: Main
      Utility room
      • Description: Luxury vinyl, storage
      • Level: Main
      • Area: 46.64 Square Feet
      • Dimensions: 8.00 x 5.83
      Heating
      • Electric
      Cooling
      • Has cooling: Yes
      Features
      • Ceiling Fan(s)
      • Has basement: No
      • Has fireplace: Yes
      • Fireplace features: Living Room
      Interior area
      • Total structure area: 2,439
      • Total interior livable area: 2,439 sqft
      • Finished area below ground: 0

      Property

      Parking
      • Parking features: Garage Door Opener
      • Has attached garage: Yes
      Features
      • Patio & porch: Covered

      Construction

      Type & style
      • Home type: SingleFamily
      • Property subtype: Single Family Residence
      Materials
      • Brick Veneer
      • Roof: Composition
      Condition
      • Year built: 1995

      Community & HOA

      Location
      • Region: Plainview

      Financial & listing details

      • Price per square foot: $123/sqft
      • Date on market: 5/12/2026
      • Listing terms: Conventional,FHA

        Estimated market value

        $292,700

        $278,000 - $307,000

        $2,003/mo

        Price history

        DateEventPrice
        6/17/2026Pending sale$299,500$123/sqft
        Source: Plainview AOR #26-129 Report a problem
        5/12/2026Listed for sale$299,500$123/sqft
        Source: Plainview AOR #26-129 Report a problem

        Public tax history

        Tax history is unavailable.

        Monthly payment

        Est. payment

        Payment breakdown

        Explore the cost of this home by adjusting the details. Changes won't be saved.
        All calculations are estimates and provided by Zillow, Inc. for informational purposes only. Actual amounts may vary.
        HOA fees may include property taxes on listings classified as Co-Ops. Contact the listing agent and/or owner for fee details.
        Mortgage interest rates are dependent on a number of factors, including credit score, down payment, and repayment length. Interest rate data provided by Zillow Group Marketplace, Inc. as of 1/1/1970 from various mortgage lenders with which we have lead or other similar arrangements; the Estimated Payment is an average of those rates.
        See how much you could borrow to make a competitive offer.

        Climate risks

        Neighborhood: 79072

        Getting around

        56 / 100
        Somewhat Walkable
        43 / 100
        Somewhat Bikeable

        Nearby schools

        GreatSchools rating

        A local agent can set up tours, give advice and negotiate with sellers.

        Browse local experts

        Similar homes