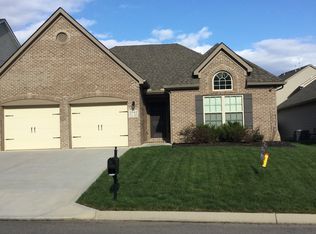
2-story, Cavanaugh II Exp floor plan with 3,300+ sqft. Features include: Open floor plan with high ceilings on the main level; Kitchen with large island, granite counter tops, custom cabinets, and tile back splash; Formal dining room with wainscoting and crown molding; Large master suite upstairs with double trey ceiling; Covered patio area and fenced in backyard.
This property is not currently displayed as for sale or rent on Zillow. This may be different from what's on other websites or public sources.