Stunning Hilltop floor plan with a dream backyard! TANDEM 3 car garage! Enjoy a fully fenced yard featuring a spacious patio, hot tub, and pond view-perfect for relaxing or entertaining. Inside, you'll find a beautifully designed, light-filled interior with four bedrooms, a loft area, and two and a half baths that feels practically brand new. The open concept main level showcases a striking fireplace feature wall, along with an eat-in kitchen and dedicated dining space. Just off the kitchen, a versatile "home command center" offers the perfect setup for a homework station or organizational hub. A flexible main floor office provides endless possibilities to fit your lifestyle. Durable LVP flooring runs throughout the first floor. SO much closet and storage space in this home! The tandem 3 car garage offers a massive storage area with the flexibility to accommodate a third vehicle or create the ultimate storage solution. HOA includes fiber internet and Spectrum streaming TV. Reverse osmosis system, water softener, window blinds, and more are already included, helping you save compared to building new! B&O trail minutes away for walking, running or biking. See attachments for floor plans, utility info, & HOA docs.
Sold
$472,500
3400 Hadley Dr, Brownsburg, IN 46112
4beds
2,920sqft
Residential, Single Family Residence
Built in 2024
10,018 Square Feet Lot
$472,700 Zestimate®
$162/sqft
$3,045 Estimated rent
Home value
$472,700
$444,000 - $501,000
$3,045/mo
Zestimate® history
Owner options
List your home for rent
$3,045/mo
Rent Zestimate®
Find your next renter with Zillow Rental Manager. Plus, with online applications, you can quickly screen prospective tenants – for free.
$3,045/mo
Rent Zestimate®
Refinance and save
$3,321/mo
Est. payment
Refinancing to a lower rate could help reduce your monthly payments and save thousands over the life of the loan.
$3,321/mo
Est. payment
Explore your selling options
Work with a Zillow partner agent
Leverage their expertise and Zillow's premium Showcase listings to get your home seen by more buyers.
Get startedList with your own agent
Get your home in front of millions of buyers by listing it on Zillow.
Learn how to do itSell it yourself
Take full control of how buyers see your home on Zillow by listing For Sale by Owner (FSBO).
List your homeWhat's special
Fully fenced yardLoft areaSpacious patioStriking fireplace feature wallHot tubOpen concept main levelFour bedrooms
Zillow last checked:
Listing updated:
Listed by:
Emily Huskey 573-465-1108,
Keller Williams Indy Metro S,
Jenny Strote
Bought with:
Yun She
Secure Home Estate, LLC
Source: MIBOR as distributed by MLS GRID,MLS#: 22095573
Facts & features
Interior
Bedrooms & bathrooms
- Bedrooms: 4
- Bathrooms: 3
- Full bathrooms: 2
- 1/2 bathrooms: 1
- Main level bathrooms: 1
Primary bedroom
- Level: Upper
- Area: 238 Square Feet
- Dimensions: 14X17
Bedroom 2
- Level: Upper
- Area: 132 Square Feet
- Dimensions: 12x11
Bedroom 3
- Level: Upper
- Area: 121 Square Feet
- Dimensions: 11x11
Bedroom 4
- Level: Upper
- Area: 154 Square Feet
- Dimensions: 14x11
Breakfast room
- Level: Main
- Area: 90 Square Feet
- Dimensions: 10x9
Dining room
- Level: Main
- Area: 120 Square Feet
- Dimensions: 10x12
Kitchen
- Level: Main
- Area: 204 Square Feet
- Dimensions: 12X17
Laundry
- Level: Main
- Area: 42 Square Feet
- Dimensions: 7X6
Living room
- Level: Main
- Area: 255 Square Feet
- Dimensions: 15X17
Loft
- Level: Upper
- Area: 208 Square Feet
- Dimensions: 13x16
Office
- Level: Main
- Area: 110 Square Feet
- Dimensions: 11x10
Heating
- Natural Gas
Cooling
- Central Air
Appliances
- Included: Dishwasher, Disposal, MicroHood, Gas Oven, Refrigerator, Water Purifier, Water Softener Owned, Other
- Laundry: Laundry Room, Main Level
Features
- Attic Access, High Ceilings, Kitchen Island, Entrance Foyer, High Speed Internet, Eat-in Kitchen, Pantry, Smart Thermostat, Supplemental Storage, Walk-In Closet(s)
- Has basement: No
- Attic: Access Only
- Number of fireplaces: 1
- Fireplace features: Family Room, Gas Log
Interior area
- Total structure area: 2,920
- Total interior livable area: 2,920 sqft
Property
Parking
- Total spaces: 3
- Parking features: Attached, Storage, Tandem
- Attached garage spaces: 3
- Details: Garage Parking Other(Garage Door Opener, Other)
Features
- Levels: Two
- Stories: 2
- Has spa: Yes
- Spa features: Above Ground, Private
- Fencing: Fenced,Full,Wrought Iron
- Has view: Yes
- View description: Pond, Water
- Has water view: Yes
- Water view: Pond,Water
- Waterfront features: Pond, Water View, Waterfront
Lot
- Size: 10,018 Square Feet
- Features: Curbs, Sidewalks, Street Lights, Trees-Small (Under 20 Ft)
Details
- Parcel number: 320724327005000016
- Special conditions: None
- Horse amenities: None
Construction
Type & style
- Home type: SingleFamily
- Architectural style: Traditional
- Property subtype: Residential, Single Family Residence
Materials
- Vinyl With Brick
- Foundation: Slab
Condition
- New construction: No
- Year built: 2024
Details
- Builder name: Pulte
Utilities & green energy
- Water: Public
Community & HOA
Community
- Subdivision: Promenade
HOA
- Has HOA: Yes
- Amenities included: Maintenance, Management, Snow Removal, Trail(s)
- Services included: Maintenance, Management, Snow Removal, Walking Trails
- HOA fee: $462 quarterly
- HOA phone: 463-221-5679
Location
- Region: Brownsburg
Financial & listing details
- Price per square foot: $162/sqft
- Annual tax amount: $740
- Date on market: 4/16/2026
- Cumulative days on market: 33 days
Price history
| Date | Event | Price |
|---|---|---|
| 6/18/2026 | Sold | $472,500-2.6%$162/sqft |
Source:  MIBOR as distributed by MLS GRID #22095573 Report a problem MIBOR as distributed by MLS GRID #22095573 Report a problem | ||
| 5/18/2026 | Pending sale | $485,000$166/sqft |
Source: MIBOR as distributed by MLS GRID #22095573 Report a problem | ||
| 5/16/2026 | Price change | $485,000-1%$166/sqft |
Source: MIBOR as distributed by MLS GRID #22095573 Report a problem | ||
| 5/4/2026 | Price change | $490,000-1%$168/sqft |
Source: MIBOR as distributed by MLS GRID #22095573 Report a problem | ||
| 4/28/2026 | Price change | $494,999-1%$170/sqft |
Source: MIBOR as distributed by MLS GRID #22095573 Report a problem | ||
| 4/16/2026 | Listed for sale | $500,000+13.6%$171/sqft |
Source: MIBOR as distributed by MLS GRID #22095573 Report a problem | ||
| 3/15/2024 | Sold | $440,000-0.7%$151/sqft |
Source: MIBOR as distributed by MLS GRID #21959975 Report a problem | ||
| 1/29/2024 | Pending sale | $442,895+0%$152/sqft |
Source: MIBOR as distributed by MLS GRID #21959975 Report a problem | ||
| 1/26/2024 | Price change | $442,8000%$152/sqft |
Source:  Pulte Report a problem Pulte Report a problem | ||
| 1/18/2024 | Listed for sale | $442,895+9.9%$152/sqft |
Source: MIBOR as distributed by MLS GRID #21959975 Report a problem | ||
| 10/5/2023 | Listing removed | -- |
Source: Pulte Report a problem | ||
| 9/17/2023 | Price change | $402,990-2.2%$138/sqft |
Source: Pulte Report a problem | ||
| 9/13/2023 | Price change | $411,990+2.2%$141/sqft |
Source: Pulte Report a problem | ||
| 9/3/2023 | Price change | $402,990+0.8%$138/sqft |
Source: Pulte Report a problem | ||
| 8/22/2023 | Listed for sale | $399,990$137/sqft |
Source: Pulte Report a problem | ||
Public tax history
Tax history is unavailable.
Neighborhood: 46112
Nearby homes
- $484,0004 bd3 ba3.1k sqft3358 Hadley Dr, Brownsburg, IN 46112Sold

- $505,0005 bd3 ba3.5k sqft3418 Hadley Dr, Brownsburg, IN 46112Sold
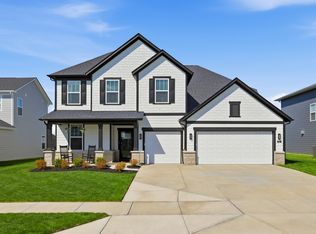
- $491,0005 bd5 ba3.5k sqft3436 Hadley Dr, Brownsburg, IN 46112Sold
- $512,7009,234 Square Feet3342 Hadley Dr, Brownsburg, IN 46112Off Market
- $489,8005 bd4 ba3.1k sqft3328 Hadley Dr, Brownsburg, IN 46112Sold
- $484,8004 bd3 ba3k sqft8277 Hadley Dr, Brownsburg, IN 46112Sold
- $470,0004 bd3 ba3k sqft3409 Hadley Dr, Brownsburg, IN 46112Sold
- $495,0005 bd4 ba3.2k sqft3367 Hadley Dr, Brownsburg, IN 46112Sold
Nearby schools
GreatSchools rating
- 9/10Delaware Trail Elementary SchoolGrades: K-5Distance: 0.6 mi
- 9/10Brownsburg East Middle SchoolGrades: 6-8Distance: 0.7 mi
- 10/10Brownsburg High SchoolGrades: 9-12Distance: 1.4 mi
Get a cash offer in 3 minutes
Find out how much your home could sell for in as little as 3 minutes with a no-obligation cash offer.
Estimated market value
$472,700
Get a cash offer in 3 minutes
Find out how much your home could sell for in as little as 3 minutes with a no-obligation cash offer.
Estimated market value
$472,700
- Indiana
- Hendricks County
- Brownsburg
- 46112
- 3400 Hadley Dr
Nearby cities
Nearby zip codes
Other Brownsburg Topics
