You don't want to miss this one! Welcome home to this beautifully maintained 2 bed, 2 bath condo tucked into the heart of sought-after New Town, where lifestyle and convenience come together seamlessly. Step inside to a welcoming foyer that opens into a bright, open living space featuring hardwood floors, a dedicated dining area, and plenty of room for everyday living or entertaining. The kitchen offers 42” custom cabinetry, ample counter space, and a breakfast bar—perfect for morning coffee. Step outside to your private deck off the living room, ideal for relaxing or enjoying fresh air. Your primary suite is a true retreat with a full bath. An additional bedroom, full bathroom, and laundry room complete the space. Additional highlights include assigned parking, a dedicated storage unit, and an upper-level location that provides added privacy. Beyond your front door, enjoy resort-style living with multiple pools, a lazy river, scenic lakes for fishing and kayaking, an amphitheater, parks and playgrounds, volleyball, pickleball and tennis courts, plus access to an organic farm, coffee shops, restaurants, and a neighborhood market—all within a vibrant, walkable community full of charm. Schedule your showing and fall in love with New Town living today!
Closed
Listed by: EXP Realty, LLC • Amanda Brandt • Contact: 636-299-0647
Bought with: Berkshire Hathaway HomeServices Select Properties
Price Unknown
3400 Hiram St APT B2, Saint Charles, MO 63301
2beds
891sqft
Condominium
Built in 2008
-- sqft lot
$190,500 Zestimate®
$--/sqft
$1,750 Estimated rent
Home value
$190,500
$179,000 - $204,000
$1,750/mo
Zestimate® history
Owner options
List your home for rent
$1,750/mo
Rent Zestimate®
Find your next renter with Zillow Rental Manager. Plus, with online applications, you can quickly screen prospective tenants – for free.
$1,750/mo
Rent Zestimate®
Refinance and save
$130/mo
Est. payment
Refinancing to a lower rate could help reduce your monthly payments and save thousands over the life of the loan.
$130/mo
Est. payment
Explore your selling options
Work with a Zillow partner agent
Leverage their expertise and Zillow's premium Showcase listings to get your home seen by more buyers.
Get startedList with your own agent
Get your home in front of millions of buyers by listing it on Zillow.
Learn how to do itSell it yourself
Take full control of how buyers see your home on Zillow by listing For Sale by Owner (FSBO).
List your homeWhat's special
Laundry roomBright open living spaceHardwood floorsAdditional bedroomBreakfast barAmple counter spaceDedicated dining area
Zillow last checked:
Listing updated:
Listed by:
Amanda Brandt 636-299-0647,
EXP Realty, LLC
Bought with:
Rita S Sutton, 2001009278
Berkshire Hathaway HomeServices Select Properties
Source: MARIS,MLS#: 25082978 Originating MLS: St. Louis Association of REALTORS
Originating MLS: St. Louis Association of REALTORSFacts & features
Interior
Bedrooms & bathrooms
- Bedrooms: 2
- Bathrooms: 2
- Full bathrooms: 2
- Main level bathrooms: 2
- Main level bedrooms: 2
Primary bedroom
- Features: Floor Covering: Carpeting
- Level: Main
- Area: 130
- Dimensions: 10x13
Bedroom 2
- Features: Floor Covering: Carpeting
- Level: Main
- Area: 120
- Dimensions: 10x12
Dining room
- Features: Floor Covering: Wood
- Level: Main
- Area: 144
- Dimensions: 12x12
Kitchen
- Features: Floor Covering: Ceramic Tile
- Level: Main
- Area: 90
- Dimensions: 9x10
Living room
- Features: Floor Covering: Wood
- Level: Main
- Area: 168
- Dimensions: 14x12
Heating
- Forced Air, Natural Gas
Cooling
- Ceiling Fan(s), Central Air, Electric
Appliances
- Included: Dishwasher, Disposal, Electric Range, Washer/Dryer Stacked, Electric Water Heater
- Laundry: In Kitchen
Features
- Breakfast Bar, Ceiling Fan(s), Custom Cabinetry, Open Floorplan, Separate Dining
- Flooring: Carpet, Hardwood
- Has basement: No
- Has fireplace: No
Interior area
- Total structure area: 891
- Total interior livable area: 891 sqft
- Finished area above ground: 891
Property
Parking
- Parking features: Assigned
Features
- Levels: One
- Patio & porch: Deck
- Pool features: Community
Lot
- Size: 831 Square Feet
- Features: Other
Details
- Parcel number: 5116BA6610600B2.0000000
- Special conditions: Standard
Construction
Type & style
- Home type: Condo
- Architectural style: Traditional
- Property subtype: Condominium
Materials
- Stucco
Condition
- Year built: 2008
Utilities & green energy
- Electric: Ameren
- Sewer: Public Sewer
- Water: Public
- Utilities for property: Electricity Connected, Natural Gas Connected, Sewer Connected, Water Connected
Community & HOA
Community
- Subdivision: East Hiram Street Condos #7
HOA
- Has HOA: Yes
- Amenities included: Clubhouse, Common Ground, Parking, Pickleball Court(s), Playground, Pool, Recreation Facilities, Storage, Tennis Court(s)
- Services included: Clubhouse, Maintenance Grounds, Pool, Recreational Facilities, Snow Removal
- HOA fee: $130 monthly
- HOA name: East Hiram Street Condominium
Location
- Region: Saint Charles
Financial & listing details
- Annual tax amount: $2,121
- Date on market: 1/1/2026
- Cumulative days on market: 17 days
- Listing terms: Cash,Conventional,FHA
- Electric utility on property: Yes
Price history
| Date | Event | Price |
|---|---|---|
| 2/18/2026 | Sold | -- |
Source:  MARIS #25082978 Report a problem MARIS #25082978 Report a problem | ||
| 1/20/2026 | Pending sale | $184,900$208/sqft |
Source: MARIS #25082978 Report a problem | ||
| 1/20/2026 | Contingent | $184,900$208/sqft |
Source: MARIS #25082978 Report a problem | ||
| 1/15/2026 | Price change | $184,900-2.7%$208/sqft |
Source: MARIS #25082978 Report a problem | ||
| 1/1/2026 | Listed for sale | $190,000+26.7%$213/sqft |
Source: MARIS #25082978 Report a problem | ||
| 4/23/2021 | Sold | -- |
Source: MARIS #21013301 Report a problem | ||
| 4/6/2021 | Pending sale | $150,000$168/sqft |
Source: MARIS #21013301 Report a problem | ||
| 4/1/2021 | Listed for sale | $150,000$168/sqft |
Source: MARIS #21013301 Report a problem | ||
Public tax history
Tax history is unavailable.
Neighborhood: 63301
Nearby homes
- $--2 bd2 ba891 sqft3400 Hiram St APT C2, Saint Charles, MO 63301Sold

- $194,5002 bd2 ba891 sqft3400 Hiram St, Saint Charles, MO 63301Off Market
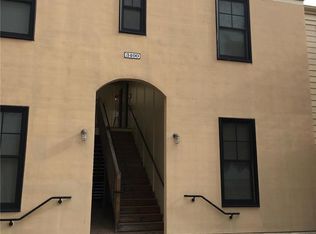
- $180,6002 bd2 ba891 sqft3400 Hiram St, Saint Charles, MO 63301Off Market
- $190,2002 bd2 ba904 sqft3400 Hiram St, Saint Charles, MO 63301Off Market

- $181,5002 bd2 ba891 sqft3400 Hiram St, Saint Charles, MO 63301Off Market
- $180,9002 bd2 ba891 sqft3400 Hiram St, Saint Charles, MO 63301Off Market
- $182,6002 bd2 ba891 sqft3400 Hiram St, Saint Charles, MO 63301Off Market
- $176,5002 bd2 ba891 sqft3400 Hiram St, Saint Charles, MO 63301Off Market
Nearby schools
GreatSchools rating
- 6/10Orchard Farm Middle SchoolGrades: 5-6Distance: 5.1 mi
- 6/10Orchard Farm Sr. High SchoolGrades: 9-12Distance: 0.9 mi
- 8/10Orchard Farm Elementary SchoolGrades: K-4Distance: 5.1 mi
Schools provided by the listing agent
- Elementary: Discovery Elem.
- Middle: Orchard Farm Middle
- High: Orchard Farm Sr. High
Source: MARIS. This data may not be complete. We recommend contacting the local school district to confirm school assignments for this home.
Get a cash offer in 3 minutes
Find out how much your home could sell for in as little as 3 minutes with a no-obligation cash offer.
Estimated market value
$190,500
Get a cash offer in 3 minutes
Find out how much your home could sell for in as little as 3 minutes with a no-obligation cash offer.
Estimated market value
$190,500
- Missouri
- Saint Charles County
- Saint Charles
- 63301
- 3400 Hiram St Apartment B2
Nearby cities
Nearby zip codes
Other Saint Charles Topics
