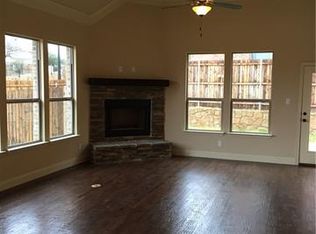
Situated in one of the area’s most desirable neighborhoods, this beautifully maintained home is a perfect blend of timeless elegance and modern convenience. This home is ready to welcome its next discerning owners. The interior exudes warmth and refinement, beginning with a striking combination of distressed hardwood flooring and plush carpeting, installed in 2022. The heart of the home is its stunning kitchen. Thoughtfully remodeled in 2020 and anchored by an expansive center island topped with exquisite white Himalayan granite, the kitchen is both a showpiece and a functional gathering space. The kitchen is outfitted with stainless steel appliances, including a 5 burner gas cooktop and double ovens are ideal for cooking and entertaining. In addition, crisp white cabinetry, complemented by classic subway tile backsplash and adjacent to the kitchen is an oversized laundry room, also remodeled in 2020. The laundry room features a utility sink, generous counter space, and room for a full size freezer or additional refrigerator. The main living room features a cozy fireplace and views of the backyard. Upstairs, a spacious game room provides the perfect spot for family fun, movie nights, or entertaining friends. There's also a dedicated media room, currently used as a craft room, which offers quiet seclusion for hobbies, remote work, or could easily be transformed into a home theater or guest space depending on your needs. Upstairs, a covered balcony provides a peaceful retreat overlooking the backyard and pool area. Outside at its center is a sparkling Pebble Tec swimming pool with a spa, completed in 2021. Whether you're taking a refreshing dip on a summer day or enjoying a relaxing soak under the stars, this pool area is a private oasis designed for enjoyment year round. The home's roof was replaced in 2024. The layout is ideal for families or those who love to entertain, with generous room sizes, open concept spaces, and plenty of flexible-use areas.
Sold
Price Unknown
3400 Hunter Glen Dr, Mansfield, TX 76063
4beds
4,580sqft
Single Family Residence
Built in 2007
0.32 Acres Lot
$844,800 Zestimate®
$--/sqft
$4,847 Estimated rent
Home value
$844,800
$777,000 - $912,000
$4,847/mo
Zestimate® history
Owner options
List your home for rent
$4,847/mo
Rent Zestimate®
Find your next renter with Zillow Rental Manager. Plus, with online applications, you can quickly screen prospective tenants – for free.
$4,847/mo
Rent Zestimate®
Refinance and save
$700/mo
Est. payment
Refinancing to a lower rate could help reduce your monthly payments and save thousands over the life of the loan.
$700/mo
Est. payment
Explore your selling options
Work with a Zillow partner agent
Leverage their expertise and Zillow's premium Showcase listings to get your home seen by more buyers.
Get startedList with your own agent
Get your home in front of millions of buyers by listing it on Zillow.
Learn how to do itSell it yourself
Take full control of how buyers see your home on Zillow by listing For Sale by Owner (FSBO).
List your homeWhat's special
Cozy fireplaceCovered balconyPlush carpetingDistressed hardwood flooringStainless steel appliancesExquisite white himalayan graniteSubway tile backsplash
Zillow last checked:
Listing updated:
Listed by:
Onofre OC Chapa 0495645 817-654-3737,
Ebby Halliday, REALTORS 817-654-3737
Bought with:
Shantel Garner
Keller Williams Realty
Source: NTREIS,MLS#: 20981970
Facts & features
Interior
Bedrooms & bathrooms
- Bedrooms: 4
- Bathrooms: 3
- Full bathrooms: 3
Primary bedroom
- Features: Ceiling Fan(s)
- Level: First
- Dimensions: 20 x 18
Bedroom
- Features: Ceiling Fan(s), Split Bedrooms, Walk-In Closet(s)
- Level: First
- Dimensions: 15 x 12
Bedroom
- Features: Ceiling Fan(s), Walk-In Closet(s)
- Level: Second
- Dimensions: 14 x 11
Bedroom
- Features: Ceiling Fan(s), Walk-In Closet(s)
- Level: Second
- Dimensions: 14 x 14
Primary bathroom
- Features: Built-in Features, Double Vanity, Granite Counters, Linen Closet, Multiple Shower Heads, Separate Shower
- Level: First
- Dimensions: 12 x 10
Breakfast room nook
- Level: First
- Dimensions: 13 x 12
Dining room
- Level: First
- Dimensions: 19 x 14
Game room
- Features: Built-in Features, Ceiling Fan(s)
- Level: Second
- Dimensions: 24 x 21
Kitchen
- Features: Built-in Features, Granite Counters, Kitchen Island, Walk-In Pantry
- Level: First
- Dimensions: 16 x 13
Laundry
- Features: Built-in Features, Closet, Granite Counters, Utility Sink
- Level: First
- Dimensions: 11 x 9
Living room
- Features: Ceiling Fan(s), Fireplace
- Level: First
- Dimensions: 25 x 22
Media room
- Features: Ceiling Fan(s)
- Level: Second
- Dimensions: 22 x 14
Office
- Features: Built-in Features
- Level: First
- Dimensions: 16 x 15
Heating
- Natural Gas
Cooling
- Central Air, Ceiling Fan(s)
Appliances
- Included: Double Oven, Dishwasher, Electric Oven, Gas Cooktop, Disposal, Microwave, Tankless Water Heater, Vented Exhaust Fan
- Laundry: Washer Hookup, Electric Dryer Hookup, Laundry in Utility Room
Features
- Wet Bar, Built-in Features, Granite Counters, Kitchen Island, Walk-In Closet(s)
- Flooring: Carpet, Ceramic Tile, Hardwood
- Windows: Shutters
- Has basement: No
- Number of fireplaces: 2
- Fireplace features: Gas Log
Interior area
- Total interior livable area: 4,580 sqft
Property
Parking
- Total spaces: 3
- Parking features: Garage, Garage Door Opener, Garage Faces Side, Side By Side
- Attached garage spaces: 3
Features
- Levels: Two
- Stories: 2
- Patio & porch: Covered, Deck
- Exterior features: Deck, Lighting, Outdoor Kitchen, Rain Gutters
- Pool features: Gunite, In Ground, Pool, Pool Sweep, Water Feature
- Fencing: Wood,Wrought Iron
Lot
- Size: 0.32 Acres
- Features: Interior Lot, Subdivision, Sprinkler System
Details
- Parcel number: 41419650
Construction
Type & style
- Home type: SingleFamily
- Architectural style: Traditional,Detached
- Property subtype: Single Family Residence
Materials
- Brick
- Foundation: Slab
- Roof: Composition
Condition
- Year built: 2007
Utilities & green energy
- Sewer: Public Sewer
- Water: Public
- Utilities for property: Sewer Available, Underground Utilities, Water Available
Community & HOA
Community
- Features: Curbs
- Security: Security System, Smoke Detector(s)
- Subdivision: Hunter Oaks Estates
HOA
- Has HOA: Yes
- Services included: Association Management, Maintenance Grounds
- HOA fee: $700 annually
- HOA name: Hunter Oaks
- HOA phone: 000-000-0000
Location
- Region: Mansfield
Financial & listing details
- Tax assessed value: $758,108
- Annual tax amount: $15,692
- Date on market: 6/27/2025
- Cumulative days on market: 2 days
- Listing terms: Cash,Conventional,VA Loan
- Exclusions: All outdoor yard art.
- Road surface type: Asphalt
Price history
| Date | Event | Price |
|---|---|---|
| 8/1/2025 | Sold | -- |
Source: NTREIS #20981970 Report a problem | ||
| 7/6/2025 | Pending sale | $849,900$186/sqft |
Source: NTREIS #20981970 Report a problem | ||
| 6/29/2025 | Contingent | $849,900$186/sqft |
Source:  Ebby Halliday Realtors #20981970 Report a problem Ebby Halliday Realtors #20981970 Report a problem | ||
| 6/27/2025 | Listed for sale | $849,900$186/sqft |
Source: NTREIS #20981970 Report a problem | ||
Public tax history
| Year | Property taxes | Tax assessment |
|---|---|---|
| 2025 | $12,892 -3.2% | $758,108 |
| 2024 | $13,314 +6.4% | $758,108 +11.4% |
| 2023 | $12,509 -9.3% | $680,832 +19.4% |
| 2022 | $13,788 +4.8% | $570,243 +3.2% |
| 2021 | $13,151 +8.9% | $552,342 +18% |
| 2020 | $12,072 -8.3% | $468,115 -4.6% |
| 2019 | $13,167 -1.6% | $490,534 +1.4% |
| 2018 | $13,377 -3.3% | $483,825 -2.7% |
| 2017 | $13,833 +4.2% | $497,389 +2.1% |
| 2016 | $13,278 +7.7% | $487,193 +11.7% |
| 2015 | $12,324 | $436,100 |
| 2014 | $12,324 | $436,100 |
| 2013 | -- | $436,100 +10.1% |
| 2012 | -- | $396,000 |
| 2011 | -- | $396,000 -13.7% |
| 2010 | -- | $459,000 |
| 2009 | -- | $459,000 |
Find assessor info on the county website
Neighborhood: 76063
Nearby homes
- $441,4894 bd4 ba3.7k sqft3402 Hunter Glen Dr, Mansfield, TX 76063Off Market
- $534,5003 bd3 ba3k sqft3402 Hunter Glen Dr, Mansfield, TX 76063Off Market
- $635,3004 bd3 ba4k sqft502 Hunter Bend Dr, Mansfield, TX 76063Off Market

- $507,3003 bd2 ba3.1k sqft3425 E Hunter Bend Ct, Mansfield, TX 76063Off Market
- $749,8004 bd3 ba4.7k sqft500 Hunter Bend Dr, Mansfield, TX 76063Off Market
- $689,3005 bd4 ba5k sqft3423 E Hunter Bend Ct, Mansfield, TX 76063Off Market
- $601,4004 bd3 ba3.5k sqft3399 Hunter Glen Dr, Mansfield, TX 76063Off Market
- $395,4003 bd2 ba1.8k sqft3404 Hunter Glen Dr, Mansfield, TX 76063Off Market
Nearby schools
GreatSchools rating
- 10/10Nancy Neal Elementary SchoolGrades: PK-4Distance: 1.4 mi
- 7/10Linda Jobe Middle SchoolGrades: 7-8Distance: 1.9 mi
- 5/10Mansfield Legacy High SchoolGrades: 9-12Distance: 2.4 mi
Schools provided by the listing agent
- Elementary: Morris
- Middle: Howard
- High: Legacy
- District: Mansfield ISD
Source: NTREIS. This data may not be complete. We recommend contacting the local school district to confirm school assignments for this home.
Get a cash offer in 3 minutes
Find out how much your home could sell for in as little as 3 minutes with a no-obligation cash offer.
Estimated market value
$844,800
Get a cash offer in 3 minutes
Find out how much your home could sell for in as little as 3 minutes with a no-obligation cash offer.
Estimated market value
$844,800
- Texas
- Tarrant County
- Mansfield
- 76063
- 3400 Hunter Glen Dr
Nearby cities
Nearby neighborhoods
Nearby zip codes
Other Mansfield Topics
