Discover your dream home, where privacy and elegance converge in a single level living space. Your quest concludes with this two-year-old home, flanked by the serenity of no immediate neighbors. Relish the peace of 1.9 acres featuring over 2000 sq ft of open-concept living area, beginning at the stunning entrance. The layout includes two bedrooms and a full bath on one side, complemented by a spacious master suite with a soaking tub, walk-in shower, and dual vanities on the other side. The laundry room offers convenient access from both the master suite and the hallway. The kitchen boasts quartz countertops and sleek matte white appliances, complemented by a large island and dining space. A substantial walk-in pantry meets all your storage requirements. Both the front and back porches are adorned with tongue and groove ceilings, enhancing your outdoor living experience. All of this within minutes of Douglas Lake, you have access to public boat ramp. I-40 is within 8 min drive which leads to Asheville, NC, Knoxville, and the Great Smokey Mountains in less than an hour each way. Don't let this one get away! Call your agent today for a showing. Information taken from a third-party source (courthouse/tax records) to be verified by the buyer/buyer's agent.
Sold for $585,000
$585,000
3400 Iron Gate Dr, White Pine, TN 37890
3beds
2,056sqft
Single Family Residence, Residential
Built in 2022
1.9 Acres Lot
$603,900 Zestimate®
$285/sqft
$2,339 Estimated rent
Home value
$603,900
$574,000 - $634,000
$2,339/mo
Zestimate® history
Owner options
List your home for rent
$2,339/mo
Rent Zestimate®
Find your next renter with Zillow Rental Manager. Plus, with online applications, you can quickly screen prospective tenants – for free.
$2,339/mo
Rent Zestimate®
Refinance and save
$3,395/mo
Est. payment
Refinancing to a lower rate could help reduce your monthly payments and save thousands over the life of the loan.
$3,395/mo
Est. payment
Explore your selling options
Work with a Zillow partner agent
Leverage their expertise and Zillow's premium Showcase listings to get your home seen by more buyers.
Get startedList with your own agent
Get your home in front of millions of buyers by listing it on Zillow.
Learn how to do itSell it yourself
Take full control of how buyers see your home on Zillow by listing For Sale by Owner (FSBO).
List your homeWhat's special
Zillow last checked:
Listing updated:
Listed by:
Amelia Brown 423-972-5192,
Country Living Realty
Bought with:
Non Member
Non Member
Source: TVRMLS,MLS#: 9969282
Facts & features
Interior
Bedrooms & bathrooms
- Bedrooms: 3
- Bathrooms: 3
- Full bathrooms: 2
- 1/2 bathrooms: 1
Bedroom 2
- Area: 128.99
- Dimensions: 11.12 x 11.6
Bedroom 3
- Area: 121.71
- Dimensions: 10.51 x 11.58
Bathroom 2
- Area: 37.47
- Dimensions: 5.01 x 7.48
Bathroom 3
- Area: 25.31
- Dimensions: 4.82 x 5.25
Bathroom 4
- Area: 8.07
- Dimensions: 2.85 x 2.83
Dining room
- Area: 1027.83
- Dimensions: 37.43 x 27.46
Dining room
- Area: 14.59
- Dimensions: 2.8 x 5.21
Laundry
- Area: 64.94
- Dimensions: 12.37 x 5.25
Heating
- Fireplace(s), Heat Pump
Cooling
- Central Air
Appliances
- Included: Dishwasher, Electric Range, Refrigerator
- Laundry: Electric Dryer Hookup, Washer Hookup
Features
- Bar, Entrance Foyer, Granite Counters, Kitchen Island, Kitchen/Dining Combo, Open Floorplan, Pantry, Shower Only, Soaking Tub, Walk-In Closet(s)
- Flooring: Luxury Vinyl
- Windows: Double Pane Windows
- Number of fireplaces: 1
- Fireplace features: Gas Log, Insert
Interior area
- Total structure area: 2,056
- Total interior livable area: 2,056 sqft
Property
Parking
- Total spaces: 2
- Parking features: Attached, Concrete, Garage Door Opener
- Attached garage spaces: 2
Features
- Levels: One
- Stories: 1
- Patio & porch: Covered, Front Porch, Rear Porch
Lot
- Size: 1.9 Acres
- Topography: Level
Details
- Parcel number: 061g E 028.00
- Zoning: residential
Construction
Type & style
- Home type: SingleFamily
- Architectural style: Traditional
- Property subtype: Single Family Residence, Residential
Materials
- HardiPlank Type
- Foundation: Slab
- Roof: Shingle
Condition
- Above Average
- New construction: No
- Year built: 2022
Utilities & green energy
- Sewer: Septic Tank
- Water: Public
- Utilities for property: Electricity Connected, Natural Gas Connected, Water Connected
Community & HOA
Community
- Security: Smoke Detector(s)
- Subdivision: Lakeland
HOA
- Has HOA: No
Location
- Region: White Pine
Financial & listing details
- Price per square foot: $285/sqft
- Tax assessed value: $517,600
- Annual tax amount: $2,635
- Date on market: 7/31/2024
- Listing terms: Cash,Conventional,FHA,VA Loan
- Electric utility on property: Yes
Price history
| Date | Event | Price |
|---|---|---|
| 9/17/2024 | Sold | $585,000-2.5%$285/sqft |
Source: TVRMLS #9969282 Report a problem | ||
| 8/18/2024 | Pending sale | $600,000$292/sqft |
Source: TVRMLS #9969282 Report a problem | ||
| 7/31/2024 | Listed for sale | $600,000+1500%$292/sqft |
Source: TVRMLS #9969282 Report a problem | ||
| 9/3/2021 | Sold | $37,500-6%$18/sqft |
Source:  Lakeway Area AOR #603203 Report a problem Lakeway Area AOR #603203 Report a problem | ||
| 8/11/2021 | Pending sale | $39,900$19/sqft |
Source: Lakeway Area AOR #603203 Report a problem | ||
| 7/31/2021 | Listed for sale | $39,900$19/sqft |
Source: Lakeway Area AOR #603203 Report a problem | ||
Public tax history
| Year | Property taxes | Tax assessment |
|---|---|---|
| 2025 | $2,635 +8.5% | $129,400 |
| 2024 | $2,428 +19.1% | $129,400 +98.4% |
| 2023 | $2,038 +758.5% | $65,225 +728.3% |
| 2022 | $237 | $7,875 |
| 2021 | $237 +215% | $7,875 +215% |
| 2020 | $75 +0.1% | $2,500 |
| 2019 | $75 -5.2% | $2,500 |
| 2018 | $79 -0.8% | $2,500 |
| 2017 | $80 | $2,500 |
| 2016 | $80 +0.8% | $2,500 |
| 2015 | $79 | $2,500 |
| 2014 | $79 | $2,500 |
| 2013 | -- | $2,500 -16.7% |
| 2012 | $88 +3.8% | $3,000 |
| 2011 | $85 | $3,000 |
| 2010 | $85 | $3,000 |
| 2009 | -- | $3,000 +60% |
| 2008 | $62 +7.2% | $1,875 |
| 2007 | $58 +8.5% | $1,875 |
| 2006 | $53 | $1,875 |
| 2005 | $53 -7.5% | $1,875 |
| 2004 | $58 +27.5% | $1,875 +25% |
| 2003 | $45 | $1,500 -20% |
| 2001 | -- | $1,875 -75% |
| 2000 | -- | $7,500 |
Find assessor info on the county website
Neighborhood: 37890
Nearby homes
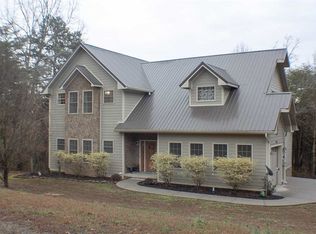
- $469,2003 bd3 ba2.3k sqft2318 Hillside Pl, Baneberry, TN 37890Off Market
- $--0.86 AcresLOT 1427 Hillside Pl, White Pine, TN 37890Off Market

- $459,6003 bd3 ba2.3k sqft2318 Hillside Pl, White Pine, TN 37890Off Market
- $5,600-- bd-- ba-- sqftIron Gate Dr, White pine, TN 37890Off Market
- $10,000-- bd-- ba-- sqftHillside Pl, White pine, TN 37890Off Market
- $---- sqftIron Gate Dr, Baneberry, TN 37890Off Market
- $---- sqftIron Gate Dr, Baneberry, TN 37890Off Market
- $8,000-- bd-- ba-- sqftIron Gate Dr, White pine, TN 37890Off Market
Nearby schools
GreatSchools rating
- 5/10White Pine Elementary SchoolGrades: PK-8Distance: 3.7 mi
- 6/10Jefferson Co High SchoolGrades: 9-12Distance: 10.6 mi
Schools provided by the listing agent
- Elementary: White Pine Elementary
- Middle: White Pine Elementary
Source: TVRMLS. This data may not be complete. We recommend contacting the local school district to confirm school assignments for this home.
Get a cash offer in 3 minutes
Find out how much your home could sell for in as little as 3 minutes with a no-obligation cash offer.
Estimated market value
$603,900
Get a cash offer in 3 minutes
Find out how much your home could sell for in as little as 3 minutes with a no-obligation cash offer.
Estimated market value
$603,900
- Tennessee
- Jefferson County
- Baneberry
- 37890
- 3400 Iron Gate Dr
Nearby cities
Nearby zip codes
Other Baneberry Topics
