Welcome to 3400 Kingston St N, nestled in the heart of St. Petersburg, Florida. This charming residence, situated on a generous corner lot, offers a harmonious blend of comfort, convenience, and modern amenities. As you step into this inviting home, you're greeted by an abundance of natural light that floods the spacious interior, creating a warm and welcoming atmosphere throughout. The thoughtful layout seamlessly connects the living spaces, providing both functionality and flexibility for everyday living and entertaining. A highlight of this property is its outdoor oasis, boasting a fenced-in backyard for privacy and security, perfect for pets or little ones to play freely. The centerpiece of the outdoor retreat is a sparkling swimming pool, complemented by a large screened-in lanai—an ideal setting for relaxing poolside or hosting gatherings with friends and family. The pool is surrounded by a charming wood deck, offering ample space for lounging, sunbathing, and enjoying the Florida sunshine. This expansive deck wraps around the pool, providing seamless access from the lanai and creating a perfect space for outdoor entertaining and enjoyment. For those who appreciate eco-friendly living, this home features new solar panels with assumable payments, offering sustainable energy solutions while saving on utility costs. Additionally, the roof was recently replaced in 2023, ensuring peace of mind for years to come, while the HVAC system was upgraded in 2019 for enhanced comfort and efficiency. Conveniently located just 10 minutes from downtown St. Pete, this residence offers easy access to a vibrant urban center, renowned for its cultural attractions, dining scene, and waterfront views. Whether you're exploring museums, enjoying waterfront parks, or strolling along bustling streets lined with shops and cafes, downtown living is just a short drive away. Don't miss the opportunity to make this your new home sweet home—schedule a showing today and experience the allure of 3400 Kingston St N for yourself!
Sold for $340,000
$340,000
3400 KINGSTON STREET N, ST PETERSBURG, FL 33713
2beds
968sqft
Single Family Residence
Built in 1962
5,500 Square Feet Lot
$356,300 Zestimate®
$351/sqft
$2,780 Estimated rent
Home value
$356,300
$335,000 - $378,000
$2,780/mo
Zestimate® history
Owner options
List your home for rent
$2,780/mo
Rent Zestimate®
Find your next renter with Zillow Rental Manager. Plus, with online applications, you can quickly screen prospective tenants – for free.
$2,780/mo
Rent Zestimate®
Refinance and save
$2,394/mo
Est. payment
Refinancing to a lower rate could help reduce your monthly payments and save thousands over the life of the loan.
$2,394/mo
Est. payment
Explore your selling options
Work with a Zillow partner agent
Leverage their expertise and Zillow's premium Showcase listings to get your home seen by more buyers.
Get startedList with your own agent
Get your home in front of millions of buyers by listing it on Zillow.
Learn how to do itSell it yourself
Take full control of how buyers see your home on Zillow by listing For Sale by Owner (FSBO).
List your homeWhat's special
Modern amenitiesDowntown livingVibrant urban centerExpansive deckCultural attractionsSpacious interiorWaterfront views
Zillow last checked:
Listing updated:
Listed by:
Chris Sakamoto 904-200-7535,
MARK SPAIN REAL ESTATE 855-299-7653
Bought with:
Denay Bartuseck, 3457988
DALTON WADE INC
Source: Stellar MLS,MLS#: T3525437 Originating MLS: Orlando Regional
Originating MLS: Orlando Regional
Facts & features
Interior
Bedrooms & bathrooms
- Bedrooms: 2
- Bathrooms: 1
- Full bathrooms: 1
Primary bedroom
- Features: Built-in Closet
- Level: First
Bedroom 2
- Features: Built-in Closet
- Level: First
Bathroom 1
- Level: First
Dining room
- Level: First
Kitchen
- Level: First
Living room
- Level: First
Heating
- Central, Electric
Cooling
- Central Air
Appliances
- Included: Convection Oven, Electric Water Heater, Refrigerator
- Laundry: Inside
Features
- Built-in Features, Ceiling Fan(s), Primary Bedroom Main Floor, Solid Wood Cabinets, Thermostat
- Flooring: Terrazzo, Hardwood
- Doors: Sliding Doors
- Has fireplace: No
Interior area
- Total structure area: 1,268
- Total interior livable area: 968 sqft
Property
Features
- Levels: One
- Stories: 1
- Exterior features: Irrigation System, Lighting, Private Mailbox, Sidewalk
- Has private pool: Yes
- Pool features: In Ground
- Fencing: Fenced,Wood
Lot
- Size: 5,500 Square Feet
Details
- Parcel number: 103116557460020120
- Special conditions: None
Construction
Type & style
- Home type: SingleFamily
- Property subtype: Single Family Residence
Materials
- Block, Stucco
- Foundation: Slab
- Roof: Shingle
Condition
- New construction: No
- Year built: 1962
Utilities & green energy
- Sewer: Public Sewer
- Water: Public
- Utilities for property: Electricity Connected, Water Connected
Community & HOA
Community
- Pet fee: $0 monthly
- Subdivision: MARVILLA SUB
HOA
- Has HOA: No
Location
- Region: Saint Petersburg
Financial & listing details
- Price per square foot: $351/sqft
- Tax assessed value: $266,804
- Annual tax amount: $1,034
- Date on market: 5/9/2024
- Cumulative days on market: 6 days
- Ownership: Fee Simple
- Total actual rent: 0
- Electric utility on property: Yes
- Road surface type: Paved
Price history
| Date | Event | Price |
|---|---|---|
| 6/28/2024 | Sold | $340,000-2.9%$351/sqft |
Source:  Stellar MLS #T3525437 Report a problem Stellar MLS #T3525437 Report a problem | ||
| 5/16/2024 | Pending sale | $350,000$362/sqft |
Source: Stellar MLS #T3525437 Report a problem | ||
| 5/9/2024 | Listed for sale | $350,000$362/sqft |
Source: Stellar MLS #T3525437 Report a problem | ||
Public tax history
| Year | Property taxes | Tax assessment |
|---|---|---|
| 2025 | $5,315 +395.8% | $266,804 +173.7% |
| 2024 | $1,072 +3.6% | $97,463 +3% |
| 2023 | $1,035 +4.7% | $94,624 +3% |
| 2022 | $988 +0.6% | $91,868 +3% |
| 2021 | $982 +1% | $89,192 +1.4% |
| 2020 | $973 +3.4% | $87,961 +2.3% |
| 2019 | $940 | $85,983 +1.9% |
| 2018 | $940 +2.8% | $84,380 +2.1% |
| 2017 | $915 +4.7% | $82,644 +2.1% |
| 2016 | $874 -1.5% | $80,944 +0.7% |
| 2015 | $887 +1.2% | $80,381 +0.8% |
| 2014 | $876 +1.7% | $79,743 +1.5% |
| 2013 | $862 +2.9% | $78,565 +1.7% |
| 2012 | $837 | $77,252 +3% |
| 2011 | -- | $75,002 +1.5% |
| 2010 | -- | $73,894 +2.7% |
| 2009 | -- | $71,951 +0.1% |
| 2008 | $715 | $71,879 +3% |
| 2007 | -- | $69,785 -36.8% |
| 2005 | -- | $110,500 +64.9% |
| 2004 | $523 +3.4% | $67,000 +8.9% |
| 2003 | $506 +7.6% | $61,500 +5.7% |
| 2002 | $470 | $58,200 +8.4% |
| 2001 | $470 +6.5% | $53,700 +14.7% |
| 2000 | $441 | $46,800 |
Find assessor info on the county website
Neighborhood: Disston Heights
Nearby homes
- $265,2002 bd1 ba754 sqft3761 34th Ave N, Saint Petersburg, FL 33713Off Market
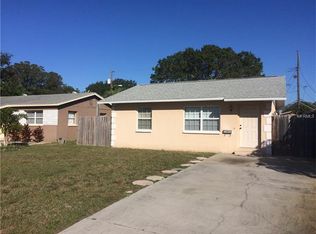
- $410,7003 bd2 ba1.3k sqft3769 34th Ave N, Saint Petersburg, FL 33713Off Market
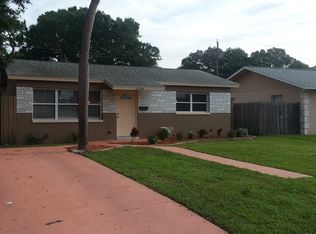
- $310,9002 bd1 ba1k sqft3420 Kingston, Saint Petersburg, FL 33713Off Market
- $319,2002 bd1 ba1k sqft3420 Kingston St N, Saint Petersburg, FL 33713Off Market
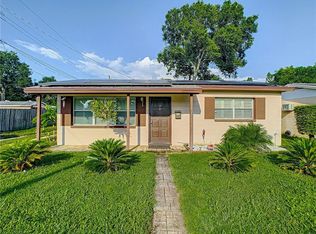
- $333,4002 bd1 ba1k sqft3420 Kingston St N, St Petersburg, FL 33713Off Market
- $262,400-- bd1 ba968 sqft3401 Kingston St N, Saint Petersburg, FL 33713Off Market
- $251,600-- bd1 ba759 sqft3428 Kingston St N, Saint Petersburg, FL 33713Off Market
- $314,1004 bd1 ba1.3k sqft3737 34th Ave N, Saint Petersburg, FL 33713Off Market
Nearby schools
GreatSchools rating
- 7/10New Heights Elementary SchoolGrades: PK-5Distance: 0.3 mi
- 7/10Tyrone Middle SchoolGrades: 6-8Distance: 2.7 mi
- 6/10St. Petersburg High SchoolGrades: 9-12Distance: 2 mi
Get a cash offer in 3 minutes
Find out how much your home could sell for in as little as 3 minutes with a no-obligation cash offer.
Estimated market value
$356,300
Get a cash offer in 3 minutes
Find out how much your home could sell for in as little as 3 minutes with a no-obligation cash offer.
Estimated market value
$356,300
- Florida
- Pinellas County
- Saint Petersburg
- 33713
- Disston Heights
- 3400 KINGSTON STREET N
Nearby cities
Nearby neighborhoods
Nearby zip codes
Other Saint Petersburg Topics
- Apartments for Rent in 33713
- Houses for Sale in 33713
- Houses for Rent in 33713
- 33713 Real Estate
- Saint Petersburg Condos
- Houses for Sale in Saint Petersburg
- Newest Listings in Saint Petersburg
- Saint Petersburg Home Values
- Saint Petersburg Real Estate Agents
- Saint Petersburg Refinance
- Saint Petersburg Mortgage Rates
