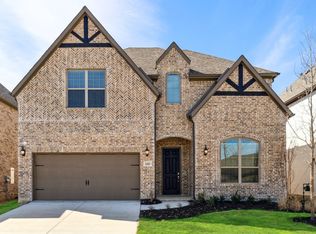
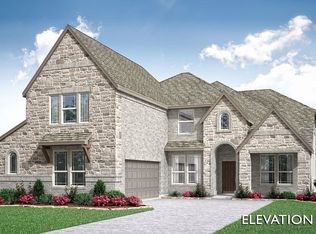
Brand New! Never Lived In! This Seaberry by Bloomfield Homes offers 5 bedrooms, 4 bathrooms, 3-car garage with cedar garage doors, study, formal dining, game room, and media room. Situated in the desirable Lewis Ranch community, this beautifully upgraded home showcases an open-concept layout with luxury finishes throughout, featuring a Deluxe Kitchen with double ovens, a 5-burner cooktop, upgraded kitchen faucet, glass pantry door, painted shaker-style cabinets, cabinet hardware, soft-close cabinet doors and drawers, upgraded backsplash, and pendant lighting above the kitchen island, all flowing seamlessly into the spacious family room highlighted by a dramatic floor-to-ceiling stone fireplace. A convenient butler’s pantry connects the kitchen and formal dining room, providing additional storage, prep space, and functionality for entertaining. Upgraded flooring extends throughout the main areas of the first floor, complemented by upgraded tile and accent tile in the bathrooms, comfort-height toilets, quartz countertops throughout, 8' interior doors on the first floor, and 2-inch faux wood blinds throughout. The private study features elegant glass French doors, while the spacious primary suite offers a luxurious retreat with a drop-in deck mount tub, separate shower, and thoughtful designer finishes. Additional highlights include exterior up lights, gutters, a brick front porch, an impressive 8' front door, and a covered patio with ceiling fan and extended patio space perfect for outdoor entertaining. Visit Bloomfield Homes today at Lewis Ranch to tour this gorgeous Seaberry.
New construction
$761,646
3400 Lacoste Way, Wylie, TX 75098
5beds
3,478sqft
:
Get pre-qualified$5,546/mo
Single Family Residence
Built in 2026
7,431 Square Feet Lot
$-- Zestimate®
$219/sqft
$44/mo HOA
What's special
Comfort-height toiletsQuartz countertops throughoutFormal diningGame roomMedia roomExterior up lightsBrick front porch
- 2 hours |
- 22 |
- 1 |
Zillow last checked:
Listing updated:
Listed by:
Marsha Ashlock 0470768 817-288-5510,
Visions Realty & Investments 817-288-5510
Source: NTREIS,MLS#: 21350429
Facts & features
Interior
Bedrooms & bathrooms
- Bedrooms: 5
- Bathrooms: 4
- Full bathrooms: 4
Primary bedroom
- Features: Dual Sinks, En Suite Bathroom, Garden Tub/Roman Tub, Separate Shower, Walk-In Closet(s)
- Level: First
- Dimensions: 17 x 14
Bedroom
- Level: First
- Dimensions: 11 x 12
Bedroom
- Features: En Suite Bathroom, Walk-In Closet(s)
- Level: Second
- Dimensions: 11 x 12
Bedroom
- Features: Walk-In Closet(s)
- Level: Second
- Dimensions: 12 x 11
Bedroom
- Features: Walk-In Closet(s)
- Level: Second
- Dimensions: 12 x 13
Breakfast room nook
- Level: First
- Dimensions: 12 x 12
Dining room
- Features: Butler's Pantry
- Level: First
- Dimensions: 12 x 14
Game room
- Level: Second
- Dimensions: 17 x 14
Kitchen
- Features: Butler's Pantry, Eat-in Kitchen, Kitchen Island, Pantry, Solid Surface Counters, Walk-In Pantry
- Level: First
- Dimensions: 10 x 14
Living room
- Features: Fireplace
- Level: First
- Dimensions: 18 x 17
Office
- Level: First
- Dimensions: 11 x 13
Heating
- Central, Fireplace(s), Natural Gas
Cooling
- Central Air, Ceiling Fan(s), Electric
Appliances
- Included: Dishwasher, Gas Cooktop, Disposal, Gas Oven, Gas Water Heater, Microwave, Tankless Water Heater
- Laundry: Washer Hookup, Dryer Hookup, Laundry in Utility Room
Features
- Built-in Features, Decorative/Designer Lighting Fixtures, Double Vanity, Eat-in Kitchen, High Speed Internet, Kitchen Island, Open Floorplan, Pantry, Cable TV, Walk-In Closet(s), Wired for Sound
- Flooring: Carpet, Tile
- Windows: Window Coverings
- Has basement: No
- Number of fireplaces: 1
- Fireplace features: Gas Starter, Wood Burning
Interior area
- Total interior livable area: 3,478 sqft
Property
Parking
- Total spaces: 3
- Parking features: Covered, Direct Access, Driveway, Enclosed, Garage Faces Front, Garage, Garage Door Opener, Oversized
- Attached garage spaces: 3
Features
- Levels: Two
- Stories: 2
- Patio & porch: Front Porch, Patio, Covered
- Exterior features: Lighting, Private Yard, Rain Gutters
- Pool features: None
- Fencing: Back Yard,Fenced,Wood
Lot
- Size: 7,431 Square Feet
- Dimensions: 60 x 110
- Features: Corner Lot, Landscaped, Subdivision, Sprinkler System, Few Trees
- Residential vegetation: Grassed
Details
- Parcel number: 3400lacoste
Construction
Type & style
- Home type: SingleFamily
- Architectural style: Traditional,Detached
- Property subtype: Single Family Residence
Materials
- Brick, Rock, Stone
- Foundation: Slab
- Roof: Composition
Condition
- New construction: Yes
- Year built: 2026
Utilities & green energy
- Sewer: Public Sewer
- Water: Public
- Utilities for property: Sewer Available, Water Available, Cable Available
Community & HOA
Community
- Features: Lake, Playground, Trails/Paths, Curbs
- Security: Carbon Monoxide Detector(s), Smoke Detector(s)
- Subdivision: Lewis Ranch
HOA
- Has HOA: Yes
- Services included: All Facilities, Association Management, Maintenance Structure
- HOA fee: $525 annually
- HOA name: Lewis Ranch Hoa
- HOA phone: 972-612-2303
Location
- Region: Wylie
Financial & listing details
- Price per square foot: $219/sqft
- Date on market: 8/4/2026
- Listing terms: Cash,Conventional,FHA,VA Loan
Estimated market value
Not available
Estimated sales range
Not available
Not available
Price history
| Date | Event | Price |
|---|---|---|
| 8/4/2026 | Listed for sale | $761,646$219/sqft |
Source: NTREIS #21350429 Report a problem | ||
Public tax history
Tax history is unavailable.
Monthly payment
Est. payment
Payment breakdown
Explore the cost of this home by adjusting the details. Changes won't be saved.Climate risks
Neighborhood: 75098
Nearby schools
GreatSchools rating
- 9/10Dr Al Draper Intermediate SchoolGrades: 5-6Distance: 0.8 mi
- 9/10Raymond B Cooper J High SchoolGrades: 7-8Distance: 0.7 mi
- 9/10Wylie High SchoolGrades: 9-12Distance: 0.9 mi
Schools provided by the listing agent
- Elementary: Kreymer
- Middle: Parker
- High: Wylie East
- District: Wylie ISD
Source: NTREIS. This data may not be complete. We recommend contacting the local school district to confirm school assignments for this home.
- $645,5005 bd4 ba3.1k sqft201 Sterling Hts, Wylie, TX 75098Off Market

- $--3 bd3 ba2.6k sqft214 Sterling Hts, Wylie, TX 75098Sold
- $--5 bd5 ba3.8k sqft3202 Emerald Edge Dr, Wylie, TX 75098Sold
- $--4 bd5 ba4.1k sqft202 Sterling Hts, Wylie, TX 75098Sold
- $793,3005 bd4 ba3.7k sqft203 Sterling Hts, Wylie, TX 75098Off Market
- $913,7005 bd4 ba4.9k sqft200 Sterling Hts, Wylie, TX 75098Off Market
- $871,3005 bd6 ba4.1k sqft205 Sterling Hts, Wylie, TX 75098Off Market
- $865,5005 bd5 ba4k sqft205 Sterling Hts, Wylie, TX 75098Off Market
A local agent can set up tours, give advice and negotiate with sellers.
A local lender can help you make sure your offer is ready when you are.
Similar homes
- $720,4895 bd4 ba3.4k sqft3401 Lacoste Way, Wylie, TX 75098New Construction
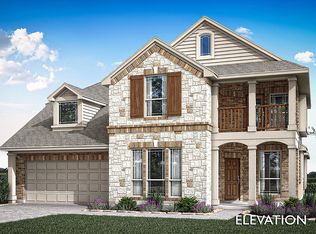 MLS ID #21350113, Marsha Ashlock. NTREIS
 - $834,3004 bd4 ba4.2k sqft3400 Olden Dr, Wylie, TX 75098New Construction
 MLS ID #21350524, Marsha Ashlock. NTREIS
 - from $659,9904 bd4 ba3.7k sqftBellflower II Plan, Lewis Ranch, Wylie, TX 75098New Construction
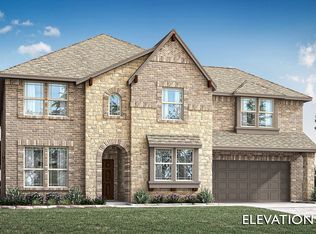 Bloomfield Homes
 - from $639,9904 bd4 ba3.5k sqftSpring Cress Plan, Lewis Ranch, Wylie, TX 75098New Construction
 Bloomfield Homes
 - from $629,9904 bd4 ba3.5k sqftBellflower Plan, Lewis Ranch, Wylie, TX 75098New ConstructionBloomfield Homes
- from $619,9904 bd3 ba3.4k sqftMagnolia II Plan, Lewis Ranch, Wylie, TX 75098New ConstructionBloomfield Homes
- from $634,9904 bd4 ba3.4k sqftSeaberry Plan, Lewis Ranch, Wylie, TX 75098New ConstructionBloomfield Homes
- from $519,9903 bd3 ba2.5k sqftViolet II Plan, Lewis Ranch, Wylie, TX 75098New ConstructionBloomfield Homes
- $795,0005 bd4 ba3.5k sqft4067 Attwater St, McKinney, TX 75071New ConstructionNTREIS
- from $754,9905 bd4 ba3.7k sqftMagnolia III Plan, Painted Tree, McKinney, TX 75071New ConstructionBloomfield Homes
- from $729,9904 bd3 ba3.4k sqftMagnolia II Plan, Painted Tree, McKinney, TX 75071New ConstructionBloomfield Homes
- from $744,9904 bd4 ba3.5k sqftSpring Cress Plan, Painted Tree, McKinney, TX 75071New ConstructionBloomfield Homes
- from $799,9904 bd4 ba3.5k sqftSpring Cress Plan, Painted Tree, McKinney, TX 75071New ConstructionBloomfield Homes
- from $749,9904 bd4 ba3.5k sqftBellflower Plan, Painted Tree, McKinney, TX 75071New ConstructionBloomfield Homes
- from $772,9904 bd4 ba3.7k sqftBellflower II Plan, Painted Tree, McKinney, TX 75071New ConstructionBloomfield Homes
- from $830,9905 bd4 ba3.7k sqftMagnolia III Plan, Painted Tree, McKinney, TX 75071New ConstructionBloomfield Homes
- from $809,9904 bd4 ba3.4k sqftSeaberry Plan, Painted Tree, McKinney, TX 75071New ConstructionBloomfield Homes
- from $521,9905 bd4 ba3.7k sqftMagnolia III Plan, Devonshire, Forney, TX 75126New ConstructionBloomfield Homes
- from $805,9904 bd3 ba3.4k sqftMagnolia II Plan, Painted Tree, McKinney, TX 75071New ConstructionBloomfield Homes
- from $595,9904 bd4 ba3.4k sqftSeaberry Plan, Terracina, Rockwall, TX 75032New ConstructionBloomfield Homes
