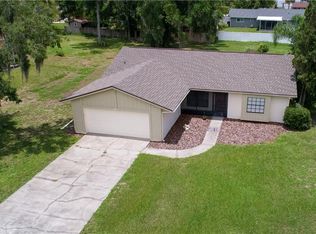
One or more photo(s) has been virtually staged. TAKING BACKUPS...This beautifully remodeled home in the highly desirable Lake Padgett Estates offers a rare opportunity with access to three large ski lakes, parks, and tennis courts with no HOA or CDD fees, and the option to board your horse at community stables for a fee. Situated on a spacious, .40-acre parcel, this 1970-built home has been meticulously maintained and updated over the years. With 3 bedrooms and 2 full bathrooms, complemented by an extra-large 2-car garage and enclosed Lanai with pavers. The owner has made several recent upgrades, including new PGT impact-rated windows, doors, and garage doors in 2023, a water filtration system, well pump, and back pavers all updated in 2020. The home was rewired in 2017 to 200 AMP, Reroofed in 2017, and both the exterior and interior were painted in 2017, with a fresh coat of interior paint applied in 2024. The home also features new 5-inch baseboards and retextured walls from the 2017-2018 remodel. Water Heater replaced in 2021. Gutters in 2018. Upon entering, you'll be greeted by an abundance of natural light and gorgeous laminate flooring that flows throughout much of the home. The open floorplan creates a seamless flow between the spacious living room, dining area, kitchen, and family room. The kitchen is a standout with white shaker cabinetry, three floor-to-ceiling pantries, quartz countertops, a subway tile backsplash, overmount lighting, and a deep sink. The large utility room, just off the kitchen, provides plenty of space for extra storage or a freezer. At the other end of the home, you’ll find the Primary Bedroom and two additional bedrooms. The Primary En Suite and the Hall bathroom both feature new shaker cabinetry and quartz countertops. The property is further enhanced by a new vinyl fence installed in 2018 and a spacious 8x12 shed added in 2020. Located near top-rated schools and just a short distance from restaurants, outlets, Publix, the rec center, library, and major highways, this home offers both tranquility and convenience. It’s truly a must-see!
Sold for $457,000
$457,000
3400 LAKE PADGETT DRIVE, LAND O LAKES, FL 34639
3beds
1,833sqft
Single Family Residence
Built in 1970
0.4 Acres Lot
$438,000 Zestimate®
$249/sqft
$2,384 Estimated rent
Home value
$438,000
$394,000 - $491,000
$2,384/mo
Zestimate® history
Owner options
List your home for rent
$2,384/mo
Rent Zestimate®
Find your next renter with Zillow Rental Manager. Plus, with online applications, you can quickly screen prospective tenants – for free.
$2,384/mo
Rent Zestimate®
Refinance and save
$3,138/mo
Est. payment
Refinancing to a lower rate could help reduce your monthly payments and save thousands over the life of the loan.
$3,138/mo
Est. payment
Explore your selling options
Work with a Zillow partner agent
Leverage their expertise and Zillow's premium Showcase listings to get your home seen by more buyers.
Get startedList with your own agent
Get your home in front of millions of buyers by listing it on Zillow.
Learn how to do itSell it yourself
Take full control of how buyers see your home on Zillow by listing For Sale by Owner (FSBO).
List your homeWhat's special
Abundance of natural lightEnclosed lanai with paversQuartz countertopsOpen floorplanPrimary en suiteLarge utility roomRetextured walls
Zillow last checked:
Listing updated:
Listed by:
Vickie Mitchell 813-625-7525,
REALTY ONE GROUP ADVANTAGE 813-909-0909
Bought with:
Heather Kress, 687466
MIHARA & ASSOCIATES INC.
Source: Stellar MLS,MLS#: TB8340185 Originating MLS: Suncoast Tampa
Originating MLS: Suncoast Tampa
Facts & features
Interior
Bedrooms & bathrooms
- Bedrooms: 3
- Bathrooms: 2
- Full bathrooms: 2
Rooms
- Room types: Utility Room
Primary bedroom
- Features: Walk-In Closet(s)
- Level: First
- Area: 180 Square Feet
- Dimensions: 12x15
Bedroom 2
- Features: Built-in Closet
- Level: First
- Area: 120 Square Feet
- Dimensions: 10x12
Bedroom 3
- Features: Built-in Closet
- Level: First
- Area: 120 Square Feet
- Dimensions: 10x12
Dining room
- Level: First
- Area: 110 Square Feet
- Dimensions: 11x10
Family room
- Features: Ceiling Fan(s)
- Level: First
- Area: 204 Square Feet
- Dimensions: 17x12
Kitchen
- Features: Breakfast Bar, Pantry, Granite Counters, Stone Counters, Built-in Closet
- Level: First
- Area: 180 Square Feet
- Dimensions: 9x20
Living room
- Level: First
- Area: 312 Square Feet
- Dimensions: 13x24
Heating
- Central
Cooling
- Central Air
Appliances
- Included: Dishwasher, Disposal, Microwave, Range
- Laundry: Inside
Features
- Built-in Features, Ceiling Fan(s), Kitchen/Family Room Combo, Open Floorplan, Primary Bedroom Main Floor, Solid Surface Counters, Thermostat, Walk-In Closet(s)
- Flooring: Laminate, Tile
- Doors: French Doors
- Windows: Storm Window(s), Window Treatments
- Has fireplace: No
Interior area
- Total structure area: 2,567
- Total interior livable area: 1,833 sqft
Property
Parking
- Total spaces: 2
- Parking features: Garage - Attached
- Attached garage spaces: 2
- Details: Garage Dimensions: 21x26
Features
- Levels: One
- Stories: 1
- Exterior features: Rain Gutters, Storage
- Fencing: Vinyl
- Waterfront features: Lake, Lake Privileges
- Body of water: PADGETT, SAXON, AND EAST LAKES
Lot
- Size: 0.4 Acres
Details
- Parcel number: 1826240060000000810
- Zoning: PUD
- Special conditions: None
Construction
Type & style
- Home type: SingleFamily
- Property subtype: Single Family Residence
Materials
- Block
- Foundation: Slab
- Roof: Shingle
Condition
- New construction: No
- Year built: 1970
Utilities & green energy
- Sewer: Septic Tank
- Water: Well
- Utilities for property: Cable Available, Electricity Connected, Sewer Connected, Water Connected
Community & HOA
Community
- Features: Community Boat Ramp, Dock, Fishing, Lake, Water Access, Golf Carts OK, Stable(s), Park, Playground, Tennis Court(s)
- Pet fee: $0 monthly
- Subdivision: LAKE PADGETT ESTATES
HOA
- Has HOA: No
Location
- Region: Land O Lakes
Financial & listing details
- Price per square foot: $249/sqft
- Tax assessed value: $277,806
- Annual tax amount: $2,235
- Date on market: 1/17/2025
- Cumulative days on market: 2 days
- Listing terms: Cash,Conventional,FHA,VA Loan
- Ownership: Fee Simple
- Total actual rent: 0
- Electric utility on property: Yes
- Road surface type: Asphalt, Paved
Price history
| Date | Event | Price |
|---|---|---|
| 2/21/2025 | Sold | $457,000-0.7%$249/sqft |
Source:  Stellar MLS #TB8340185 Report a problem Stellar MLS #TB8340185 Report a problem | ||
| 1/20/2025 | Pending sale | $460,000$251/sqft |
Source: Stellar MLS #TB8340185 Report a problem | ||
| 1/17/2025 | Listed for sale | $460,000+76.9%$251/sqft |
Source: Stellar MLS #TB8340185 Report a problem | ||
| 3/27/2018 | Sold | $260,000+4%$142/sqft |
Source: Public Record Report a problem | ||
| 3/1/2018 | Listed for sale | $249,900+86.1%$136/sqft |
Source: KELLER WILLIAMS - NEW TAMPA #T2931816 Report a problem | ||
| 11/21/2016 | Sold | $134,300+91.6%$73/sqft |
Source: Public Record Report a problem | ||
| 3/31/2015 | Sold | $70,100-64.9%$38/sqft |
Source: Public Record Report a problem | ||
| 5/26/2008 | Listing removed | $199,900$109/sqft |
Source: Homes.com #T2311460 Report a problem | ||
| 5/9/2008 | Listed for sale | $199,900+1437.7%$109/sqft |
Source: Homes.com #T2311460 Report a problem | ||
| 7/11/1995 | Sold | $13,000+4%$7/sqft |
Source: Public Record Report a problem | ||
| 1/23/1995 | Sold | $12,500$7/sqft |
Source: Public Record Report a problem | ||
Public tax history
| Year | Property taxes | Tax assessment |
|---|---|---|
| 2025 | $5,616 +143.6% | $277,806 +124.3% |
| 2024 | $2,305 +3.1% | $123,840 |
| 2023 | $2,235 +8.1% | $123,840 +3% |
| 2022 | $2,067 +8.1% | $120,240 +8% |
| 2021 | $1,912 +4.3% | $111,370 +1.4% |
| 2020 | $1,833 +1.8% | $109,840 +2.3% |
| 2019 | $1,801 | $107,370 -29.8% |
| 2018 | $1,801 -29.1% | $152,944 +2.1% |
| 2017 | $2,542 +1.3% | $149,798 +6.8% |
| 2016 | $2,510 -13.4% | $140,224 +6.5% |
| 2015 | $2,899 +13.9% | $131,617 +7% |
| 2014 | $2,544 | $122,978 +16.3% |
| 2013 | -- | $105,714 +0.5% |
| 2012 | -- | $105,151 -8.4% |
| 2011 | -- | $114,833 -0.5% |
| 2010 | -- | $115,391 -14.1% |
| 2009 | -- | $134,322 -22.9% |
| 2008 | -- | $174,142 -8.3% |
| 2007 | -- | $189,934 +12.1% |
| 2006 | -- | $169,495 +21.9% |
| 2005 | -- | $138,991 +21.3% |
| 2004 | -- | $114,613 +7% |
| 2003 | -- | $107,127 +13.7% |
| 2002 | -- | $94,248 +18.5% |
| 2000 | -- | $79,509 |
| 1999 | -- | $79,509 |
Find assessor info on the county website
Neighborhood: Lake Padgett Estates
Nearby homes
- $470,0004 bd2 ba1.7k sqft3370 Lake Padgett Dr, Land O Lakes, FL 34639Sold

- $340,000-- bd2 ba1.6k sqft3410 Lake Padgett Dr, Land O Lakes, FL 34639Sold
- $423,9003 bd2 ba1.4k sqft3337 Grove Pl, Land O Lakes, FL 34639Off Market
- $520,300-- bd2 ba900 sqft3347 Grove Pl, Land O Lakes, FL 34639Off Market
- $326,000-- bd2 ba1.3k sqft3360 Lake Padgett Dr, Land O Lakes, FL 34639Off Market
- $441,400-- bd2 ba2.2k sqft3420 Lake Padgett Dr, Land O Lakes, FL 34639Off Market
- $965,600-- bd2 ba4.3k sqft3401 Lake Padgett Dr, Land O Lakes, FL 34639Off Market
- $570,0004 bd3 ba2.1k sqft3327 Grove Pl, Land O Lakes, FL 34639Sold
Nearby schools
GreatSchools rating
- 6/10Lake Myrtle Elementary SchoolGrades: PK-5Distance: 1.3 mi
- 7/10Charles S. Rushe Middle SchoolGrades: 6-8Distance: 3.1 mi
- 7/10Sunlake High SchoolGrades: 9-12Distance: 3.3 mi
Schools provided by the listing agent
- Elementary: Lake Myrtle Elementary-PO
- Middle: Charles S. Rushe Middle-PO
- High: Sunlake High School-PO
Source: Stellar MLS. This data may not be complete. We recommend contacting the local school district to confirm school assignments for this home.
Get a cash offer in 3 minutes
Find out how much your home could sell for in as little as 3 minutes with a no-obligation cash offer.
Estimated market value
$438,000
Get a cash offer in 3 minutes
Find out how much your home could sell for in as little as 3 minutes with a no-obligation cash offer.
Estimated market value
$438,000
- Florida
- Pasco County
- Land O Lakes
- 34639
- Lake Padgett Estates
- 3400 LAKE PADGETT DRIVE
Nearby cities
Nearby neighborhoods
Nearby zip codes
Other Land O Lakes Topics
