Skip main navigation
Off market
  • $770,700

    3400 Lakeside Dr, Mound, MN 55364

    5beds
    3,609sqft
    SingleFamily
    Built in 1998
    0.93 Acres Lot
    $770,700 Zestimate®
    $214/sqft
    $4,910 Estimated rent

    Home value

    $770,700

    $724,000 - $817,000

    $4,910/mo

    Zestimate® history
    Loading
    Loading...

    Owner options

    List your home for rent

    $4,910/mo

    Rent Zestimate®

    Find your next renter with Zillow Rental Manager. Plus, with online applications, you can quickly screen prospective tenants – for free.

    Learn more

    $4,910/mo

    Rent Zestimate®

    Refinance and save

    $4,904/mo

    Est. payment

    Refinancing to a lower rate could help reduce your monthly payments and save thousands over the life of the loan.

    See today's rates

    $4,904/mo

    Est. payment

    Explore your selling options

    Work with a Zillow partner agent

    Leverage their expertise and Zillow's premium Showcase listings to get your home seen by more buyers.

    Get started

    List with your own agent

    Get your home in front of millions of buyers by listing it on Zillow.

    Learn how to do it

    Sell it yourself

    Take full control of how buyers see your home on Zillow by listing For Sale by Owner (FSBO).

    List your home

    What's special

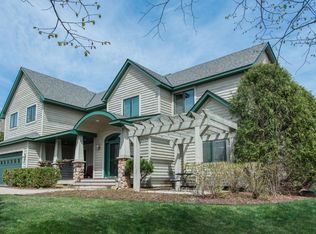
    Custom one-owner home set on a 1 acre lot at the end of the street. Outstanding privacy and views! Shows like a model home! New stainless appliances in the granite center island kitchen opens to main floor family room with fireplace. Plus deck with incredible views! Vaulted master suite with whirlpool bath, 4 bedrooms up. Walkout level was finished later with maple woodwork, a fantastic bar with granite island, fireplace and wall of builtins. A few blocks to the trail, boat launch and park! Full brochure description: When you enter the home you will appreciate the spacious two story entryway. To your left is an arch and columns entering the formal dining room. To your right is the formal living room, arch and columns frame the entry to the main floor family room. Both the dining and living rooms have custom window blinds. The large kitchen features custom raised panel cabinetry, granite counter tops and brand new stainless appliances. You will also appreciate the recessed lighting, hardwood floors, desk and stereo speakers. The main floor family room offers a gas fireplace with natural stone surround and a mantle. There are custom built in shelves on either side, surround sound speakers and a large picture window overlooks the private, wooded back yard. You will discover a handy half bath with hardwood floor. A very spacious laundry mudroom includes updated front load washer and dryer, sink, cabinet, coat closet and security panel. The big three stall garage has freshly painted and insulated walls, backup generator hook up for the main floor, lawn sprinkler and invisible fence controls. The thirds stall is oversized and 25 feet deep! Upstairs you will find the vaulted master suite featuring a private bath, walk in closet and ceiling fan. The master bath is finished with a whirlpool tub, separate shower, double vanity and ceramic tile. Two large windows look out to the private, wooded back yard. There are 3 more bedrooms on this level of the home. The rooms have large windows to let in plenty of natural light plus there are spacious closets. Off the hall you will find a full bath with ceramic tile floor. You will notice quality woodwork and solid, 6 panel hardwood doors. The upstairs hallway is very open overlooking the two story entryway. The newer finished walkout level is outstanding! The amusement room includes a home entertainment area with a wall of custom maple cabinetry and a gas fireplace. There is plush carpeting, recessed lighting and two sliding doors for natural light. Enjoy entertaining in the bar area custom maple cabinetry, large island, granite counter tops, slate back splash, stainless refrigerator and stereo speakers. There is a wonderful screen porch with slate floor that overlooks the back yard and woods. There is a hook up here for a future hot tub. The 5th bedroom is on this level. It offers 2 large closets, recessed lighting and a large window facing the back yard. A pocket door enters the weight room or office with a large mirror, recessed lighting and nice storage under the stairs. You will also discover a very nice bath with raised vanity, shower, slate floor and stereo speaker. Off the hall you will find a sauna and cedar lined closet. The mechanical room holds the furnace, central air, the air exchange, water softener plus iron filter, April Aire and RO filter. This wonderful neighborhood is just a block or two from the park, the Dakota Trail and Halstead Bay boat launch. The Westonka Schools are some of the best in the state!

    This property is off market, which means it's not currently listed for sale or rent on Zillow. This may be different from what's available on other websites or public sources.
    Facts & features

    Interior

    Bedrooms & bathrooms
    • Bedrooms: 5
    • Bathrooms: 4
    • Full bathrooms: 2
    • 1/2 bathrooms: 2
    Heating
    • Forced air, Gas
    Cooling
    • Central
    Appliances
    • Included: Dishwasher, Dryer, Garbage disposal, Microwave, Range / Oven, Refrigerator, Washer
    Features
    • Flooring: Tile, Carpet, Hardwood
    • Basement: Finished
    • Has fireplace: Yes
    Interior area
    • Total interior livable area: 3,609 sqft

    Property

    Parking
    • Total spaces: 3
    • Parking features: Garage - Attached
    Features
    • Exterior features: Stucco, Vinyl
    • Has view: Yes
    • View description: Park
    Lot
    • Size: 0.93 Acres
    Details
    • Parcel number: 2711724220027

    Construction

    Type & style
    • Home type: SingleFamily
    Materials
    • Roof: Asphalt
    Condition
    • Year built: 1998

    Community & neighborhood

    Location
    • Region: Mound

    Price history

    DateEventPrice
    7/12/2016Listing removed$524,900$145/sqft
    Source: RE/MAX Advantage Plus #4729190 Report a problem
    6/19/2016Listed for sale$524,900+84.8%$145/sqft
    Source: RE/MAX Advantage Plus #4729190 Report a problem
    11/12/1998Sold$283,969+330.9%$79/sqft
    Source: Public Record Report a problem
    6/15/1998Sold$65,900$18/sqft
    Source: Public Record Report a problem

    Public tax history

    YearProperty taxesTax assessment
    2025$5,979 +2.1%$651,600 +6.3%
    2024$5,854 +5.4%$613,100 -2.1%
    2023$5,557 -3.6%$626,400 -0.7%
    2022$5,762 +3.4%$631,000 +11.3%
    2021$5,570 +2.4%$567,000 +4%
    2020$5,439 -2.4%$545,000 +8.1%
    2019$5,570 +2.4%$504,000 +7%
    2018$5,439 +4.4%$471,000 +15.2%
    2017$5,210 +10.1%$409,000
    2016$4,733 -1.7%$409,000 -4.4%
    2015$4,815 -6.2%$428,000 +12.6%
    2014$5,132 +13.1%$380,000 +1.6%
    2013$4,537 +0.6%$374,000 -3.4%
    2012$4,511 +9.4%$387,000 -0.8%
    2011$4,124 -15%$390,000 -20.6%
    2010$4,852 +1.9%$491,000 -1.8%
    2009$4,760 -1.1%$500,000 +7.3%
    2006$4,815 +6.7%$466,000 +14.2%
    2005$4,513 +15.1%$408,100 +15%
    2004$3,920 +14.4%$354,900 +26.2%
    2002$3,427 -42.6%$281,200
    2001$5,974 --

    Find assessor info on the county website

    Neighborhood: 55364

    Nearby schools

    GreatSchools rating
    Get a cash offer in 3 minutes
    Find out how much your home could sell for in as little as 3 minutes with a no-obligation cash offer.
    Estimated market value
    $770,700
    Get a cash offer in 3 minutes
    Find out how much your home could sell for in as little as 3 minutes with a no-obligation cash offer.
    Estimated market value
    $770,700