Skip main navigation
Off market
  • $724,600

    3400 Larimer St Unit 108, Denver, CO 80205

    3beds
    4baths
    1,638sqft
    Attached Single Family
    Built in 2007
    -- sqft lot
    $724,600 Zestimate®
    $442/sqft
    $3,367 Estimated rent

    Home value

    $724,600

    $681,000 - $768,000

    $3,367/mo

    Zestimate® history
    Loading
    Loading...

    Owner options

    List your home for rent

    $3,367/mo

    Rent Zestimate®

    Find your next renter with Zillow Rental Manager. Plus, with online applications, you can quickly screen prospective tenants – for free.

    Learn more

    $3,367/mo

    Rent Zestimate®

    Refinance and save

    $4,399/mo

    Est. payment

    Refinancing to a lower rate could help reduce your monthly payments and save thousands over the life of the loan.

    See today's rates

    $4,399/mo

    Est. payment

    Explore your selling options

    Work with a Zillow partner agent

    Leverage their expertise and Zillow's premium Showcase listings to get your home seen by more buyers.

    Get started

    List with your own agent

    Get your home in front of millions of buyers by listing it on Zillow.

    Learn how to do it

    Sell it yourself

    Take full control of how buyers see your home on Zillow by listing For Sale by Owner (FSBO).

    List your home

    What's special

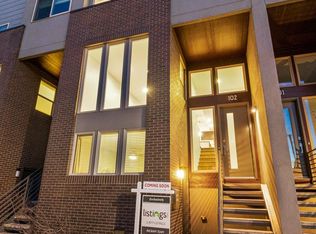
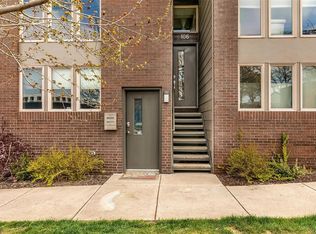
    This meticulously maintained townhome on a corner lot located in River North Arts District (RiNo) is city living at its finest! This trendy neighborhood is within walking distance to everything you could possibly need - shops, restaurants, entertainment, and all the favorite hot spots! This 3-story open concept living space is filled with natural light and features hardwood floors, new carpet and fresh paint. Lower level 3rd bedroom has its own private entrance for easy street access with no stairs. The well-equipped gourmet kitchen on the main level has access to the private patio and opens directly into the dining and living room, making it ideal for entertaining. Upstairs is an additional bedroom with attached bath, laundry closet, and master retreat with luxurious en-suite bath and large walk-in closet. A private rooftop deck offers incredible views of the mountains and downtown Denver. A friendly community in the heart of the city! 5 blocks to the A-line with service to DIA.

    This property is not currently displayed as for sale or rent on Zillow. This may be different from what's on other websites or public sources.

    Facts & features

    Interior

    Bedrooms & bathrooms
    • Bedrooms: 3
    • Bathrooms: 4
    Heating
    • Forced air, Gas
    Cooling
    • Central
    Appliances
    • Included: Dishwasher, Dryer, Garbage disposal, Microwave, Range / Oven, Refrigerator, Washer
    • Laundry: Washer/Dryer Included, W/D Hookups in Unit
    Features
    • Cable TV, Pantry, Security System, Handicap Accessible, Walk-In Closet(s), Master Suite, Internet Access (Wired), Smoke Free
    • Flooring: Carpet, Hardwood
    Interior area
    • Total interior livable area: 1,638 sqft

    Property

    Parking
    • Total spaces: 2
    • Parking features: Garage - Attached
    Features
    • Exterior features: Other, Brick
    • Has view: Yes
    • View description: City, Mountain
    Lot
    • Size: 650 Square Feet
    • Features: Master Planned
    Details
    • Parcel number: 0226305066000
    • Zoning: condo

    Construction

    Type & style
    • Home type: Condo
    • Architectural style: Urban Contemporary
    • Property subtype: Attached Single Family
    Materials
    • Roof: Other
    Condition
    • Year built: 2007

    Utilities & green energy

    • Sewer: Public Sewer
    • Water: Public

    Community & HOA

    HOA
    • Has HOA: Yes
    • Amenities included: Water, Snow Removal, Sewer, Insurance, Recycling, Capital Reserves, Common Area Grounds Maintenance, Exterior Maintenance w/ Roof, Trash Removal
    • Services included: Snow Removal, Insurance, Water, Sewer, Trash Removal, Recycling, Common Area Grounds Maintenance, Exterior Maintenance w/ Roof, Capital Reserves
    • HOA fee: $202 monthly
    Location
    • Region: Denver

    Financial & listing details

    • Price per square foot: $442/sqft
    • Tax assessed value: $715,300
    • Annual tax amount: $3,650

    Price history

    DateEventPrice
    10/21/2019Sold$685,000-2%$418/sqft
    Source: Public Record Report a problem
    9/17/2019Pending sale$699,000$427/sqft
    Source: Redfin Corporation #3051403 Report a problem
    9/5/2019Listed for sale$699,000+83.9%$427/sqft
    Source: Redfin Corporation #3051403 Report a problem
    4/21/2009Sold$380,000$232/sqft
    Source: Public Record Report a problem

    Public tax history

    YearProperty taxesTax assessment
    2025$3,650 +2.2%$50,430 +9.4%
    2024$3,571 -8.6%$46,090 -6.4%
    2023$3,908 +3.6%$49,240 +0.2%
    2022$3,773 +20%$49,140 -2.8%
    2021$3,144 $50,560 +19.3%
    2020-- $42,378 -0.7%
    2019$2,967 $42,675 +11.3%
    2018$2,967 +0.3%$38,350
    2017$2,958 +8.9%$38,350 +10.3%
    2016$2,716 +16.5%$34,760
    2015$2,331 0%$34,760 +23.9%
    2014$2,332 -5.6%$28,060 -11.8%
    2013$2,469 +17.9%$31,800 +8.3%
    2012$2,094 +330.2%$29,370 -10.6%
    2009$487 $32,840
    Find assessor info on the county website

    Neighborhood: Five Points

    Nearby schools

    GreatSchools rating
    Schools provided by the listing agent
    • Elementary: Cole Arts And Science Academy
    • Middle: Bruce Randolph
    • High: Manual
    • District: Denver 1

    Source: The MLS. This data may not be complete. We recommend contacting the local school district to confirm school assignments for this home.

    Get a cash offer in 3 minutes
    Find out how much your home could sell for in as little as 3 minutes with a no-obligation cash offer.
    Estimated market value
    $724,600
    Get a cash offer in 3 minutes
    Find out how much your home could sell for in as little as 3 minutes with a no-obligation cash offer.
    Estimated market value
    $724,600