Skip main navigation
Closed
  • $239,900

    3400 Lost Creek Dr, Evansville, IN 47725

    3beds
    1,326sqft
    Single Family Residence
    Built in 2004
    0.31 Acres Lot
    $262,800 Zestimate®
    $--/sqft
    $1,876 Estimated rent

    Home value

    $262,800

    $250,000 - $276,000

    $1,876/mo

    Zestimate® history
    Loading
    Loading...

    Owner options

    List your home for rent

    $1,876/mo

    Rent Zestimate®

    Find your next renter with Zillow Rental Manager. Plus, with online applications, you can quickly screen prospective tenants – for free.

    Learn more

    $1,876/mo

    Rent Zestimate®

    Refinance and save

    $1,512/mo

    Est. payment

    Refinancing to a lower rate could help reduce your monthly payments and save thousands over the life of the loan.

    See today's rates

    $1,512/mo

    Est. payment

    Explore your selling options

    Work with a Zillow partner agent

    Leverage their expertise and Zillow's premium Showcase listings to get your home seen by more buyers.

    Get started

    List with your own agent

    Get your home in front of millions of buyers by listing it on Zillow.

    Learn how to do it

    Sell it yourself

    Take full control of how buyers see your home on Zillow by listing For Sale by Owner (FSBO).

    List your home

    What's special

    Spacious interiorSleek stainless steel appliancesNatural lightExpansive backyardLarge windowsEn suite bathroom
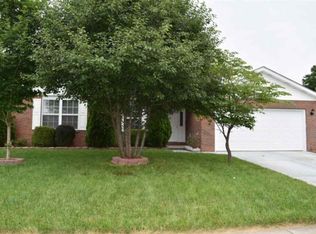
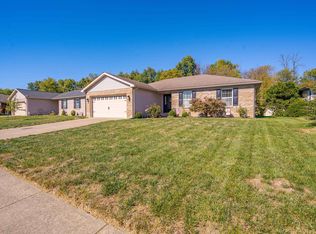
    Introducing a charming 3-bedroom, 2-bathroom home that seamlessly combines comfort and style. This all-brick residence boasts a spacious interior with a thoughtful split-bedroom design, providing optimal privacy and functionality. As you step inside, you'll be greeted by a spacious living room with large windows that bring in a lot of natural light, and a fireplace to keep you cozy in the wintertime.The kitchen features a subway tile backsplash, complementing the sleek stainless steel appliances. This space is perfect for culinary enthusiasts and those who appreciate the heart of the home.The primary bedroom is a retreat of its own, complete with an en suite bathroom for added convenience. The other bedrooms are located on the other side of the home which provides privacy if friends or family are visiting. One of the highlights of this property is the expansive backyard with pation, ideal for outdoor gatherings and entertaining. There is also an spacious 2.5 garage providing plenty of room for vehicles and storage. Home warranty is included for buyer's peace of mind.

    Zillow last checked:

    Listing updated:

    Listed by:

    Alex Berry cell:812-454-7157,

    Weichert Realtors-The Schulz Group

    Bought with:

    Alex Berry, RB16001500

    Weichert Realtors-The Schulz Group

    Source: IRMLS,MLS#: 202342221MLS Logo

    Facts & features

    Interior

    Bedrooms & bathrooms
    • Bedrooms: 3
    • Bathrooms: 2
    • Full bathrooms: 2
    • Main level bedrooms: 3
    Bedroom 1
    • Level: Main
    Bedroom 2
    • Level: Main
    Dining room
    • Level: Main
    • Area: 80
    • Dimensions: 8 x 10
    Kitchen
    • Level: Main
    • Area: 100
    • Dimensions: 10 x 10
    Living room
    • Level: Main
    • Area: 195
    • Dimensions: 15 x 13
    Heating
    • Forced Air
    Cooling
    • Central Air
    Appliances
    • Included: Dishwasher, Microwave, Refrigerator, Electric Cooktop, Gas Water Heater
    Features
    • Ceiling Fan(s), Tub/Shower Combination
    • Basement: Crawl Space
    • Number of fireplaces: 1
    • Fireplace features: Living Room
    Interior area
    • Total structure area: 1,326
    • Total interior livable area: 1,326 sqft
    • Finished area above ground: 1,326
    • Finished area below ground: 0

    Property

    Parking
    • Total spaces: 2.5
    • Parking features: Attached
    • Attached garage spaces: 2.5
    Features
    • Levels: One
    • Stories: 1
    • Fencing: Wood
    Lot
    • Size: 0.31 Acres
    • Dimensions: 65 X 208
    • Features: Level, City/Town/Suburb
    Details
    • Parcel number: 820411009300.020030

    Construction

    Type & style
    • Home type: SingleFamily
    • Architectural style: Ranch
    • Property subtype: Single Family Residence
    Materials
    • Brick
    • Roof: Asphalt
    Condition
    • New construction: No
    • Year built: 2004
    Details
    • Warranty included: Yes

    Utilities & green energy

    • Sewer: City
    • Water: City

    Community & HOA

    Community
    • Security: Security System, Closed Circuit Camera(s)
    • Subdivision: Stone Crest / Stonecrest
    Location
    • Region: Evansville

    Financial & listing details

    • Tax assessed value: $229,800
    • Annual tax amount: $2,177
    • Date on market: 12/23/2023
    • Listing terms: Cash,Conventional,FHA,USDA Loan,VA Loan

    Price history

    DateEventPrice
    12/22/2023Sold$239,900
    Source: IRMLS #202342221 Report a problem
    11/21/2023Pending sale$239,900
    Source: IRMLS #202342221 Report a problem
    11/18/2023Listed for sale$239,900+131.8%
    Source: IRMLS #202342221 Report a problem
    3/18/2015Sold$103,503-10%$78/sqft
    Source: MIBOR as distributed by MLS GRID #21334187 Report a problem
    2/11/2015Pending sale$115,000$87/sqft
    Source: Keller Williams Indy South #21334187 Report a problem
    1/31/2015Listed for sale$115,000-36.6%$87/sqft
    Source: Keller Williams Indy South #21334187 Report a problem
    11/20/2014Sold$181,521$137/sqft
    Source: Public Record Report a problem

    Public tax history

    YearProperty taxesTax assessment
    2025$2,361 -5.1%$229,800 +4.8%
    2024$2,489 +14.3%$219,200 -4.7%
    2023$2,177 +20.6%$230,100 +15.2%
    2022$1,805 +2.2%$199,800 +21.8%
    2021$1,766 +10%$164,000 -1%
    2020$1,606 +3.2%$165,600 +6.4%
    2019$1,556 +5.1%$155,700 -0.2%
    2018$1,481 +14.8%$156,000 +3.2%
    2017$1,291 $151,100 +8.8%
    2016$1,291 -0.4%$138,900 +2.2%
    2014$1,295 -56.1%$135,900 +4.4%
    2013$2,951 +4.2%$130,200 -2.8%
    2012$2,833 +203.9%$133,900 -0.2%
    2011$932 +5.7%$134,200 -0.2%
    2010$882 +9.1%$134,500
    2009$808 $134,500 -1.3%
    2008-- $136,300
    2007-- $136,300
    2006-- --
    Find assessor info on the county website

    Neighborhood: 47725

    Nearby schools

    GreatSchools rating
    Schools provided by the listing agent
    • Elementary: Scott
    • Middle: North
    • High: North
    • District: Evansville-Vanderburgh School Corp.

    Source: IRMLS. This data may not be complete. We recommend contacting the local school district to confirm school assignments for this home.

    Sell for more on Zillow
    Get a Zillow Showcase℠ listing at no additional cost and you could sell for .
    $262,800
    2% more
    +$5,256
    With Zillow Showcase(estimated)
    $268,056
    Sell for more on Zillow
    Get a Zillow Showcase℠ listing at no additional cost and you could sell for .
    $262,800
    2% more
    +$5,256
    With Zillow Showcase(estimated)
    $268,056