Discover this grand home that absolutely epitomizes St Louis elegance. Standing as an architectural landmark in Tower Grove East, a neighborhood known for striking manses just off the park, this 3300 sq foot, 6 bed, 3.5 bath property hosts the ideal blend of historic details and modern living. You'll immediately recognize this corner beauty from it's distinct brickwork and elegant gingerbread porch that frames the entrance. A massive oak door swings onto blond hardwood and a grand foyer offering the options of heading up the formal stairwell, direct flow toward the kitchen, or a left turn through delicate french doors that introduce a high-ceilinged and sun-filled living room with original stained glass window and white-tiled fireplace. Beyond massive pocket doors admire a dark-wood coffered dining room with a second stately mantle. From here pass into the relaxed rear family room crafted with custom built-ins, and located right off a loaded kitchen that offers exposed brick, solid surface countertops, stainless appliances, and original butler's pantry. The first floor laundry and large powder room are just down a wide hall composed of even more custom shelving. Up the grand stairwell pass another original stained glass window and built-in bench, and find a grand primary suite with separate tub and shower, and walk-in closet. Huge pocket doors offer options of either opening to expand the primary to include a private entertainment space, or closing, separating a stately office. 2 additional bedrooms and the hall bath give kids or guests privacy and elbow room for their own morning rituals. On the third floor yet 2 more sunny bedrooms are carefully tucked into the eaves, and share a third full bath. The semi-finished basement includes a generous rec room with tall ceilings and plenty of storage. Head out back to discover a covered porch, fully fenced yard, and garage to keep those cars you won't be needing in this oh-so-walkable neighborhood that includes the Tick-Tock Tavern, Shaved Duck Smokehouse, the main entrance to one of the cherished parks in the city, and amazing community. Call your agent to find everything special 3400 Magnolia holds, today!!
Closed
Listed by: Berkshire Hathaway HomeServices Select Properties • Stephanie Nelson Pondrom • Contact: 314-410-0772
Bought with: Keller Williams Chesterfield
Price Unknown
3400 Magnolia Ave, Saint Louis, MO 63118
6beds
3,300sqft
Single Family Residence
Built in 1904
4,499 Square Feet Lot
$578,900 Zestimate®
$--/sqft
$3,302 Estimated rent
Home value
$578,900
$504,000 - $660,000
$3,302/mo
Zestimate® history
Owner options
List your home for rent
$3,302/mo
Rent Zestimate®
Find your next renter with Zillow Rental Manager. Plus, with online applications, you can quickly screen prospective tenants – for free.
$3,302/mo
Rent Zestimate®
Refinance and save
Refinancing to a lower rate could help reduce your monthly payments and save thousands over the life of the loan.
Explore your selling options
Work with a Zillow partner agent
Leverage their expertise and Zillow's premium Showcase listings to get your home seen by more buyers.
Get startedList with your own agent
Get your home in front of millions of buyers by listing it on Zillow.
Learn how to do itSell it yourself
Take full control of how buyers see your home on Zillow by listing For Sale by Owner (FSBO).
List your homeWhat's special
White-tiled fireplaceSemi-finished basementFully fenced yardCorner beautySolid surface countertopsCovered porchElegant gingerbread porch
Zillow last checked:
Listing updated:
Listed by:
Stephanie Nelson Pondrom 314-410-0772,
Berkshire Hathaway HomeServices Select Properties
Bought with:
Wade W Weistreich, 2013043226
Keller Williams Chesterfield
Source: MARIS,MLS#: 26011885 Originating MLS: St. Louis Association of REALTORS
Originating MLS: St. Louis Association of REALTORSFacts & features
Interior
Bedrooms & bathrooms
- Bedrooms: 6
- Bathrooms: 4
- Full bathrooms: 3
- 1/2 bathrooms: 1
- Main level bathrooms: 1
Heating
- Forced Air, Zoned
Cooling
- Central Air
Appliances
- Laundry: Inside, Laundry Room, Main Level, Sink
Features
- Flooring: Carpet, Ceramic Tile, Combination, Hardwood, Wood
- Windows: Double Pane Windows, Wood Frames
- Basement: Partially Finished,Storage Space,Walk-Out Access
- Number of fireplaces: 4
- Fireplace features: Bedroom, Decorative, Dining Room, Living Room
Interior area
- Total structure area: 3,300
- Total interior livable area: 3,300 sqft
- Finished area above ground: 3,300
Property
Parking
- Total spaces: 2
- Parking features: Garage
- Garage spaces: 2
Features
- Levels: Two and a Half
- Patio & porch: Covered, Deck, Front Porch, Porch, Rear Porch
- Exterior features: Garden, Private Yard
- Fencing: Back Yard,Full,Privacy,Wood
Lot
- Size: 4,499 Square Feet
- Features: Back Yard, City Lot, Corner Lot, Garden, Level
Details
- Parcel number: 14490001800
- Special conditions: Standard
Construction
Type & style
- Home type: SingleFamily
- Architectural style: Historic,Manse,Traditional
- Property subtype: Single Family Residence
Materials
- Brick, Stone
- Foundation: Stone
- Roof: Architectural Shingle
Condition
- Updated/Remodeled
- New construction: No
- Year built: 1904
Utilities & green energy
- Electric: Single Phase
- Sewer: Public Sewer
- Water: Public
- Utilities for property: Electricity Connected, Natural Gas Connected, Sewer Connected, Water Connected
Community & HOA
Community
- Subdivision: Tower Grove Heights
HOA
- Has HOA: No
Location
- Region: Saint Louis
Financial & listing details
- Annual tax amount: $4,846
- Date on market: 3/21/2026
- Cumulative days on market: 1 day
- Listing terms: Cash,Conventional,FHA,VA Loan
- Ownership: Private
- Electric utility on property: Yes
Price history
| Date | Event | Price |
|---|---|---|
| 4/28/2026 | Sold | -- |
Source:  MARIS #26011885 Report a problem MARIS #26011885 Report a problem | ||
| 3/22/2026 | Pending sale | $550,000$167/sqft |
Source: MARIS #26011885 Report a problem | ||
| 3/21/2026 | Listed for sale | $550,000+15.8%$167/sqft |
Source: MARIS #26011885 Report a problem | ||
| 6/29/2020 | Sold | -- |
Source: MARIS #20030226 Report a problem | ||
| 6/5/2020 | Pending sale | $475,000$144/sqft |
Source: Garcia Properties #20030226 Report a problem | ||
| 5/26/2020 | Listed for sale | $475,000$144/sqft |
Source: Garcia Properties #20030226 Report a problem | ||
| 12/17/2019 | Listing removed | $475,000$144/sqft |
Source: RE/MAX Results #19067618 Report a problem | ||
| 11/8/2019 | Price change | $475,000-2.9%$144/sqft |
Source: RE/MAX Results #19067618 Report a problem | ||
| 8/31/2019 | Price change | $489,000+4.3%$148/sqft |
Source: Lauralei Properties, LLC #19055683 Report a problem | ||
| 8/30/2019 | Listed for sale | $469,000$142/sqft |
Source: Lauralei Properties, LLC #19055683 Report a problem | ||
| 8/10/2019 | Pending sale | $469,000$142/sqft |
Source: Lauralei Properties, LLC #19055683 Report a problem | ||
| 7/24/2019 | Listed for sale | $469,000$142/sqft |
Source: Lauralei Properties, LLC #19055683 Report a problem | ||
Public tax history
Tax history is unavailable.
Neighborhood: Tower Grove East
Nearby homes
- $--6 bd4 ba3.2k sqft3400-3402 Magnolia Ave, Saint Louis, MO 63118Sold
- $305,300-- bd1 ba2.5k sqft3404 Magnolia Ave, Saint Louis, MO 63118Off Market
- $--2 bd1 ba1.2k sqft3404 Magnolia Ave FLOOR 1, Saint Louis, MO 63118Off Market
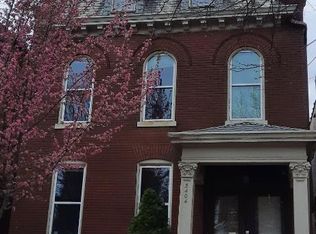
- $--2 bd1 ba1.2k sqft3404 Magnolia Avenue #FL 1ST, Saint Louis, MO 63118Off Market
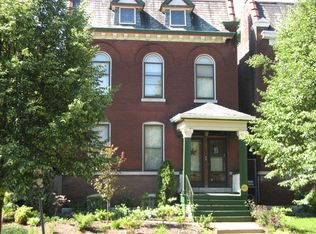
- $242,200-- bd1 ba2.5k sqft3406 Magnolia Ave, Saint Louis, MO 63118Off Market
- $302,000-- bd1 ba2.9k sqft3410 Magnolia Ave, Saint Louis, MO 63118Off Market
- $4,280-- bd-- ba-- sqft3322-3324 Magnolia Ave, Saint Louis, MO 63118Off Market
- $486,7005 bd4 ba3.4k sqft3412-3414 Magnolia Ave, Saint Louis, MO 63118Off Market
Nearby schools
GreatSchools rating
- 3/10Shenandoah Elementary SchoolGrades: PK-6Distance: 0.2 mi
- NANahed Chapman New American AcademyGrades: K-8Distance: 0.9 mi
- 1/10Roosevelt High SchoolGrades: 9-12Distance: 0.4 mi
Schools provided by the listing agent
- Elementary: Shenandoah Elem.
- Middle: Long Middle Community Ed. Center
- High: Roosevelt High
Source: MARIS. This data may not be complete. We recommend contacting the local school district to confirm school assignments for this home.
- Missouri
- Saint Louis City
- Saint Louis
- 63118
- Tower Grove East
- 3400 Magnolia Ave
Nearby cities
Nearby neighborhoods
Nearby zip codes
Other Saint Louis Topics
