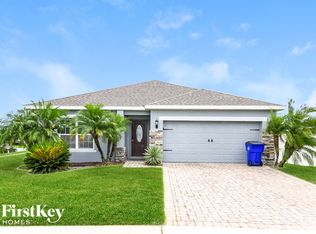
Welcome to your dream home! This immaculate 5-bedroom, 3-bathroom residence offers the perfect blend of luxury and convenience. Situated in a prime location in Saint Cloud, with no CDD fees and low HOA dues, this home is an oasis of comfort. Boasting a fresh coat of paint and meticulous maintenance, this spacious 3256 sqft home is move-in ready. The recently installed AC unit comes with a warranty for peace of mind. Enjoy the convenience of being just 7 minutes away from the FL Turnpike, ensuring effortless commuting. Inside, you'll find a stunning interior featuring new floors and quartz countertops. The kitchen is a chef's delight with two pantries. The property is equipped with an 80-gallon solar water heater, promising energy efficiency and savings. Step outside to admire the fresh landscaping and revel in the beauty of the surroundings. Located under 25 minutes away from Lake Nona Medical City, MCO International Airport, and Disney Parks, this home offers unparalleled accessibility to major attractions. Don't miss the opportunity to make this your forever home. Schedule a viewing today and experience luxury living at its finest!
Sold for $515,000
$515,000
3400 MALLARD POND BOULEVARD, SAINT CLOUD, FL 34772
5beds
3,256sqft
Single Family Residence
Built in 2016
9,888 Square Feet Lot
$488,400 Zestimate®
$158/sqft
$2,837 Estimated rent
Home value
$488,400
$440,000 - $542,000
$2,837/mo
Zestimate® history
Owner options
List your home for rent
$2,837/mo
Rent Zestimate®
Find your next renter with Zillow Rental Manager. Plus, with online applications, you can quickly screen prospective tenants – for free.
$2,837/mo
Rent Zestimate®
Refinance and save
$3,537/mo
Est. payment
Refinancing to a lower rate could help reduce your monthly payments and save thousands over the life of the loan.
$3,537/mo
Est. payment
Explore your selling options
Work with a Zillow partner agent
Leverage their expertise and Zillow's premium Showcase listings to get your home seen by more buyers.
Get startedList with your own agent
Get your home in front of millions of buyers by listing it on Zillow.
Learn how to do itSell it yourself
Take full control of how buyers see your home on Zillow by listing For Sale by Owner (FSBO).
List your homeWhat's special
Quartz countertopsFresh coat of paintTwo pantriesStunning interiorNew floorsFresh landscaping
Zillow last checked:
Listing updated:
Listed by:
Elvin Perez Villanueva 407-590-7375,
LA ROSA REALTY KISSIMMEE 407-930-3530
Bought with:
WILLIAM TELLO, 3429732
THE KEYES COMPANY
Source: Stellar MLS,MLS#: S5104215 Originating MLS: Osceola
Originating MLS: Osceola
Facts & features
Interior
Bedrooms & bathrooms
- Bedrooms: 5
- Bathrooms: 3
- Full bathrooms: 3
Primary bedroom
- Features: Ceiling Fan(s), Walk-In Closet(s)
- Level: Second
- Dimensions: 20x12
Bedroom 2
- Features: Built-in Closet
- Level: Second
- Dimensions: 11x12
Bedroom 3
- Features: Built-in Closet
- Level: Second
- Dimensions: 13x11
Bedroom 4
- Features: Built-in Closet
- Level: Second
- Dimensions: 13x11
Bedroom 5
- Features: Built-in Closet
- Level: First
- Dimensions: 11x11
Bathroom 1
- Features: Garden Bath, No Closet
- Level: Second
- Dimensions: 12x6
Bathroom 2
- Features: Coat Closet
- Level: Second
- Dimensions: 12x5
Bathroom 3
- Features: No Closet
- Level: First
- Dimensions: 7x7
Dining room
- Features: No Closet
- Level: First
- Dimensions: 12x10
Family room
- Features: No Closet
- Level: First
- Dimensions: 15x14
Kitchen
- Features: No Closet
- Level: First
- Dimensions: 11x16
Living room
- Features: No Closet
- Level: First
- Dimensions: 12x12
Loft
- Features: No Closet
- Level: Second
- Dimensions: 12x20
Heating
- Heat Pump
Cooling
- Central Air
Appliances
- Included: Dishwasher, Microwave, Range, Refrigerator, Solar Hot Water Owned
- Laundry: Electric Dryer Hookup
Features
- Attic Fan, Ceiling Fan(s), Walk-In Closet(s)
- Flooring: Ceramic Tile, Epoxy, Laminate, Luxury Vinyl
- Doors: Sliding Doors
- Has fireplace: No
Interior area
- Total structure area: 4,010
- Total interior livable area: 3,256 sqft
Property
Parking
- Total spaces: 2
- Parking features: Garage - Attached
- Attached garage spaces: 2
Features
- Levels: Two
- Stories: 2
- Exterior features: Irrigation System, Lighting, Private Mailbox
- Has view: Yes
- View description: Pond
- Has water view: Yes
- Water view: Pond
Lot
- Size: 9,888 Square Feet
Details
- Parcel number: 272630056500014130
- Zoning: SR1B
- Special conditions: None
Construction
Type & style
- Home type: SingleFamily
- Property subtype: Single Family Residence
Materials
- Block, Stucco
- Foundation: Slab
- Roof: Shingle
Condition
- New construction: No
- Year built: 2016
Utilities & green energy
- Sewer: Public Sewer
- Water: Public
- Utilities for property: Cable Available, Electricity Available, Public, Sewer Available
Community & HOA
Community
- Pet fee: $0 monthly
- Subdivision: MALLARD POND PH 3
HOA
- Has HOA: Yes
- HOA fee: $66 monthly
- HOA name: Vista Commuity Asso Management/Isaac Berman
- HOA phone: 407-682-3443
Location
- Region: Saint Cloud
Financial & listing details
- Price per square foot: $158/sqft
- Tax assessed value: $406,200
- Annual tax amount: $4
- Date on market: 5/3/2024
- Cumulative days on market: 234 days
- Listing terms: Assumable,Cash,Conventional,FHA,VA Loan
- Ownership: Fee Simple
- Total actual rent: 0
- Electric utility on property: Yes
- Road surface type: Asphalt
Price history
| Date | Event | Price |
|---|---|---|
| 2/7/2025 | Sold | $515,000-2.8%$158/sqft |
Source:  Stellar MLS #S5104215 Report a problem Stellar MLS #S5104215 Report a problem | ||
| 12/25/2024 | Contingent | $530,000$163/sqft |
Source: My State MLS #11275983 Report a problem | ||
| 12/24/2024 | Pending sale | $530,000$163/sqft |
Source: Stellar MLS #S5104215 Report a problem | ||
| 12/11/2024 | Price change | $530,000-0.9%$163/sqft |
Source: Stellar MLS #S5104215 Report a problem | ||
| 12/4/2024 | Price change | $534,9990%$164/sqft |
Source: Stellar MLS #S5104215 Report a problem | ||
| 11/21/2024 | Price change | $535,000-4.5%$164/sqft |
Source: Stellar MLS #S5104215 Report a problem | ||
| 11/7/2024 | Price change | $559,9990%$172/sqft |
Source: Stellar MLS #S5104215 Report a problem | ||
| 10/1/2024 | Price change | $560,000-1.8%$172/sqft |
Source: Stellar MLS #S5104215 Report a problem | ||
| 9/16/2024 | Price change | $570,000-0.9%$175/sqft |
Source: Stellar MLS #S5104215 Report a problem | ||
| 9/11/2024 | Price change | $574,9990%$177/sqft |
Source: Stellar MLS #S5104215 Report a problem | ||
| 8/8/2024 | Price change | $575,000-1.7%$177/sqft |
Source: Stellar MLS #S5104215 Report a problem | ||
| 6/4/2024 | Price change | $585,000-1.7%$180/sqft |
Source: Stellar MLS #S5104215 Report a problem | ||
| 5/3/2024 | Listed for sale | $595,000+17.8%$183/sqft |
Source: Stellar MLS #S5104215 Report a problem | ||
| 6/8/2022 | Sold | $505,000+5.2%$155/sqft |
Source: Public Record Report a problem | ||
| 5/2/2022 | Pending sale | $480,000$147/sqft |
Source: Stellar MLS #O6020880 Report a problem | ||
| 4/28/2022 | Listed for sale | $480,000+65.4%$147/sqft |
Source: Stellar MLS #O6020880 Report a problem | ||
| 8/8/2016 | Sold | $290,259$89/sqft |
Source: Public Record Report a problem | ||
Public tax history
| Year | Property taxes | Tax assessment |
|---|---|---|
| 2025 | $7,275 +181763.5% | $406,200 -7.5% |
| 2024 | $4 | $439,100 +4.6% |
| 2023 | $4 -99.9% | $419,900 +15.4% |
| 2022 | $4,346 +1.1% | $363,800 +30% |
| 2021 | $4,299 +2.5% | $279,800 +4.6% |
| 2020 | $4,194 -0.1% | $267,500 +1.1% |
| 2019 | $4,197 | $264,500 +1.8% |
| 2018 | $4,197 +1.1% | $259,742 +2.1% |
| 2017 | $4,150 +0.5% | $254,400 +626.9% |
| 2016 | $4,128 +503.6% | $35,000 |
| 2015 | $684 +25% | $35,000 +25% |
| 2014 | $547 | $28,000 +46.6% |
| 2013 | -- | $19,100 |
| 2012 | -- | $19,100 |
Find assessor info on the county website
Neighborhood: 34772
Nearby homes
- $407,2004 bd2 ba2.7k sqft3406 Mallard Pond Blvd, Saint Cloud, FL 34772Off Market
- $522,5004 bd3 ba3.4k sqft3412 Mallard Pond, Saint Cloud, FL 34772Off Market
- $472,8004 bd2 ba3.2k sqft3412 Mallard Pond Blvd, Saint Cloud, FL 34772Off Market
- $369,9003 bd2 ba1.6k sqft3401 Mallard Pond Blvd, Saint Cloud, FL 34772Off Market
- $371,0004 bd2 ba1.8k sqft3403 Mallard Pond Blvd, Saint Cloud, FL 34772Off Market
- $362,6004 bd2 ba1.8k sqft3414 Mallard Pond Blvd, Saint Cloud, FL 34772Off Market
- $358,4003 bd2 ba1.6k sqft3405 Mallard Pond Blvd, Saint Cloud, FL 34772Off Market
- $380,0005 bd3 ba2.5k sqft3548 Cayugas Loop, Saint Cloud, FL 34772Sold
Nearby schools
GreatSchools rating
- 6/10St. Cloud Elementary SchoolGrades: PK-5Distance: 2.7 mi
- 7/10St. Cloud Middle SchoolGrades: 6-8Distance: 3.3 mi
- 5/10Harmony High SchoolGrades: 9-12Distance: 8.8 mi
Schools provided by the listing agent
- Elementary: St Cloud Elem
- Middle: St. Cloud Middle (6-8)
- High: Harmony High
Source: Stellar MLS. This data may not be complete. We recommend contacting the local school district to confirm school assignments for this home.
Get a cash offer in 3 minutes
Find out how much your home could sell for in as little as 3 minutes with a no-obligation cash offer.
Estimated market value
$488,400
Get a cash offer in 3 minutes
Find out how much your home could sell for in as little as 3 minutes with a no-obligation cash offer.
Estimated market value
$488,400
- Florida
- Osceola County
- Saint Cloud
- 34772
- 3400 MALLARD POND BOULEVARD
Nearby cities
Nearby neighborhoods
Nearby zip codes
Other Saint Cloud Topics
