One or more photo(s) has been virtually staged. Welcome to this well-maintained PRIVATE POOL HOME in the gated community of Stonegate in Land O Lakes, where sunset views, a spacious single-story layout, & comfortable everyday living come together in one standout property. Set on a quiet loop within the neighborhood, this home enjoys a peaceful setting that feels both welcoming & well-established. The outdoor living space is a true highlight, featuring a covered lanai with PAVERS, a NATURAL GAS HEATED POOL & SPA overlooking private pond views & gorgeous Sunset Views, a NATURAL GAS heated pool features a shallow swim shelf perfect for in-water lounge chairs, in-water seating, and a built-in table area, making it easy to relax, dine, or entertain without ever leaving the water. Spend this summer in your own pool home, enjoying the convenience of swimming & relaxing just steps from your back door. An outdoor kitchen area with a built-in 42" grill completes this inviting space, while newer pool equipment (2020–2022) adds peace of mind. Inside, this rare SINGLE-STORY home offers nearly 3,000 sq ft with an OPEN FLOOR PLAN filled with natural light from large sliding glass doors. The eat-in kitchen anchors the home with sleek granite countertops, a built-in wall oven, gas cooktop, newer appliances including a stainless steel French door refrigerator, & a layout that works beautifully for everyday living. A formal dining room adds a refined gathering space, while the formal living room functions well as a HOME OFFICE OR FLEX SPACE, with the option to easily create more privacy if desired. The 5 BEDROOM layout is anchored by a SPACIOUS PRIMARY SUITE with hardwood flooring & a large en-suite bath featuring a soaking tub & separate walk-in shower—a standout feature in this price range. Secondary bedrooms are generously sized with LARGE CLOSETS THROUGHOUT. The GUEST SUITE adds flexibility, & its adjacent full bath also serves as a convenient POOL BATH with direct lanai access. An oversized fifth bedroom works perfectly as a BONUS ROOM, PLAYROOM, OR ADDITIONAL FLEX SPACE. Additional highlights include a NEWer ROOF (2022), newer A/C (2023), a 3 CAR GARAGE with built-in shelving & refrigerator, hurricane shutters, full house gutters, a water softener & kitchen filtration system, & lush, established landscaping. Located in a GATED COMMUNITY with amenities including a pool, clubhouse with fitness center, & playground, and convenient access to major roadways, this POOL HOME IN LAND O LAKES offers space, function, & the opportunity to make it your own in a setting residents truly appreciate.
Sold for $680,000
$680,000
3400 MARBLE CREST DRIVE, LAND O LAKES, FL 34638
5beds
2,998sqft
Single Family Residence
Built in 2007
10,400 Square Feet Lot
$675,700 Zestimate®
$227/sqft
$3,580 Estimated rent
Home value
$675,700
$615,000 - $743,000
$3,580/mo
Zestimate® history
Owner options
List your home for rent
$3,580/mo
Rent Zestimate®
Find your next renter with Zillow Rental Manager. Plus, with online applications, you can quickly screen prospective tenants – for free.
$3,580/mo
Rent Zestimate®
Refinance and save
$4,885/mo
Est. payment
Refinancing to a lower rate could help reduce your monthly payments and save thousands over the life of the loan.
$4,885/mo
Est. payment
Explore your selling options
Work with a Zillow partner agent
Leverage their expertise and Zillow's premium Showcase listings to get your home seen by more buyers.
Get startedList with your own agent
Get your home in front of millions of buyers by listing it on Zillow.
Learn how to do itSell it yourself
Take full control of how buyers see your home on Zillow by listing For Sale by Owner (FSBO).
List your homeWhat's special
Covered lanai with paversPrivate pond viewsPrivate pool homeSpacious single-story layoutHurricane shuttersSunset viewsFull house gutters
Zillow last checked:
Listing updated:
Listed by:
Heather Jaxheimer Mills 813-335-8080,
FLORIDA EXECUTIVE REALTY 813-908-8500,
William Jaxheimer 813-505-7794,
FLORIDA EXECUTIVE REALTY
Bought with:
Kimberly Murray Bell, 619217
MURRAY BELL REAL ESTATE LLC
Source: Stellar MLS,MLS#: TB8487233 Originating MLS: Suncoast Tampa
Originating MLS: Suncoast Tampa
Facts & features
Interior
Bedrooms & bathrooms
- Bedrooms: 5
- Bathrooms: 3
- Full bathrooms: 3
Rooms
- Room types: Breakfast Room Separate, Family Room, Dining Room, Living Room, Utility Room
Primary bedroom
- Features: En Suite Bathroom, Exhaust Fan, Garden Bath, Dual Closets
- Level: First
- Area: 273 Square Feet
- Dimensions: 21x13
Bedroom 2
- Features: Built-in Closet
- Level: First
- Area: 147.4 Square Feet
- Dimensions: 13.4x11
Bedroom 3
- Features: Built-in Closet
- Level: First
- Area: 147.4 Square Feet
- Dimensions: 13.4x11
Bedroom 4
- Features: Built-in Closet
- Level: First
- Area: 147.4 Square Feet
- Dimensions: 13.4x11
Bedroom 5
- Features: Walk-In Closet(s)
- Level: First
- Area: 201.84 Square Feet
- Dimensions: 17.4x11.6
Balcony porch lanai
- Level: First
- Area: 270 Square Feet
- Dimensions: 30x9
Dinette
- Level: First
Dining room
- Level: First
- Area: 168 Square Feet
- Dimensions: 14x12
Family room
- Level: First
- Area: 327.6 Square Feet
- Dimensions: 18.2x18
Kitchen
- Level: First
Living room
- Level: First
- Area: 156 Square Feet
- Dimensions: 13x12
Heating
- Central
Cooling
- Central Air
Appliances
- Included: Oven, Cooktop, Dishwasher, Disposal, Dryer, Gas Water Heater, Microwave, Refrigerator, Washer, Water Filtration System
- Laundry: Electric Dryer Hookup, Gas Dryer Hookup, Laundry Room
Features
- Ceiling Fan(s), Eating Space In Kitchen, High Ceilings, Open Floorplan, Primary Bedroom Main Floor, Solid Surface Counters, Split Bedroom, Stone Counters, Thermostat, Walk-In Closet(s), In-Law Floorplan
- Flooring: Carpet, Ceramic Tile, Laminate, Tile
- Doors: Outdoor Kitchen, Sliding Doors
- Windows: Blinds, Window Treatments, Hurricane Shutters
- Has fireplace: Yes
- Fireplace features: Family Room, Gas
Interior area
- Total structure area: 3,979
- Total interior livable area: 2,998 sqft
Property
Parking
- Total spaces: 3
- Parking features: Driveway, Garage Door Opener
- Attached garage spaces: 3
- Has uncovered spaces: Yes
- Details: Garage Dimensions: 26x21
Features
- Levels: One
- Stories: 1
- Patio & porch: Covered, Rear Porch, Screened
- Exterior features: Awning(s), Outdoor Kitchen, Private Mailbox, Private Yard, Rain Gutters, Sidewalk
- Has private pool: Yes
- Pool features: Auto Cleaner, Child Safety Fence, Gunite, Heated, In Ground, Salt Water, Screen Enclosure
- Has spa: Yes
- Spa features: Heated, In Ground
- Has view: Yes
- View description: Trees/Woods, Water, Pond
- Has water view: Yes
- Water view: Water,Pond
- Waterfront features: Pond, Limited Access, Pond Access, Fishing Pier
Lot
- Size: 10,400 Square Feet
- Dimensions: 80 x 130
- Features: Conservation Area, In County, Landscaped, Level, Private, Sidewalk
- Residential vegetation: Mature Landscaping, Trees/Landscaped
Details
- Parcel number: 182623008.0005.00003.0
- Zoning: MPUD
- Special conditions: None
Construction
Type & style
- Home type: SingleFamily
- Architectural style: Florida
- Property subtype: Single Family Residence
Materials
- Block, Stucco
- Foundation: Slab
- Roof: Shingle
Condition
- Completed
- New construction: No
- Year built: 2007
Utilities & green energy
- Sewer: Public Sewer
- Water: Public
- Utilities for property: BB/HS Internet Available, Cable Available, Electricity Connected, Natural Gas Connected, Private, Public, Sewer Connected, Underground Utilities, Water Connected
Community & HOA
Community
- Features: Dock, Association Recreation - Owned, Clubhouse, Deed Restrictions, Fitness Center, Gated Community - No Guard, Playground, Pool, Sidewalks
- Security: Security System Owned
- Pet fee: $0 monthly
- Subdivision: STONEGATE PH 01
HOA
- Has HOA: Yes
- Amenities included: Cable TV, Clubhouse, Fence Restrictions, Fitness Center, Gated, Playground, Pool
- Services included: Cable TV, Common Area Taxes, Community Pool, Reserve Fund, Internet, Other, Private Road
- HOA fee: $271 monthly
- HOA name: Greenacre/Betty Matheus
- HOA phone: 813-936-4125
- Second HOA name: Stonegate of Pasco
Location
- Region: Land O Lakes
Financial & listing details
- Price per square foot: $227/sqft
- Tax assessed value: $604,898
- Annual tax amount: $6,521
- Date on market: 4/9/2026
- Cumulative days on market: 2 days
- Listing terms: Cash,Conventional,FHA,VA Loan
- Ownership: Fee Simple
- Total actual rent: 0
- Electric utility on property: Yes
- Road surface type: Paved, Concrete
Price history
| Date | Event | Price |
|---|---|---|
| 5/15/2026 | Sold | $680,000$227/sqft |
Source:  Stellar MLS #TB8487233 Report a problem Stellar MLS #TB8487233 Report a problem | ||
| 4/13/2026 | Pending sale | $680,000$227/sqft |
Source: Stellar MLS #TB8487233 Report a problem | ||
| 4/9/2026 | Listed for sale | $680,000+52.5%$227/sqft |
Source: Stellar MLS #TB8487233 Report a problem | ||
| 8/12/2019 | Sold | $446,000-2%$149/sqft |
Source: Public Record Report a problem | ||
| 6/22/2019 | Pending sale | $455,000$152/sqft |
Source: Coldwell Banker Residential Real Estate - New Tampa/Westchase #T3181194 Report a problem | ||
| 6/17/2019 | Listed for sale | $455,000+10.4%$152/sqft |
Source: COLDWELL BANKER RESIDENTIAL #T3181194 Report a problem | ||
| 4/23/2008 | Sold | $412,000$137/sqft |
Source: Public Record Report a problem | ||
Public tax history
| Year | Property taxes | Tax assessment |
|---|---|---|
| 2025 | $6,793 +2.4% | $432,650 +2.9% |
| 2024 | $6,637 +3.7% | $420,460 |
| 2023 | $6,400 +11.1% | $420,460 +3% |
| 2022 | $5,759 +1.7% | $408,220 +6.1% |
| 2021 | $5,662 +1.5% | $384,790 +1.4% |
| 2020 | $5,579 +10% | $379,482 +9.9% |
| 2019 | $5,072 | $345,190 +1.9% |
| 2018 | $5,072 +1.8% | $338,758 |
| 2017 | $4,984 +0.3% | $338,758 +4.2% |
| 2016 | $4,967 +0.3% | $324,966 +0.7% |
| 2015 | $4,952 +2.7% | $322,707 -3.9% |
| 2014 | $4,822 | $335,634 +6.4% |
| 2013 | -- | $315,415 -1.1% |
| 2012 | -- | $318,785 -4.3% |
| 2011 | -- | $333,200 -1.9% |
| 2010 | -- | $339,633 -12.7% |
| 2009 | -- | $388,975 -10.2% |
| 2008 | -- | $433,139 +14.1% |
| 2007 | -- | $379,582 +491.8% |
| 2006 | -- | $64,140 |
Find assessor info on the county website
Neighborhood: Stonegate
Nearby homes
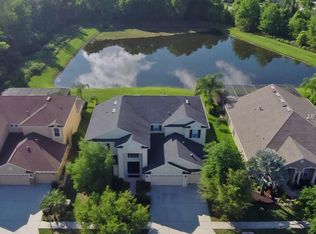
- $754,9004 bd4 ba4k sqft3410 Marble Crest Dr, Land O Lakes, FL 34638Off Market
- $752,900-- bd4 ba4k sqft3360 Marble Crest Dr, Land O Lakes, FL 34638Off Market
- $718,7005 bd3 ba4.1k sqft3354 Marble Crest Dr, Land O Lakes, FL 34638Off Market
- $841,4005 bd4 ba4k sqft3420 Marble Crest Dr, Land O Lakes, FL 34638Off Market
- $690,5005 bd3 ba2.9k sqft3355 Marble Crest Dr, Land O Lakes, FL 34638Off Market
- $705,9005 bd4 ba3.2k sqft3409 Marble Crest Dr, Land O Lakes, FL 34638Off Market
- $714,4004 bd4 ba3.2k sqft3349 Marble Crest Dr, Land O Lakes, FL 34638Off Market
- $704,0004 bd3 ba3k sqft3346 Marble Crest Dr, Land O Lakes, FL 34638Off Market
Nearby schools
GreatSchools rating
- 7/10Oakstead Elementary SchoolGrades: PK-5Distance: 0.7 mi
- 7/10Charles S. Rushe Middle SchoolGrades: 6-8Distance: 1.4 mi
- 7/10Sunlake High SchoolGrades: 9-12Distance: 1.5 mi
Schools provided by the listing agent
- Elementary: Oakstead Elementary-PO
- Middle: Charles S. Rushe Middle-PO
- High: Sunlake High School-PO
Source: Stellar MLS. This data may not be complete. We recommend contacting the local school district to confirm school assignments for this home.
Get a cash offer in 3 minutes
Find out how much your home could sell for in as little as 3 minutes with a no-obligation cash offer.
Estimated market value
$675,700
Get a cash offer in 3 minutes
Find out how much your home could sell for in as little as 3 minutes with a no-obligation cash offer.
Estimated market value
$675,700
- Florida
- Pasco County
- Land O Lakes
- 34638
- Stonegate
- 3400 MARBLE CREST DRIVE
Nearby cities
Nearby neighborhoods
Nearby zip codes
Other Land O Lakes Topics
