Mountain views from the front porch and unobstructed views of Devil's Backbone from the backyard - this is the Colorado dream.Perfectly positioned to capture both sunrise mountain views and dramatic evening sunsets over open space, this fully renovated property blends lifestyle, quality craftsmanship, and functionality.Bring your horses - county allows up to two - with a fenced pasture, loafing shed, and tack room already in place.Inside, the home has been thoughtfully upgraded throughout. The kitchen features custom Tharpe cabinetry, quartz and soapstone countertops, and updated lighting. All walls and ceilings have a Level 5 smooth finish, complemented by high-grade LVP flooring and stained knotty alder interior doors.Major system improvements include all new windows, a new HVAC system with heat pump (less than one year old), tankless water heater, new recessed lighting, and fully remodeled bathrooms with updated electrical and plumbing.Natural light fills the home through two sun tunnels and a skylight.Outdoor living shines with a 450 sq ft covered deck, new concrete work, and a detached 10x12 office. Multiple storage structures provide flexibility, including an insulated 10x12 Tuff Shed and additional outbuildings equipped with solar lighting.The oversized garage is fully insulated and features triple-insulated doors and windows, LED lighting, a heater, and air lines for a compressor.This is not just a renovated home - it's a turnkey Colorado lifestyle property with mountain views in front, Devil's Backbone views behind, and infrastructure already in place.
Sold for $905,000
$905,000
3400 Moffat Ave, Loveland, CO 80538
3beds
2,064sqft
Single Family Residence
Built in 1974
0.94 Acres Lot
$895,400 Zestimate®
$438/sqft
$2,595 Estimated rent
Home value
$895,400
$851,000 - $940,000
$2,595/mo
Zestimate® history
Owner options
List your home for rent
$2,595/mo
Rent Zestimate®
Find your next renter with Zillow Rental Manager. Plus, with online applications, you can quickly screen prospective tenants – for free.
$2,595/mo
Rent Zestimate®
Refinance and save
$5,226/mo
Est. payment
Refinancing to a lower rate could help reduce your monthly payments and save thousands over the life of the loan.
$5,226/mo
Est. payment
Explore your selling options
Work with a Zillow partner agent
Leverage their expertise and Zillow's premium Showcase listings to get your home seen by more buyers.
Get startedList with your own agent
Get your home in front of millions of buyers by listing it on Zillow.
Learn how to do itSell it yourself
Take full control of how buyers see your home on Zillow by listing For Sale by Owner (FSBO).
List your homeWhat's special
Zillow last checked:
Listing updated:
Listed by:
Charles Sparks 970-226-3990,
RE/MAX Alliance-FTC South
Bought with:
John Simmons, 100001625
C3 Real Estate Solutions, LLC
Source: IRES as distributed by MLS GRID,MLS#: 1052323
Facts & features
Interior
Bedrooms & bathrooms
- Bedrooms: 3
- Bathrooms: 2
- Full bathrooms: 2
- Main level bathrooms: 2
Primary bedroom
- Description: Luxury Vinyl
- Features: Shared Primary Bath, Tub+Shower Primary
- Level: Main
- Area: 182 Square Feet
- Dimensions: 13 x 14
Bedroom 2
- Description: Luxury Vinyl
- Level: Main
- Area: 130 Square Feet
- Dimensions: 13 x 10
Bedroom 3
- Description: Luxury Vinyl
- Level: Main
- Area: 99 Square Feet
- Dimensions: 11 x 9
Dining room
- Level: Main
- Area: 121 Square Feet
- Dimensions: 11 x 11
Family room
- Level: Main
- Area: 221 Square Feet
- Dimensions: 13 x 17
Kitchen
- Description: Luxury Vinyl
- Level: Main
- Area: 360 Square Feet
- Dimensions: 15 x 24
Laundry
- Description: Luxury Vinyl
- Level: Main
- Area: 54 Square Feet
- Dimensions: 6 x 9
Living room
- Description: Luxury Vinyl
- Level: Main
- Area: 221 Square Feet
- Dimensions: 13 x 17
Heating
- Forced Air
Cooling
- Central Air
Appliances
- Included: Gas Range, Self Cleaning Oven, Dishwasher, Refrigerator, Washer, Dryer, Microwave
Features
- Eat-in Kitchen, Separate Dining Room
- Windows: Window Coverings
- Basement: None
- Has fireplace: Yes
- Fireplace features: Living Room
Interior area
- Total structure area: 2,064
- Total interior livable area: 2,064 sqft
- Finished area above ground: 2,064
Property
Parking
- Total spaces: 2
- Parking features: Detached, Heated Garage, Drive Through
- Garage spaces: 2
- Details: Detached
Accessibility
- Accessibility features: Level Lot, No Stairs, Main Floor Bath, Accessible Bedroom, Stall Shower, Main Level Laundry
Features
- Levels: One
- Stories: 1
- Patio & porch: Deck
- Exterior features: Sprinkler System
- Fencing: Fenced
- Has view: Yes
- View description: Mountain(s), Hills
Lot
- Size: 0.94 Acres
- Features: Level, Paved, Mineral Rights Excluded
Details
- Additional structures: Storage
- Parcel number: R0432652
- Zoning: FA1
- Special conditions: Private Owner
- Horses can be raised: Yes
- Horse amenities: Horse(s) Allowed, Tack Room, Loafing Shed
Construction
Type & style
- Home type: SingleFamily
- Property subtype: Single Family Residence
Materials
- Frame, Brick
- Roof: Composition
Condition
- New construction: No
- Year built: 1974
Utilities & green energy
- Electric: Xcel Energy
- Gas: Xcel Energy
- Water: City
- Utilities for property: Natural Gas Available
Community & HOA
Community
- Subdivision: Devil S Backbone Estate
HOA
- Has HOA: No
Location
- Region: Loveland
Financial & listing details
- Price per square foot: $438/sqft
- Tax assessed value: $676,700
- Annual tax amount: $3,551
- Date on market: 2/25/2026
- Listing terms: Cash,Conventional,FHA,VA Loan
- Exclusions: Sellers Personal Items
- Road surface type: Asphalt
Price history
| Date | Event | Price |
|---|---|---|
| 3/31/2026 | Sold | $905,000+1.1%$438/sqft |
Source:  IRES as distributed by MLS GRID #1052323 Report a problem IRES as distributed by MLS GRID #1052323 Report a problem | ||
| 3/2/2026 | Pending sale | $895,000$434/sqft |
Source:  REcolorado as distributed by MLS GRID #IR1052323 Report a problem REcolorado as distributed by MLS GRID #IR1052323 Report a problem | ||
| 2/27/2026 | Listed for sale | $895,000+73.8%$434/sqft |
Source: IRES as distributed by MLS GRID #1052323 Report a problem | ||
| 12/13/2019 | Sold | $515,000$250/sqft |
Source: IRES as distributed by MLS GRID #890919 Report a problem | ||
| 10/16/2019 | Pending sale | $515,000$250/sqft |
Source: C3 Real Estate Solutions, LLC #890919 Report a problem | ||
| 9/11/2019 | Listed for sale | $515,000$250/sqft |
Source: C3 Real Estate Solutions, LLC #890919 Report a problem | ||
| 8/26/2019 | Pending sale | $515,000$250/sqft |
Source: C3 Real Estate Solutions, LLC #890919 Report a problem | ||
| 8/12/2019 | Listed for sale | $515,000$250/sqft |
Source: C3 Real Estate Solutions, LLC #890919 Report a problem | ||
| 8/11/2019 | Pending sale | $515,000$250/sqft |
Source: C3 Real Estate Solutions, LLC #890919 Report a problem | ||
| 8/9/2019 | Listed for sale | $515,000+87.3%$250/sqft |
Source: C3 Real Estate Solutions, LLC #890919 Report a problem | ||
| 5/19/2004 | Sold | $275,000$133/sqft |
Source: Public Record Report a problem | ||
Public tax history
| Year | Property taxes | Tax assessment |
|---|---|---|
| 2025 | $3,551 +8% | $42,294 -4% |
| 2024 | $3,288 +29% | $44,066 -1% |
| 2023 | $2,550 -2.6% | $44,493 +37.6% |
| 2022 | $2,617 -1.9% | $32,339 -2.8% |
| 2021 | $2,667 +49.1% | $33,269 -1.9% |
| 2020 | $1,789 -2.3% | $33,913 +45.6% |
| 2019 | $1,831 | $23,299 -21.5% |
| 2018 | $1,831 | $29,671 |
| 2017 | $1,831 +16.2% | $29,671 +35.8% |
| 2016 | $1,576 +0.3% | $21,842 +0% |
| 2015 | $1,570 -16.7% | $21,840 -13.8% |
| 2014 | $1,885 | $25,350 |
| 2013 | -- | $25,350 +33.1% |
| 2012 | -- | $19,040 |
| 2011 | -- | $19,040 -20.4% |
| 2010 | -- | $23,920 |
| 2009 | -- | $23,920 -0.3% |
| 2008 | -- | $23,990 |
| 2007 | -- | $23,990 +17.8% |
| 2006 | -- | $20,370 +8.1% |
| 2005 | -- | $18,840 -12.1% |
| 2004 | -- | $21,440 +6.6% |
| 2002 | -- | $20,120 |
| 2001 | -- | $20,120 |
Find assessor info on the county website
Neighborhood: 80538
Nearby homes
- $664,9003 bd2 ba1.4k sqft6512 W 35th St, Loveland, CO 80538Off Market
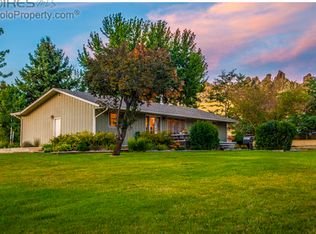
- $671,6003 bd2 ba1.3k sqft6504 W 35th St, Loveland, CO 80538Off Market
- $1,025,0003 bd3 ba2.3k sqft3326 Moffat Ave, Loveland, CO 80538Sold
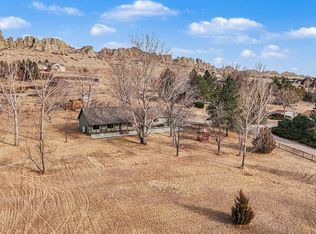
- $---- bd-- ba-- sqft3004 Moffat Ave, Loveland, CO 80538Off Market
- $---- bd-- ba-- sqft2901 Moffat Ave, Loveland, CO 80538Off Market
- $994,9005 bd3 ba2.1k sqft3401 Moffat Ave, Loveland, CO 80538Off Market
- $813,5003 bd2 ba1.6k sqft3500 Moffat Ave, Loveland, CO 80538Off Market
- $860,4005 bd3 ba1.6k sqft3409 Moffat Ave, Loveland, CO 80538Off Market
Nearby schools
GreatSchools rating
- 7/10Big Thompson Elementary SchoolGrades: K-5Distance: 1.1 mi
- 5/10Walt Clark Middle SchoolGrades: 6-8Distance: 4.2 mi
- 6/10Thompson Valley High SchoolGrades: 9-12Distance: 4.6 mi
Schools provided by the listing agent
- Elementary: Big Thompson
- Middle: Clark (Walt)
- High: Thompson Valley
Source: IRES as distributed by MLS GRID. This data may not be complete. We recommend contacting the local school district to confirm school assignments for this home.
Get a cash offer in 3 minutes
Find out how much your home could sell for in as little as 3 minutes with a no-obligation cash offer.
Estimated market value
$895,400
Get a cash offer in 3 minutes
Find out how much your home could sell for in as little as 3 minutes with a no-obligation cash offer.
Estimated market value
$895,400
- Colorado
- Larimer County
- Loveland
- 80538
- 3400 Moffat Ave
Nearby cities
Nearby zip codes
Other Loveland Topics
