Skip main navigation
Closed
  • $274,900

    3400 N Lake Shore Dr #Ga, Chicago, IL 60657

    1beds
    600sqft
    Condominium, Single Family Residence
    Built in 1920
    -- sqft lot
    $274,900 Zestimate®
    $458/sqft
    $2,101 Estimated rent

    Home value

    $274,900

    $234,000 - $322,000

    $2,101/mo

    Zestimate® history
    Loading
    Loading...

    Owner options

    List your home for rent

    $2,101/mo

    Rent Zestimate®

    Find your next renter with Zillow Rental Manager. Plus, with online applications, you can quickly screen prospective tenants – for free.

    Learn more

    $2,101/mo

    Rent Zestimate®

    Refinance and save

    $2,309/mo

    Est. payment

    Refinancing to a lower rate could help reduce your monthly payments and save thousands over the life of the loan.

    See today's rates

    $2,309/mo

    Est. payment

    Explore your selling options

    Work with a Zillow partner agent

    Leverage their expertise and Zillow's premium Showcase listings to get your home seen by more buyers.

    Get started

    List with your own agent

    Get your home in front of millions of buyers by listing it on Zillow.

    Learn how to do it

    Sell it yourself

    Take full control of how buyers see your home on Zillow by listing For Sale by Owner (FSBO).

    List your home

    What's special

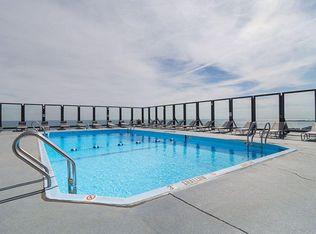
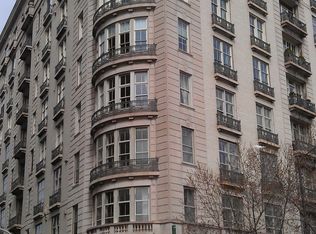
    Welcome home to this beautifully renovated 1BR in the renowned Beaux Arts vintage high-rise, located in the highly sought-after East Lakeview neighborhood. Discover a hidden gem with this unit, situated 3' ABOVE grade level, providing picturesque views of Belmont Harbor and Lincoln Park. This charming unit holds a unique history, as it was once part of the building's lobby, and has been thoughtfully redesigned to offer all the modern amenities you desire. Step into the main living space and be captivated by the 15' barrel ceilings that create a grand and inviting atmosphere. Enjoy the comfort of the living room, which offers ample space for a dining area, and includes a built-in workstation perfect for remote work from home. The kitchen boasts a timeless elegance with classic white shaker cabinetry, complemented by granite counter-tops, and a complete stainless-steel appliance package. The sizable bathroom has been beautifully adorned with porcelain tile flooring and wainscoting; also featuring a walk-in glass shower enclosure adding a touch of luxury to your daily routine. Stay cool during hot summers with central air conditioning, and take advantage of the convenience provided by in-unit laundry hook-ups. Experience the benefits of living in an exceptionally well managed building with 24-hour door staff, separate laundry facilities, an exercise room, on-site storage, and professionally management of the homeowners association. This location in East Lakeview is perfect for those seeking an active lifestyle. With Lake Michigan just steps away you can easily indulge in outdoor activities and take advantage of the Lake Shore express bus for effortless commuting. You will find an abundance of vibrant bars and restaurants nearby, making it convenient to enjoy the lively atmosphere of the Lakeview neighborhood. ***NO SHOWINGS while listing is in the private network per Seller request.*** First showings will take place once activated in MLS on 5/30.

    This property is off market, which means it's not currently listed for sale or rent on Zillow. This may be different from what's available on other websites or public sources.

    Zillow last checked:

    Listing updated:

    Listed by:

    Lance Kirshner 312-319-1168,

    Compass

    Bought with:

    Ashlea Holland

    @properties Christie's International Real Estate

    Source: MRED as distributed by MLS GRID,MLS#: 11793108MLS Logo

    Facts & features

    Interior

    Bedrooms & bathrooms
    • Bedrooms: 1
    • Bathrooms: 1
    • Full bathrooms: 1
    Rooms
    • Room types: No additional rooms
    Primary bedroom
    • Features: Flooring (Hardwood)
    • Level: Main
    • Area: 132 Square Feet
    • Dimensions: 12X11
    Kitchen
    • Features: Kitchen (Eating Area-Table Space, SolidSurfaceCounter, Updated Kitchen), Flooring (Hardwood)
    • Level: Main
    • Area: 143 Square Feet
    • Dimensions: 13X11
    Living room
    • Features: Flooring (Hardwood)
    • Level: Main
    • Area: 104 Square Feet
    • Dimensions: 13X8
    Heating
    • Steam
    Cooling
    • Central Air
    Appliances
    • Included: Range, Microwave, Dishwasher, Refrigerator, Disposal, Stainless Steel Appliance(s)
    • Laundry: Washer Hookup, In Unit, Laundry Closet
    Features
    • Elevator, Storage, Built-in Features
    • Flooring: Hardwood
    • Basement: None
    Interior area
    • Total structure area: 0
    • Total interior livable area: 600 sqft

    Property

    Accessibility
    • Accessibility features: No Disability Access
    Features
    • On waterfront: Yes
    • Waterfront features: Lake Front
    Lot
    • Features: Corner Lot
    Details
    • Parcel number: 14213070481001
    • Special conditions: List Broker Must Accompany

    Construction

    Type & style
    • Home type: Condo
    • Property subtype: Condominium, Single Family Residence
    Materials
    • Concrete, Limestone
    • Foundation: Concrete Perimeter
    • Roof: Rubber
    Condition
    • New construction: No
    • Year built: 1920
    • Major remodel year: 2017

    Utilities & green energy

    • Sewer: Public Sewer
    • Water: Public

    Community & HOA

    HOA
    • Has HOA: Yes
    • Amenities included: Bike Room/Bike Trails, Door Person, Elevator(s), Exercise Room, Storage, Security Door Lock(s), Service Elevator(s)
    • Services included: Heat, Water, Insurance, Doorman, Cable TV, Exercise Facilities, Exterior Maintenance, Lawn Care, Scavenger, Snow Removal
    • HOA fee: $339 monthly
    Location
    • Region: Chicago

    Financial & listing details

    • Price per square foot: $458/sqft
    • Annual tax amount: $1,743
    • Date on market: 6/11/2023
    • Listing terms: Cash
    • Ownership: Condo

    Price history

    DateEventPrice
    6/15/2023Sold$209,900$350/sqft
    Source: MRED as distributed by MLS GRID #11793108 Report a problem
    6/15/2023Pending sale$209,900$350/sqft
    Source: MRED as distributed by MLS GRID #11793108 Report a problem
    6/11/2023Listing removed--
    Source: MRED as distributed by MLS GRID #11793108 Report a problem
    6/1/2023Contingent$209,900$350/sqft
    Source: MRED as distributed by MLS GRID #11793108 Report a problem
    5/30/2023Listed for sale$209,900$350/sqft
    Source: MRED as distributed by MLS GRID #11793108 Report a problem

    Public tax history

    Tax history is unavailable.

    Neighborhood: Lake View

    Nearby schools

    GreatSchools rating
    Schools provided by the listing agent
    • Elementary: Nettelhorst Elementary School
    • Middle: Nettelhorst Elementary School
    • High: Lake View High School
    • District: 299

    Source: MRED as distributed by MLS GRID. This data may not be complete. We recommend contacting the local school district to confirm school assignments for this home.

    Get a cash offer in 3 minutes
    Find out how much your home could sell for in as little as 3 minutes with a no-obligation cash offer.
    Estimated market value
    $274,900
    Get a cash offer in 3 minutes
    Find out how much your home could sell for in as little as 3 minutes with a no-obligation cash offer.
    Estimated market value
    $274,900