Welcome to 3400 N Natoma, a well-maintained residence nestled on a quiet, tree-lined street in Chicago's desirable Dunning neighborhood. This inviting home offers a functional layout with abundant natural light, comfortable living spaces, and thoughtful updates throughout-perfect for both owner-occupants and savvy buyers seeking long-term value. Each floor is situated with 2 bedrooms, a living space, a bathroom and a kitchen/kitchenette which makes for great in-law living. Situated in the heart of Dunning, this location provides exceptional neighborhood amenities. Enjoy close proximity to Shabbona Park, featuring an indoor pool, fitness center, tennis courts, and walking trails. Outdoor enthusiasts will appreciate nearby Hiawatha Park and the scenic forest preserves. Commuters benefit from convenient access to I-90/94, Irving Park Road, and Harlem Avenue, making travel to O'Hare and downtown Chicago seamless. Residents also enjoy a variety of local dining and shopping options along Addison and Irving Park, as well as easy access to the HIP (Harlem-Irving Plaza) shopping center. The area is known for its strong sense of community, neighborhood events, and well-established residential character. This is an excellent opportunity to own the perfect home for multigenerational living in a stable, amenity-rich neighborhood with continued growth and accessibility. PROPERTY BEING SOLD AS-IS (Appliances on the first floor and washer/dryer not included).
Closed
$515,000
3400 N Natoma Ave, Chicago, IL 60634
6beds
2,850sqft
Single Family Residence
Built in 1929
3,875 Square Feet Lot
$520,900 Zestimate®
$181/sqft
$3,899 Estimated rent
Home value
$520,900
$474,000 - $573,000
$3,899/mo
Zestimate® history
Owner options
List your home for rent
$3,899/mo
Rent Zestimate®
Find your next renter with Zillow Rental Manager. Plus, with online applications, you can quickly screen prospective tenants – for free.
$3,899/mo
Rent Zestimate®
Refinance and save
$3,681/mo
Est. payment
Refinancing to a lower rate could help reduce your monthly payments and save thousands over the life of the loan.
$3,681/mo
Est. payment
Explore your selling options
Work with a Zillow partner agent
Leverage their expertise and Zillow's premium Showcase listings to get your home seen by more buyers.
Get startedList with your own agent
Get your home in front of millions of buyers by listing it on Zillow.
Learn how to do itSell it yourself
Take full control of how buyers see your home on Zillow by listing For Sale by Owner (FSBO).
List your homeWhat's special
Quiet tree-lined streetAbundant natural lightWell-maintained residenceThoughtful updates throughoutFunctional layoutComfortable living spacesInviting home
Zillow last checked:
Listing updated:
Listed by:
Irais Torres iraist@fultongrace.com,
Fulton Grace Realty
Bought with:
Marly Salazar
Salazar Realty LLC
Source: MRED as distributed by MLS GRID,MLS#: 12556736
Facts & features
Interior
Bedrooms & bathrooms
- Bedrooms: 6
- Bathrooms: 3
- Full bathrooms: 3
Rooms
- Room types: Bedroom 5, Bedroom 6, Storage, Kitchen, Recreation Room, Enclosed Porch Heated
Primary bedroom
- Features: Flooring (Hardwood)
- Level: Main
- Area: 110 Square Feet
- Dimensions: 10X11
Bedroom 2
- Features: Flooring (Hardwood)
- Level: Main
- Area: 110 Square Feet
- Dimensions: 10X11
Bedroom 3
- Features: Flooring (Wood Laminate)
- Level: Second
- Area: 198 Square Feet
- Dimensions: 11X18
Bedroom 4
- Features: Flooring (Wood Laminate)
- Level: Second
- Area: 110 Square Feet
- Dimensions: 11X10
Bedroom 5
- Level: Basement
- Area: 120 Square Feet
- Dimensions: 12X10
Bedroom 6
- Level: Basement
- Area: 160 Square Feet
- Dimensions: 10X16
Dining room
- Features: Flooring (Hardwood)
- Level: Main
- Area: 144 Square Feet
- Dimensions: 12X12
Other
- Level: Main
- Area: 96 Square Feet
- Dimensions: 12X8
Family room
- Level: Second
- Area: 450 Square Feet
- Dimensions: 30X15
Kitchen
- Features: Flooring (Ceramic Tile)
- Level: Main
- Area: 132 Square Feet
- Dimensions: 12X11
Kitchen 2nd
- Level: Basement
- Area: 112 Square Feet
- Dimensions: 8X14
Laundry
- Level: Basement
- Area: 70 Square Feet
- Dimensions: 10X7
Living room
- Features: Flooring (Hardwood)
- Level: Main
- Area: 240 Square Feet
- Dimensions: 20X12
Other
- Level: Basement
- Area: 182 Square Feet
- Dimensions: 14X13
Storage
- Level: Basement
- Area: 70 Square Feet
- Dimensions: 10X7
Heating
- Natural Gas
Cooling
- Central Air
Appliances
- Laundry: Gas Dryer Hookup
Features
- Beamed Ceilings
- Basement: Finished,Exterior Entry,Storage Space,Full
Interior area
- Total structure area: 2,950
- Total interior livable area: 2,850 sqft
- Finished area below ground: 950
Property
Parking
- Total spaces: 2
- Parking features: Concrete, Garage Door Opener, Yes, Garage Owned, Detached, Garage
- Garage spaces: 2
- Has uncovered spaces: Yes
Accessibility
- Accessibility features: No Disability Access
Features
- Stories: 2
Lot
- Size: 3,875 Square Feet
- Dimensions: 31X125
Details
- Parcel number: 13194100400000
- Special conditions: None
Construction
Type & style
- Home type: SingleFamily
- Property subtype: Single Family Residence
Materials
- Brick
- Roof: Asphalt
Condition
- New construction: No
- Year built: 1929
Utilities & green energy
- Sewer: Public Sewer
- Water: Lake Michigan, Public
Community & HOA
Community
- Features: Sidewalks, Street Lights, Street Paved
HOA
- Services included: None
Location
- Region: Chicago
Financial & listing details
- Price per square foot: $181/sqft
- Tax assessed value: $400,010
- Annual tax amount: $6,712
- Date on market: 2/25/2026
- Listing terms: FHA
- Ownership: Fee Simple
Price history
| Date | Event | Price |
|---|---|---|
| 4/30/2026 | Sold | $515,000+3%$181/sqft |
Source:  MRED as distributed by MLS GRID #12556736 Report a problem MRED as distributed by MLS GRID #12556736 Report a problem | ||
| 3/12/2026 | Contingent | $499,999$175/sqft |
Source: MRED as distributed by MLS GRID #12556736 Report a problem | ||
| 2/25/2026 | Listed for sale | $499,999+27.4%$175/sqft |
Source: MRED as distributed by MLS GRID #12556736 Report a problem | ||
| 11/8/2021 | Sold | $392,500-0.6%$138/sqft |
Source: MRED as distributed by MLS GRID #11201830 Report a problem | ||
| 9/8/2021 | Contingent | $395,000$139/sqft |
Source: MRED as distributed by MLS GRID #11201830 Report a problem | ||
| 8/27/2021 | Listed for sale | $395,000+58%$139/sqft |
Source: MRED as distributed by MLS GRID #11201830 Report a problem | ||
| 10/21/2002 | Sold | $250,000+68.9%$88/sqft |
Source: Public Record Report a problem | ||
| 12/8/1995 | Sold | $148,000$52/sqft |
Source: Public Record Report a problem | ||
Public tax history
| Year | Property taxes | Tax assessment |
|---|---|---|
| 2024 | $6,712 +0.3% | $40,001 +14.3% |
| 2023 | $6,689 -7.1% | $35,000 |
| 2022 | $7,203 +161.9% | $35,000 |
| 2021 | $2,750 -3.1% | $35,000 +46.8% |
| 2020 | $2,838 +0.3% | $23,837 -10% |
| 2019 | $2,830 +1.5% | $26,486 |
| 2018 | $2,787 -6.6% | $26,486 +7.1% |
| 2017 | $2,984 -11.3% | $24,726 |
| 2016 | $3,363 +4% | $24,726 |
| 2015 | $3,232 +0.9% | $24,726 +11.5% |
| 2014 | $3,205 -0.4% | $22,179 |
| 2013 | $3,216 +11.1% | $22,179 |
| 2012 | $2,895 -23.2% | $22,179 -20.1% |
| 2011 | $3,770 +1.1% | $27,744 |
| 2010 | $3,729 +9.5% | $27,744 |
| 2009 | $3,404 -4.1% | $27,744 -11.8% |
| 2008 | $3,550 +12% | $31,440 |
| 2007 | $3,169 +14.7% | $31,440 |
| 2006 | $2,764 -5.2% | $31,440 +29.1% |
| 2005 | $2,915 +1.9% | $24,352 |
| 2004 | $2,860 +4.4% | $24,352 |
| 2003 | $2,738 -5.4% | $24,352 +35.9% |
| 2002 | $2,895 +5% | $17,921 |
| 2001 | $2,758 +11.5% | $17,921 |
| 2000 | $2,474 -14% | $17,921 +20.7% |
| 1999 | $2,878 | $14,850 |
Find assessor info on the county website
Neighborhood: Schorsch Village
Nearby homes
- $420,4004 bd2 ba1.5k sqft3402 N Natoma Ave, Chicago, IL 60634Off Market
- $475,0006 bd3 ba1.1k sqft3406 N Natoma Ave, Chicago, IL 60634Sold

- $--2 bd1 ba1.2k sqft3406 N Natoma Ave #1B, Chicago, IL 60634Off Market

- $506,3004 bd2 ba2.5k sqft3410 N Natoma Ave, Chicago, IL 60634Off Market
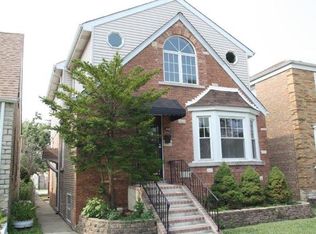
- $413,2003 bd1 ba1.3k sqft3358 N Natoma Ave, Chicago, IL 60634Off Market
- $361,5003 bd1 ba1.2k sqft3414 N Natoma Ave, Chicago, IL 60634Off Market
- $461,9003 bd2 ba1.3k sqft3354 N Natoma Ave, Chicago, IL 60634Off Market
- $444,6003 bd2 ba2.4k sqft3401 N Normandy Ave, Chicago, IL 60634Off Market
Nearby schools
GreatSchools rating
- 4/10Bridge Elementary SchoolGrades: PK-8Distance: 0.6 mi
- 1/10Steinmetz Academic Centre High SchoolGrades: 9-12Distance: 0.6 mi
Schools provided by the listing agent
- District: 299
Source: MRED as distributed by MLS GRID. This data may not be complete. We recommend contacting the local school district to confirm school assignments for this home.
Get a cash offer in 3 minutes
Find out how much your home could sell for in as little as 3 minutes with a no-obligation cash offer.
Estimated market value
$520,900
Get a cash offer in 3 minutes
Find out how much your home could sell for in as little as 3 minutes with a no-obligation cash offer.
Estimated market value
$520,900
- Illinois
- Cook County
- Chicago
- 60634
- Schorsch Village
- 3400 N Natoma Ave
Nearby cities
Nearby neighborhoods
Nearby zip codes
Other Chicago Topics
