Relax and enjoy coastal luxury living at its finest in this elegant Singer Island residence, where sparkling blue ocean and Intracoastal views create a breathtaking backdrop from every room. Filled with natural light, this beautifully appointed condominium features two spacious bedrooms, each with its own en-suite bath and walk-in closet. A well-designed kitchen, separate dining area, and gracious living room are perfectly positioned to capture the stunning scenery and coastal ambiance. Additional highlights include impact glass windows, an in-unit washer and dryer, and the comfort of a secure, resort-style community. Residents enjoy exceptional amenities including a 24-hour concierge, fitness center, heated pool, tennis courts, lush tropical grounds, and private beach access. OceanTree on Singer Island offers the ultimate South Florida lifestyle. Close to world class shopping, restaurants and the Palm Beach International Airport. Call today for your private tour.
Sold for $500,000
$500,000
3400 N Ocean Drive #705, Singer Island, FL 33404
2beds
1,460sqft
Condominium
Built in 1977
-- sqft lot
$500,100 Zestimate®
$342/sqft
$-- Estimated rent
Home value
$500,100
$450,000 - $555,000
Not available
Zestimate® history
Owner options
List your home for rent
Find your next renter with Zillow Rental Manager. Plus, with online applications, you can quickly screen prospective tenants – for free.
Refinance and save
$4,978/mo
Est. payment
Refinancing to a lower rate could help reduce your monthly payments and save thousands over the life of the loan.
$4,978/mo
Est. payment
Explore your selling options
Work with a Zillow partner agent
Leverage their expertise and Zillow's premium Showcase listings to get your home seen by more buyers.
Get startedList with your own agent
Get your home in front of millions of buyers by listing it on Zillow.
Learn how to do itSell it yourself
Take full control of how buyers see your home on Zillow by listing For Sale by Owner (FSBO).
List your homeWhat's special
Tennis courtsPrivate beach accessHeated poolLush tropical groundsBeautifully appointed condominiumIn-unit washer and dryerFilled with natural light
Zillow last checked:
Listing updated:
Listed by:
Nina Yvonne Paul 561-758-5569,
Illustrated Properties LLC (Co,
Emily M Gfesser 772-323-4539,
Illustrated Properties LLC (Co
Bought with:
Emily M Gfesser, 3627025
Illustrated Properties LLC (Co
Source: BeachesMLS,MLS#: B26031863 Originating MLS: BeachesMLS
Originating MLS: BeachesMLSFacts & features
Interior
Bedrooms & bathrooms
- Bedrooms: 2
- Bathrooms: 2
- Full bathrooms: 2
- Main level bathrooms: 2
- Main level bedrooms: 2
Rooms
- Room types: Dining Room, Florida Room
Heating
- Central, Electric, Individual
Cooling
- Central Air, Ceiling Fan(s), Electric
Appliances
- Included: Dryer, Dishwasher, Electric Range, Disposal, Ice Maker, Microwave, Refrigerator, Washer
- Laundry: In Unit, Washer Dryer Install Allowed
Features
- Bedroom on Main Level, Breakfast Area, Bathtub, Closet Cabinetry, Dual Sinks, Entrance Foyer, Elevator, Garden Tub/Roman Tub, Custom Mirrors, Multiple Primary Suites, Split Bedrooms, Soaking Tub, Walk-In Closet(s)
- Flooring: Carpet, Ceramic Tile
- Windows: Storm Window(s)
- Has fireplace: No
Interior area
- Total structure area: 1,621
- Total interior livable area: 1,460 sqft
Property
Parking
- Total spaces: 1
- Parking features: Detached, Garage, Guest
- Garage spaces: 1
Accessibility
- Accessibility features: None
Features
- Levels: One
- Stories: 7
- Patio & porch: Covered, Balcony
- Exterior features: Balcony, Outdoor Living Area
- Pool features: Association
- Has spa: Yes
- Spa features: Fiberglass, Heated
- Has view: Yes
- View description: Intercoastal, Ocean, Water
- Has water view: Yes
- Water view: Intercoastal,Ocean,Water
- Waterfront features: Ocean Front
Lot
- Features: Sprinklers Automatic
Details
- Parcel number: 56434226060010705
- Zoning: RMH-20 (city)
- Special conditions: Standard
Construction
Type & style
- Home type: Condo
- Property subtype: Condominium
Materials
- Block
- Roof: Tar/Gravel
Condition
- Resale
- New construction: No
- Year built: 1977
Utilities & green energy
- Electric: 100 Amp Service
- Sewer: Public Sewer
- Water: Public
- Utilities for property: Cable Available, Electricity Available, Natural Gas Available, Phone Available, Sewer Connected, Water Available
Community & HOA
Community
- Features: Property Manager On-Site, Street Lights
- Security: Building Security
- Subdivision: OCEANTREE CONDO
HOA
- Has HOA: Yes
- Amenities included: Beach Rights, Bocce Court, Beach Access, Clubhouse, Community Kitchen, Fitness Center, Library, Management, Picnic Area, Pickleball, Park, Pool, Parking, Shuffleboard Court, Sauna, Spa/Hot Tub, Storage, Tennis Court(s), Trail(s), Trash, Elevator(s)
- Services included: Common Areas, Cable TV, Insurance, Maintenance Grounds, Sewer, Trash, Water
- HOA fee: $1,316 monthly
- HOA name: Oceantree Condominium Association
Location
- Region: Riviera Beach
Financial & listing details
- Price per square foot: $342/sqft
- Tax assessed value: $242,536
- Annual tax amount: $4,126
- Date on market: 5/22/2026
- Cumulative days on market: 84 days
- Listing terms: Cash,Conventional,1031 Exchange
- Electric utility on property: Yes
- Road surface type: Paved
Price history
| Date | Event | Price |
|---|---|---|
| 9/8/2026 | Sold | $500,000-10.6%$342/sqft |
Source:  BeachesMLS #B26031863 Report a problem BeachesMLS #B26031863 Report a problem | ||
| 5/22/2026 | Listed for sale | $559,000+317.2%$383/sqft |
Source: BeachesMLS #B26031863 Report a problem | ||
| 10/7/1998 | Sold | $134,000$92/sqft |
Source: Public Record Report a problem | ||
Public tax history
| Year | Property taxes | Tax assessment |
|---|---|---|
| 2025 | $4,126 +3.5% | $242,536 +2.9% |
| 2024 | $3,988 +3% | $235,701 +3% |
| 2023 | $3,871 -0.6% | $228,836 +3% |
| 2022 | $3,894 +0.7% | $222,171 +3% |
| 2021 | $3,866 +0.9% | $215,700 +1.4% |
| 2020 | $3,831 +1.7% | $212,722 +2.3% |
| 2019 | $3,765 | $207,939 +1.9% |
| 2018 | $3,765 +5.1% | $204,062 +2.1% |
| 2017 | $3,581 +1.2% | $199,865 +2.1% |
| 2016 | $3,539 +0.4% | $195,754 +0.7% |
| 2015 | $3,525 -4.1% | $194,393 +0.8% |
| 2014 | $3,674 +1.5% | $192,850 +1.5% |
| 2013 | $3,621 -22.5% | $190,000 |
| 2012 | $4,675 -1.7% | $190,000 |
| 2011 | $4,757 -19.4% | $190,000 -19.1% |
| 2010 | $5,899 -15.8% | $235,000 -20.3% |
| 2009 | $7,009 -2.7% | $295,000 -7.9% |
| 2008 | $7,204 -3.8% | $320,250 -5.5% |
| 2007 | $7,490 -15.4% | $339,000 -9.6% |
| 2006 | $8,858 | $375,200 +34% |
| 2005 | -- | $280,000 +27.3% |
| 2004 | $4,172 +7771.2% | $220,000 +25.7% |
| 2003 | $53 -98.4% | $175,000 +40% |
| 2002 | $3,250 -1.1% | $125,000 |
| 2001 | $3,285 +9.5% | $125,000 +8.7% |
| 2000 | $3,001 +4.1% | $115,000 |
| 1999 | $2,884 | $115,000 |
Find assessor info on the county website
Neighborhood: Singer Island
Nearby homes
- $5,5002 bd3 ba1.6k sqft3400 N Ocean Dr APT 101, Riviera Beach, FL 33404For Rent

- $3,5002 bd2 ba1.4k sqft3400 N Ocean Dr APT 405, Riviera Beach, FL 33404For Rent

- $7,0002 bd3 ba1.6k sqft3400 N Ocean Dr APT 602, Riviera Beach, FL 33404For Rent
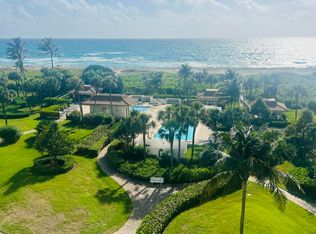
- $950,0002 bd2 ba1.5k sqft3400 N Ocean Dr APT 803, Riviera Beach, FL 33404For Sale

- $6,5002 bd2 ba1.4k sqft3400 N Ocean Dr APT 1207, Riviera Beach, FL 33404For Rent
- $5,5002 bd2 ba1.4k sqft3400 N Ocean Dr APT 1806, Riviera Beach, FL 33404For Rent
- $7,9002 bd2 ba1.5k sqft3400 N Ocean Dr APT 706, Riviera Beach, FL 33404For Rent
- $8,9002 bd2 ba1.5k sqft3400 N Ocean Dr APT 1506, Riviera Beach, FL 33404For Rent
Nearby schools
GreatSchools rating
- 4/10John F. Kennedy Middle SchoolGrades: 6-8Distance: 3.2 mi
- 6/10William T. Dwyer High SchoolGrades: PK,9-12Distance: 7.5 mi
Schools provided by the listing agent
- Elementary: Lincoln
- Middle: John F. Kennedy (Palm Beach)
- High: William T. Dwyer
Source: BeachesMLS. This data may not be complete. We recommend contacting the local school district to confirm school assignments for this home.
Get a cash offer in 3 minutes
Find out how much your home could sell for in as little as 3 minutes with a no-obligation cash offer.
Estimated market value
$500,100
Get a cash offer in 3 minutes
Find out how much your home could sell for in as little as 3 minutes with a no-obligation cash offer.
Estimated market value
$500,100
- Florida
- Palm Beach County
- Riviera Beach
- 33404
- Singer Island
- 3400 N Ocean Drive Unit 705
