Skip main navigation
Closed
  • Price Unknown

    3400 N Woodlawn Ave, Metairie, LA 70006

    8beds
    4,660sqft
    Townhouse, Quadruplex, Multi Family, Multi Family
    Built in 1983
    -- sqft lot
    $559,100 Zestimate®
    $--/sqft
    $2,380 Estimated rent

    Home value

    $559,100

    $492,000 - $632,000

    $2,380/mo

    Zestimate® history
    Loading
    Loading...

    Owner options

    List your home for rent

    $2,380/mo

    Rent Zestimate®

    Find your next renter with Zillow Rental Manager. Plus, with online applications, you can quickly screen prospective tenants – for free.

    Learn more

    $2,380/mo

    Rent Zestimate®

    Refinance and save

    Refinancing to a lower rate could help reduce your monthly payments and save thousands over the life of the loan.

    See today's rates

    Explore your selling options

    Work with a Zillow partner agent

    Leverage their expertise and Zillow's premium Showcase listings to get your home seen by more buyers.

    Get started

    List with your own agent

    Get your home in front of millions of buyers by listing it on Zillow.

    Learn how to do it

    Sell it yourself

    Take full control of how buyers see your home on Zillow by listing For Sale by Owner (FSBO).

    List your home

    What's special

    Private patioShared courtyardModern finishesWell-designed floor plans
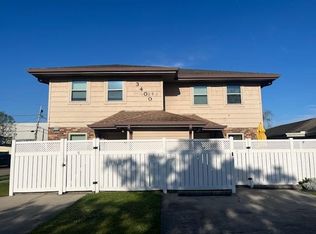
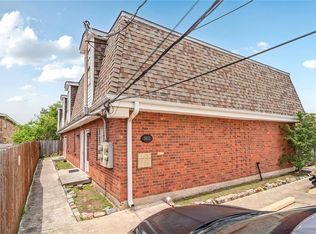
    This charming 4-plex is ideally situated in a highly convenient location, offering both comfort and accessibility. Each of the four units features spacious 2-bedroom, 2.5-bathroom layouts, providing ample space for both relaxation and functionality. Each bedroom has its own full bath, with a half bath downstairs. The well-designed floor plans ensure privacy, with each unit boasting its own private patio. The property also includes a shared courtyard, offering residents a communal space for relaxation or social gatherings. With separate entries and modern finishes throughout, this 4-plex is the perfect blend of privacy and community, making it a desirable place to call home. The location ensures easy access to nearby amenities such as shopping, dining, and public transportation. Calling all renters, investors and owner occupants.

    Zillow last checked:

    Listing updated:

    Listed by:

    Susanne Christoffersen 504-621-6711,

    Realty Executives SELA

    Bought with:

    Josue Soto

    Real Broker, LLC

    Source: GSREIN,MLS#: 2493224MLS Logo

    Facts & features

    Interior

    Bedrooms & bathrooms
    • Bedrooms: 8
    • Bathrooms: 12
    • Full bathrooms: 8
    • 1/2 bathrooms: 4
    Bedroom
    • Description: Flooring: Laminate,Simulated Wood
    • Level: Second
    • Dimensions: 15.8 X 11
    Bedroom
    • Description: Flooring: Laminate,Simulated Wood
    • Level: Second
    • Dimensions: 11.3 X 13
    Dining room
    • Description: Flooring: Laminate,Simulated Wood
    • Level: First
    • Dimensions: 12.9 X 8
    Kitchen
    • Description: Flooring: Tile
    • Level: First
    • Dimensions: 9 X 8
    Laundry
    • Description: Flooring: Tile
    • Level: First
    • Dimensions: 5 X 5.5
    Living room
    • Description: Flooring: Laminate,Simulated Wood
    • Level: First
    • Dimensions: 13 X 16
    Heating
    • Central
    Cooling
    • Central Air
    Appliances
    • Laundry: Inside
    Interior area
    • Total interior livable area: 4,660 sqft

    Property

    Parking
    • Parking features: Driveway
    • Has uncovered spaces: Yes
    Features
    • Levels: Two
    • Stories: 2
    • Exterior features: Courtyard
    • Pool features: None
    Lot
    • Dimensions: 134 x 52 x 147 x 50
    • Features: Corner Lot, City Lot, Irregular Lot
    Details
    • Parcel number: 0820022988
    • Special conditions: None

    Construction

    Type & style
    • Home type: Townhouse
    • Property subtype: Townhouse, Quadruplex, Multi Family, Multi Family
    Materials
    • Brick
    • Foundation: Slab
    • Roof: Shingle
    Condition
    • Very Good Condition
    • Year built: 1983

    Utilities & green energy

    • Sewer: Public Sewer
    • Water: Public

    Community & HOA

    Community
    • Subdivision: Pontchartrain Gardens
    Location
    • Region: Metairie

    Financial & listing details

    • Tax assessed value: $275,300
    • Annual tax amount: $3,469
    • Date on market: 3/25/2025
    • Tenant pays: Electricity, Gas, Water

    Price history

    DateEventPrice
    5/1/2025Sold--
    Source: GSREIN #2493224 Report a problem
    3/30/2025Contingent$550,000$118/sqft
    Source: GSREIN #2493224 Report a problem
    3/25/2025Listed for sale$550,000$118/sqft
    Source: GSREIN #2493224 Report a problem
    4/1/2019Listing removed$1,100
    Source: CENTURY 21 SELA #2196329 Report a problem
    3/25/2019Listed for rent$1,100
    Source: Century 21 SELA #2196329 Report a problem

    Public tax history

    YearProperty taxesTax assessment
    2024$3,469 +1.5%$27,530 +6%
    2023$3,418 +2.7%$25,980
    2022$3,328 +7.7%$25,980
    2021$3,091 +0.7%$25,980
    2020$3,069 +5.1%$25,980 +8%
    2019$2,921 +7.1%$24,050
    2018$2,727 $24,050
    2017$2,727 $24,050
    2016$2,727 -0.2%$24,050 -1%
    2015$2,733 $24,300
    2014$2,733 $24,300
    2013-- $24,300
    2012-- $24,300 +1.6%
    2011-- $23,920
    2010-- $23,920
    2009-- $23,920
    2008-- $23,920 +55%
    2007-- $15,430
    2006-- --
    2005-- --
    2004-- --
    2003-- --
    2002-- --
    2001-- --
    2000-- --
    Find assessor info on the county website

    Neighborhood: Pontchartrain Gardens

    Nearby schools

    GreatSchools rating
    Get a cash offer in 3 minutes
    Find out how much your home could sell for in as little as 3 minutes with a no-obligation cash offer.
    Estimated market value
    $559,100
    Get a cash offer in 3 minutes
    Find out how much your home could sell for in as little as 3 minutes with a no-obligation cash offer.
    Estimated market value
    $559,100