Nestled at the end of a quiet dead-end street beside White Park, this three-bedroom, two-bathroom ranch home is both practical and comfortable living...plus it is a solid cosmetic equity builder. The roofing and vinyl windows were updated around a 10 years ago. Inside, the living area boasts a functional fireplace with an insert, creating a warm focal point. The floor plan seamlessly connects the kitchen, equipped with newer appliances and a disposal and to a dining area illuminated by a large window. This space has views which extend into both the family room as the living room, providing ample room for various activities with the kitchen being the hub. Three decent sized bedrooms cater to diverse needs, whether for a growing family, a home office, or a guest room. Your access to the expansive backyard is through the slider from the family room. The fully fenced yard not only offers room for play and gardening, it also presents stunning views of the adjacent park. Practical features include a two-car garage with a workbench and a tool shed in the back/side yard, optimizing your storage requirements. The location on a dead-end street minimizes traffic, and the proximity to the park creates a tranquil retreat for outdoor enthusiasts. Extra deep driveway allows for off street for at least 4 vehicles. Conveniently located, the property is less than 15 minutes from PDX Airport, 10 minutes to Trader Joe's, Fred Meyer's, and more, and only 12 minutes to Costco. Additionally, it's super close to the Evergreen Athletic complex (just a 3-minute drive) and schools, making it an ideal choice for those seeking both comfort and convenience.
Sold
$429,500
3400 NE 145th Ave, Vancouver, WA 98682
3beds
1,240sqft
Residential, Single Family Residence
Built in 1976
8,276 Square Feet Lot
$461,300 Zestimate®
$346/sqft
$2,507 Estimated rent
Home value
$461,300
$438,000 - $484,000
$2,507/mo
Zestimate® history
Owner options
List your home for rent
$2,507/mo
Rent Zestimate®
Find your next renter with Zillow Rental Manager. Plus, with online applications, you can quickly screen prospective tenants – for free.
$2,507/mo
Rent Zestimate®
Refinance and save
$2,626/mo
Est. payment
Refinancing to a lower rate could help reduce your monthly payments and save thousands over the life of the loan.
$2,626/mo
Est. payment
Explore your selling options
Work with a Zillow partner agent
Leverage their expertise and Zillow's premium Showcase listings to get your home seen by more buyers.
Get startedList with your own agent
Get your home in front of millions of buyers by listing it on Zillow.
Learn how to do itSell it yourself
Take full control of how buyers see your home on Zillow by listing For Sale by Owner (FSBO).
List your homeWhat's special
Extra deep drivewayFunctional fireplaceNewer appliancesAmple roomVinyl windowsTool shedFully fenced yard
Zillow last checked:
Listing updated:
Listed by:
Jennifer Johnston 503-784-2204,
eXp Realty LLC
Bought with:
Lauryn Gove, 21018123
Keller Williams Realty
Source: RMLS (OR),MLS#: 24288770
Facts & features
Interior
Bedrooms & bathrooms
- Bedrooms: 3
- Bathrooms: 2
- Full bathrooms: 1
- Partial bathrooms: 1
- Main level bathrooms: 2
Rooms
- Room types: Bedroom 2, Bedroom 3, Dining Room, Family Room, Kitchen, Living Room, Primary Bedroom
Primary bedroom
- Features: Bathroom, Closet, Wallto Wall Carpet
- Level: Main
- Area: 132
- Dimensions: 12 x 11
Bedroom 2
- Features: Closet, Wallto Wall Carpet
- Level: Main
- Area: 100
- Dimensions: 10 x 10
Bedroom 3
- Features: Closet, Wallto Wall Carpet
- Level: Main
- Area: 90
- Dimensions: 10 x 9
Dining room
- Features: Vinyl Floor
- Level: Main
- Area: 132
- Dimensions: 12 x 11
Family room
- Features: Sliding Doors, Closet, Wallto Wall Carpet
- Level: Main
- Area: 154
- Dimensions: 14 x 11
Kitchen
- Features: Dishwasher, Disposal, Eat Bar, Free Standing Range, Free Standing Refrigerator, Vinyl Floor
- Level: Main
- Area: 99
- Width: 11
Living room
- Features: Fireplace, Wallto Wall Carpet
- Level: Main
- Area: 224
- Dimensions: 16 x 14
Heating
- Heat Pump, Fireplace(s)
Cooling
- Heat Pump
Appliances
- Included: Dishwasher, Disposal, Free-Standing Range, Free-Standing Refrigerator, Stainless Steel Appliance(s), Electric Water Heater
- Laundry: Laundry Room
Features
- Closet, Eat Bar, Bathroom
- Flooring: Vinyl, Wall to Wall Carpet
- Doors: Sliding Doors
- Windows: Vinyl Frames
- Basement: Crawl Space
- Number of fireplaces: 1
- Fireplace features: Insert, Wood Burning
Interior area
- Total structure area: 1,240
- Total interior livable area: 1,240 sqft
Property
Parking
- Total spaces: 2
- Parking features: Driveway, Garage Door Opener, Attached
- Attached garage spaces: 2
- Has uncovered spaces: Yes
Accessibility
- Accessibility features: Garage On Main, Minimal Steps, One Level, Accessibility
Features
- Levels: One
- Stories: 1
- Patio & porch: Patio
- Exterior features: Yard
- Fencing: Fenced
- Has view: Yes
- View description: Park/Greenbelt
Lot
- Size: 8,276 Square Feet
- Features: Level, SqFt 7000 to 9999
Details
- Additional structures: ToolShed
- Parcel number: 110177114
Construction
Type & style
- Home type: SingleFamily
- Architectural style: Ranch
- Property subtype: Residential, Single Family Residence
Materials
- Brick, T111 Siding, Wood Siding
- Foundation: Concrete Perimeter
- Roof: Composition
Condition
- Resale
- New construction: No
- Year built: 1976
Utilities & green energy
- Sewer: Public Sewer
- Water: Public
Community & HOA
HOA
- Has HOA: No
Location
- Region: Vancouver
Financial & listing details
- Price per square foot: $346/sqft
- Tax assessed value: $394,417
- Annual tax amount: $3,863
- Date on market: 2/16/2024
- Cumulative days on market: 9 days
- Listing terms: Cash,Conventional
- Road surface type: Paved
Price history
| Date | Event | Price |
|---|---|---|
| 3/22/2024 | Sold | $429,500+7.6%$346/sqft |
Source:  RMLS (OR) #24288770 Report a problem RMLS (OR) #24288770 Report a problem | ||
| 2/25/2024 | Pending sale | $399,000$322/sqft |
Source: RMLS (OR) #24288770 Report a problem | ||
| 2/16/2024 | Listed for sale | $399,000+232.8%$322/sqft |
Source: RMLS (OR) #24288770 Report a problem | ||
| 10/16/2022 | Listing removed | -- |
Source: Zillow Rental Network Premium Report a problem | ||
| 10/8/2022 | Listed for rent | $2,195+20.3%$2/sqft |
Source: Zillow Rental Network Premium Report a problem | ||
| 7/24/2019 | Listing removed | $1,825$1/sqft |
Source: The Management Group Inc Report a problem | ||
| 7/2/2019 | Listed for rent | $1,825$1/sqft |
Source: The Management Group Inc Report a problem | ||
| 4/3/1998 | Sold | $119,900+9.9%$97/sqft |
Source: Public Record Report a problem | ||
| 3/13/1996 | Sold | $109,075$88/sqft |
Source: Public Record Report a problem | ||
Public tax history
| Year | Property taxes | Tax assessment |
|---|---|---|
| 2024 | $3,938 +0.6% | $394,417 -3.6% |
| 2023 | $3,913 +14.3% | $409,039 +2.5% |
| 2022 | $3,424 +6.2% | $399,100 +19% |
| 2021 | $3,225 +8.5% | $335,421 +12.3% |
| 2020 | $2,972 | $298,571 +7.5% |
| 2019 | $2,972 +13.4% | $277,841 +5.3% |
| 2018 | $2,621 -3.9% | $263,825 +19.5% |
| 2017 | $2,728 +10.7% | $220,741 +6.9% |
| 2016 | $2,464 +9% | $206,408 +13.9% |
| 2015 | $2,260 +3.5% | $181,239 +8.3% |
| 2014 | $2,183 | $167,348 +11.3% |
| 2013 | $2,183 +7.8% | $150,398 +15% |
| 2012 | $2,026 +0.3% | $130,824 -11.1% |
| 2011 | $2,019 +3.9% | $147,180 -3% |
| 2010 | $1,943 -3.2% | $151,800 -9.5% |
| 2009 | $2,007 | $167,660 -16.5% |
| 2008 | -- | $200,800 |
| 2007 | -- | $200,800 +52.7% |
| 2005 | -- | $131,500 |
| 2004 | -- | $131,500 +25.8% |
| 2001 | $1,467 +1.4% | $104,500 |
| 2000 | $1,448 | $104,500 |
Find assessor info on the county website
Neighborhood: Parkside
Nearby homes
- $446,1004 bd2 ba1.2k sqft3406 NE 145th Ave, Vancouver, WA 98682Off Market
- $381,8003 bd1 ba988 sqft3413 NE Powers Ct, Vancouver, WA 98682Off Market
- $404,4003 bd1 ba988 sqft3409 NE Powers Ct, Vancouver, WA 98682Off Market
- $426,6003 bd2 ba988 sqft14421 NE Powers St, Vancouver, WA 98682Off Market
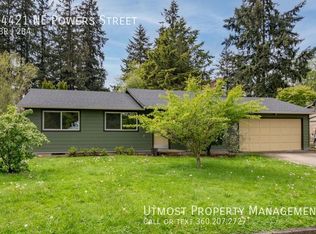
- $406,2003 bd1 ba988 sqft14413 NE Powers St, Vancouver, WA 98682Off Market
- $528,5004 bd2 ba1.3k sqft3219 NE 143rd Ave, Vancouver, WA 98682Off Market
- $517,3004 bd2 ba1.9k sqft3401 NE 145th Ave, Vancouver, WA 98682Off Market
- $395,7003 bd1 ba988 sqft3421 NE Powers Ct, Vancouver, WA 98682Off Market
Nearby schools
GreatSchools rating
- 4/10Burton Elementary SchoolGrades: PK-5Distance: 0.6 mi
- 2/10Cascade Middle SchoolGrades: 6-8Distance: 0.6 mi
- 4/10Evergreen High SchoolGrades: 9-12Distance: 0.6 mi
Schools provided by the listing agent
- Elementary: Burton
- Middle: Cascade
- High: Evergreen
Source: RMLS (OR). This data may not be complete. We recommend contacting the local school district to confirm school assignments for this home.
Get a cash offer in 3 minutes
Find out how much your home could sell for in as little as 3 minutes with a no-obligation cash offer.
Estimated market value
$461,300
Get a cash offer in 3 minutes
Find out how much your home could sell for in as little as 3 minutes with a no-obligation cash offer.
Estimated market value
$461,300
- Washington
- Clark County
- Vancouver
- 98682
- Parkside
- 3400 NE 145th Ave
Nearby cities
Nearby neighborhoods
Nearby zip codes
Other Vancouver Topics
