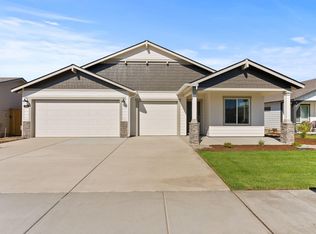
On quiet cul-de-sac in Canyon Trails subdivision, newer 4-bedroom, 2.5-bath home w/ perfect blend of modern comfort & Central Oregon lifestyle. Open floorplan w/ 9-foot ceilings & upscale finishes. Living room w/ beautiful stone-front gas fireplace. Gourmet kitchen w/ large island w/ eat bar seating, SS appliances, pantry storage & flow into dining area. Sliding doors open to covered patio for year-round enjoyment. Main-level bedroom & half bath offer flexibility for guests, home office. Upstairs primary suite w/ walk-in closet & ensuite bath w/ dual vanities. Two more bedrooms & full bath. Easy-maintenance fenced backyard w/ covered patio. Minutes from Redmond's dining scene & Dry Canyon Trail system w/ hiking trails, home is close to rock climbing at Smith Rock State Park. Ideal balance of high-desert sunshine, thriving local culture & incredible outdoor access for sought -after mountain lifestyle at a more relaxed pace.
Active
$550,000
3400 NW 11th Ct, Redmond, OR 97756
4beds
3baths
1,761sqft
Single Family Residence
Built in 2024
6,534 Square Feet Lot
$547,300 Zestimate®
$312/sqft
$36/mo HOA
What's special
Upscale finishesPantry storageFlow into dining area
- 107 days
- 121
- 4
Zillow last checked:
Listing updated:
Listed by:
eXp Realty, LLC 888-814-9613
Source: Oregon Datashare,MLS#: 220221519
Facts & features
Interior
Bedrooms & bathrooms
- Bedrooms: 4
- Bathrooms: 3
Heating
- Forced Air, Heat Pump
Cooling
- Heat Pump
Appliances
- Included: Dishwasher, Disposal, Microwave, Range, Range Hood, Water Heater
Features
- Double Vanity, Kitchen Island, Linen Closet, Open Floorplan, Pantry, Shower/Tub Combo, Stone Counters, Walk-In Closet(s)
- Flooring: Carpet, Laminate
- Windows: Vinyl Frames
- Basement: None
- Has fireplace: Yes
- Fireplace features: Family Room, Gas
- Common walls with other units/homes: No Common Walls
Interior area
- Total structure area: 1,761
- Total interior livable area: 1,761 sqft
Property
Parking
- Total spaces: 2
- Parking features: Attached, Driveway
- Attached garage spaces: 2
- Has uncovered spaces: Yes
Accessibility
- Accessibility features: Accessible Bedroom
Features
- Levels: Two
- Stories: 2
- Patio & porch: Patio, Porch
Lot
- Size: 6,534 Square Feet
Details
- Parcel number: 287342
- Zoning description: UH10
- Special conditions: Standard
Construction
Type & style
- Home type: SingleFamily
- Architectural style: Ranch,Other
- Property subtype: Single Family Residence
Materials
- Unknown
- Foundation: Concrete Perimeter
- Roof: Composition
Condition
- New construction: No
- Year built: 2024
Utilities & green energy
- Sewer: Public Sewer
- Water: Public
Community & HOA
Community
- Subdivision: Canyon Trails
HOA
- Has HOA: Yes
- Amenities included: Snow Removal, Trail(s)
- HOA fee: $107 quarterly
Location
- Region: Redmond
Financial & listing details
- Price per square foot: $312/sqft
- Tax assessed value: $538,900
- Annual tax amount: $4,256
- Date on market: 5/16/2026
- Cumulative days on market: 181 days
- Listing terms: Cash,Conventional,FHA,VA Loan
- Road surface type: Paved
Estimated market value
$547,300
$520,000 - $575,000
$2,844/mo
Price history
| Date | Event | Price |
|---|---|---|
| 5/16/2026 | Listed for sale | $550,000-4.3%$312/sqft |
Source:  Oregon Datashare #220221519 Report a problem Oregon Datashare #220221519 Report a problem | ||
| 5/6/2026 | Listing removed | $575,000$327/sqft |
Source: Oregon Datashare #220220435 Report a problem | ||
| 4/30/2026 | Listed for sale | $575,000$327/sqft |
Source: Oregon Datashare #220220435 Report a problem | ||
| 4/28/2026 | Listing removed | $575,000$327/sqft |
Source: Oregon Datashare #220215574 Report a problem | ||
| 3/30/2026 | Price change | $575,000-0.9%$327/sqft |
Source: Oregon Datashare #220215574 Report a problem | ||
| 2/18/2026 | Listed for sale | $580,000+11.1%$329/sqft |
Source: Oregon Datashare #220215574 Report a problem | ||
| 7/11/2024 | Sold | $522,057$296/sqft |
Source: Public Record Report a problem | ||
| 5/14/2024 | Price change | $522,057-1.4%$296/sqft |
Source:  MonteVista Homes Report a problem MonteVista Homes Report a problem | ||
| 4/4/2024 | Listed for sale | $529,523$301/sqft |
Source: MonteVista Homes Report a problem | ||
Public tax history
| Year | Property taxes | Tax assessment |
|---|---|---|
| 2025 | $4,257 +307.5% | $208,780 +302.7% |
| 2024 | $1,045 +574% | $51,850 |
| 2023 | $155 | -- |
Find assessor info on the county website
Monthly payment
Est. payment
Payment breakdown
Explore the cost of this home by adjusting the details. Changes won't be saved.Climate risks
Neighborhood: 97756
Nearby schools
Schools provided by the listing agent
- Elementary: Tom McCall Elem
- Middle: Elton Gregory Middle
- High: Redmond High
Source: Oregon Datashare. This data may not be complete. We recommend contacting the local school district to confirm school assignments for this home.
Similar homes
- $541,9003 bd2 ba1.5k sqft1030 NW Varnish Ln, Redmond, OR 97756For Sale

 MLS ID #220223996, Christy Symons, Keller Williams Realty Central Oregon. Oregon Datashare
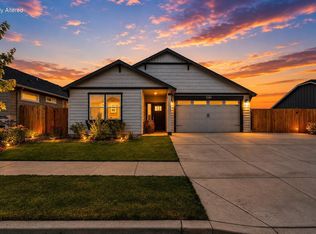
 - $598,9003 bd2 ba1.9k sqft1546 NW Varnish Pl, Redmond, OR 97756For Sale
 MLS ID #220224845, Christy Symons, Keller Williams Realty Central Oregon. Oregon Datashare
 - $519,0003 bd3 ba1.5k sqft3774 NW 7th Ln, Redmond, OR 97756For Sale
 MLS ID #220226564, Mark Ryan Garcia, Cascade Hasson SIR. Oregon Datashare
 - $529,9004 bd2 ba1.9k sqft2346 NW Teak Pl, Redmond, OR 97756For Sale
 MLS ID #220225095, Mary A. Stratton Dahlke, Stellar Realty Northwest. Oregon Datashare
 - $619,9904 bd3 ba2.4k sqft3310 NW 8th St, Redmond, OR 97756For SaleMLS ID #220226376, Alexander Ryan Shields, New Home Star Oregon, LLC. Oregon Datashare
- $527,4003 bd2 ba1.8k sqft3301 NW Cedar Ave, Redmond, OR 97756For SaleMLS ID #220226468, Carol Tobey, Harcourts The Garner Group Real Estate. Oregon Datashare
- $555,0004 bd2 ba1.9k sqft4485 SW Salmon Ave, Redmond, OR 97756For SaleMLS ID #220218800, Rebekah Ann Frazier, eXp Realty, LLC. Oregon Datashare
- $515,0003 bd3 ba2.1k sqft3022 NW Boxelder Ave, Redmond, OR 97756For SaleMLS ID #220226833, Kaisha LeAnne Brannon, Cascade Hasson SIR. Oregon Datashare
- $499,0003 bd2 ba1.4k sqft432 NE Oak Ave, Redmond, OR 97756For SaleMLS ID #220224921, Megan Curtis, Windermere Realty Trust. Oregon Datashare
- $599,0003 bd2 ba1.5k sqft2347 NW Upas Way, Redmond, OR 97756For SaleMLS ID #220223713, Suzanna Fierstos, Keller Williams Realty Central Oregon. Oregon Datashare
- $525,0005 bd3 ba2.2k sqft4039 SW Quartz Pl, Redmond, OR 97756For SaleMLS ID #220222020, Tammy Caruso, eXp Realty, LLC. Oregon Datashare
- $449,9904 bd3 ba1.7k sqft3334 NW 7th St, Redmond, OR 97756New ConstructionOregon Datashare
- $525,0003 bd2 ba1.6k sqft559 NW Rimrock Ct, Redmond, OR 97756For SaleMLS ID #220213421, Corey J Clark, Century 21 North Homes Realty. Oregon Datashare
- $525,9003 bd2 ba1.6k sqft3754 SW Metolius Ave, Redmond, OR 97756For SaleMLS ID #220219612, Marnae T Powell, Powell Team Real Estate LLC. Oregon Datashare
- $609,0003 bd2 ba1.7k sqft4319 SW Coyote Ave, Redmond, OR 97756For SaleMLS ID #220227579, Teresa L Catania, (w)here Inc. Oregon Datashare
- $499,9003 bd2 ba1.6k sqft3467 W Antler Ave, Redmond, OR 97756For SaleMLS ID #220215944, James E Page, Engel & Voelkers Bend. Oregon Datashare
- $589,0003 bd2 ba1.7k sqft2318 SW Valleyview Dr, Redmond, OR 97756For SaleMLS ID #220223826, Liz Lotochinski, SPACE Realty. Oregon Datashare
- $749,0004 bd2 ba2k sqft2440 SW 43rd Pl, Redmond, OR 97756For SaleMLS ID #220227633, Stacey Sebastian, Sunny in Bend 1% Realty. Oregon Datashare
- $516,0003 bd2 ba1.4k sqft4090 SW Obsidian Ave #78, Redmond, OR 97756New ConstructionMLS ID #220225127, Desiree Duke, Pacwest Realty Group. Oregon Datashare
