Skip main navigation
Sold for $1,500,000
  • Listed by: Jmg Jason Mitchell Group • KIM KNUDSEN • Contact: 541-760-5004
    Bought with: Town & Country Realty
    $1,500,000

    3400 NW Swallow Dr, Corvallis, OR 97330

    4beds
    5,064sqft
    Single Family Residence
    Built in 2013
    0.37 Acres Lot
    $1,511,600 Zestimate®
    $296/sqft
    $6,337 Estimated rent

    Home value

    $1,511,600

    $1.36M - $1.69M

    $6,337/mo

    Zestimate® history
    Loading
    Loading...

    Owner options

    List your home for rent

    $6,337/mo

    Rent Zestimate®

    Find your next renter with Zillow Rental Manager. Plus, with online applications, you can quickly screen prospective tenants – for free.

    Learn more

    $6,337/mo

    Rent Zestimate®

    Refinance and save

    $8,179/mo

    Est. payment

    Refinancing to a lower rate could help reduce your monthly payments and save thousands over the life of the loan.

    See today's rates

    $8,179/mo

    Est. payment

    Explore your selling options

    Work with a Zillow partner agent

    Leverage their expertise and Zillow's premium Showcase listings to get your home seen by more buyers.

    Get started

    List with your own agent

    Get your home in front of millions of buyers by listing it on Zillow.

    Learn how to do it

    Sell it yourself

    Take full control of how buyers see your home on Zillow by listing For Sale by Owner (FSBO).

    List your home

    What's special

    Private guest suiteBeautiful viewsDaylight basementWalk-in closetAmple storageFrench doorsCustom built-ins
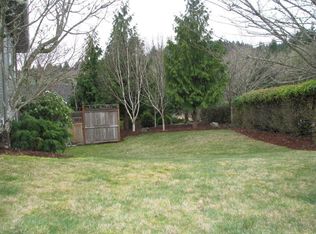
    Beautiful views in this NW luxury home in the coveted Timberhill neighborhood, adjacent to miles of trails. Fantastic for entertaining, with abundant natural light and spacious vaulted great room that flows onto the fabulous 625sf gable-covered deck. Relaxing main level primary suite features deck access, dual-head shower & soaking tub. Daylight basement boasts a pub-style game room (included), spacious guest suite, ample storage & 796sf shop. Beautifully landscaped with 5 raised beds & fruit. A rare find!

    Zillow last checked:

    Listing updated:

    Listed by:

    KIM KNUDSEN Cell:541-760-5004,

    Jmg Jason Mitchell Group

    Bought with:

    JANE FISHER

    Town & Country Realty

    Source: WVMLS,MLS#: 824288MLS Logo

    Facts & features

    Interior

    Bedrooms & bathrooms
    • Bedrooms: 4
    • Bathrooms: 4
    • Full bathrooms: 3
    • 1/2 bathrooms: 1
    Primary bedroom
    • Level: Main
    Bedroom 2
    • Level: Main
    Bedroom 3
    • Level: Main
    Bedroom 4
    • Level: Lower
    Dining room
    • Features: Area (Combination), Formal
    • Level: Main
    Family room
    • Level: Lower
    Kitchen
    • Level: Main
    Living room
    • Level: Main
    Heating
    • Forced Air, Natural Gas
    Cooling
    • Central Air
    Appliances
    • Included: Dishwasher, Disposal, Built-In Range, Convection Oven, Gas Range, Microwave, Range Included, Gas Water Heater
    • Laundry: Main Level
    Features
    • Breakfast Room/Nook, Mudroom, Office, Rec Room, Workshop, High Speed Internet, Smart Home
    • Flooring: Carpet, Tile, Wood
    • Basement: Daylight,Finished,Partial
    • Has fireplace: Yes
    • Fireplace features: Gas, Living Room
    Interior area
    • Total structure area: 5,064
    • Total interior livable area: 5,064 sqft

    Property

    Parking
    • Total spaces: 3
    • Parking features: Attached
    • Attached garage spaces: 3
    Features
    • Levels: One
    • Stories: 1
    • Patio & porch: Covered Deck, Covered Patio, Deck, Patio
    • Exterior features: Greige
    • Fencing: Fenced
    • Has view: Yes
    • View description: Mountain(s), Territorial
    Lot
    • Size: 0.37 Acres
    • Features: Irregular Lot, Landscaped
    Details
    • Parcel number: 11522BB05300
    • Zoning: RS-6

    Construction

    Type & style
    • Home type: SingleFamily
    • Property subtype: Single Family Residence
    Materials
    • Fiber Cement, Lap Siding
    • Foundation: Continuous, Slab
    • Roof: Composition,Shingle
    Condition
    • New construction: No
    • Year built: 2013

    Utilities & green energy

    • Electric: 1/Main
    • Sewer: Public Sewer
    • Water: Public

    Community & HOA

    Community
    • Subdivision: Meadowridge Phase II
    HOA
    • Has HOA: Yes
    • HOA fee: $750 annually
    Location
    • Region: Corvallis

    Financial & listing details

    • Price per square foot: $296/sqft
    • Tax assessed value: $1,273,320
    • Annual tax amount: $18,158
    • Price range: $1.5M - $1.5M
    • Date on market: 1/9/2025
    • Listing agreement: Exclusive Right To Sell
    • Listing terms: Cash,Conventional,VA Loan,FHA
    • Inclusions: 3 fridges, game room, murphy bed, grg weight rack
    • Exclusions: SoloStov

    Price history

    DateEventPrice
    2/14/2025Sold$1,500,000$296/sqft
    Source: WVMLS #824288 Report a problem
    1/15/2025Contingent$1,500,000$296/sqft
    Source: WVMLS #824288 Report a problem
    1/9/2025Listed for sale$1,500,000+622.9%$296/sqft
    Source: WVMLS #824288 Report a problem
    10/24/2017Listing removed$2,995$1/sqft
    Source: Windermere Property Management Report a problem
    10/6/2017Listed for rent$2,995-0.2%$1/sqft
    Source: Windermere Property Management Report a problem
    8/31/2017Listing removed$3,000$1/sqft
    Source: Owner Report a problem
    8/25/2017Price change$3,000-6.3%$1/sqft
    Source: Coldwell Banker Valley Brokers Property Management Report a problem
    7/28/2017Listed for rent$3,200-8.6%$1/sqft
    Source: Zillow Rental Manager Report a problem
    6/14/2017Listing removed$3,500$1/sqft
    Source: Coldwell Banker Valley Brokers Property Management Report a problem
    6/2/2017Listed for rent$3,500$1/sqft
    Source: Coldwell Banker Valley Brokers Property Management Report a problem
    12/4/2012Sold$207,500-27.2%$41/sqft
    Source: Public Record Report a problem
    7/2/2012Listing removed$284,900$56/sqft
    Source: Town & Country Realty #629425 Report a problem
    6/3/2011Listed for sale$284,900$56/sqft
    Source: Town & Counrty Realty #629425 Report a problem

    Public tax history

    YearProperty taxesTax assessment
    2024$17,614 +3%$945,725 +3%
    2023$17,106 +3%$918,180 +3%
    2022$16,607 +9.1%$891,437 +3%
    2021$15,216 -1.3%$865,473 +3%
    2020$15,415 +5.7%$840,265 +3%
    2019$14,590 -3%$815,791 +3%
    2018$15,041 +1.6%$792,030 +3%
    2017$14,797 +13.6%$768,961 +3%
    2016$13,024 $746,564 +3%
    2015$13,024 +1.7%$724,819 +3%
    2014$12,801 +1.2%$703,708 +457.4%
    2012$12,645 $126,255 +6.1%
    2010-- $119,008 +3%
    2009-- $115,542 +3%
    2008-- $112,177 +3%
    2007-- $108,910 +3%
    2006-- $105,738 +2175.4%
    2005-- $4,647
    Find assessor info on the county website

    Neighborhood: 97330

    Nearby schools

    GreatSchools rating
    Schools provided by the listing agent
    • Elementary: Bessie Coleman
    • Middle: Cheldelin
    • High: Crescent Valley

    Source: WVMLS. This data may not be complete. We recommend contacting the local school district to confirm school assignments for this home.

    Get a cash offer in 3 minutes
    Find out how much your home could sell for in as little as 3 minutes with a no-obligation cash offer.
    Estimated market value
    $1,511,600
    Get a cash offer in 3 minutes
    Find out how much your home could sell for in as little as 3 minutes with a no-obligation cash offer.
    Estimated market value
    $1,511,600