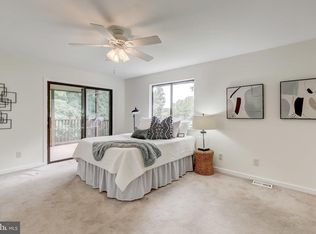
“A Privacy Seekers Dream” Located on a quiet street in always popular Worthington Valley, come and check out this 4-bedroom, 2.5-bath Colonial. Resting on over 2 private acres, this home offers numerous sought after features including: a masonry wood burning fireplace and a cozy built-in window seat in the Family Room. The stylish front door adds stained glass inserts. The bright Living and Dining Rooms are adjoined and together they are perfect for entertaining and include handsome hardwood flooring and a classic Dining Room chandelier. The Kitchen offers a stainless French door refrigerator and a stainless self-cleaning range along with a cast iron sink and ceramic tile flooring. Upstairs there are four bedrooms including the generous Primary Suite with a ceiling fan, walk-in closet and its own private bathroom. The three additional bedrooms are all nicely sized. Downstairs the spacious unfinished basement is great for storage, it’s also wide open and ready to be finished if desired. For your convenience & security, the washer and dryer are located on the main floor, and there is a Ring camera on the front door. Outside there is much to take in & enjoy, in this very peaceful setting. Pull right into the attached two car front loaded garage, which offers an insulated garage door, and an auto opener with a convenient exterior keypad. There is also plenty of wonderful lawn space at your disposal. Out back there is a patio which is the perfect place to relax and catch up on your reading or enjoy a cookout! The original long-term owners are providing a home warranty for extra peace of mind. Take your time, settle in and design your own updates. This property is conveniently located close to I-795, 83, I-695, Foundry Row & Mill Station. Don’t let this one pass you by!
Sold for $505,000
$505,000
3400 Nancy Ellen Way, Owings Mills, MD 21117
4beds
2,120sqft
Single Family Residence
Built in 1977
2.28 Acres Lot
$547,100 Zestimate®
$238/sqft
$3,500 Estimated rent
Home value
$547,100
$514,000 - $580,000
$3,500/mo
Zestimate® history
Owner options
List your home for rent
$3,500/mo
Rent Zestimate®
Find your next renter with Zillow Rental Manager. Plus, with online applications, you can quickly screen prospective tenants – for free.
$3,500/mo
Rent Zestimate®
Refinance and save
$3,363/mo
Est. payment
Refinancing to a lower rate could help reduce your monthly payments and save thousands over the life of the loan.
$3,363/mo
Est. payment
Explore your selling options
Work with a Zillow partner agent
Leverage their expertise and Zillow's premium Showcase listings to get your home seen by more buyers.
Get startedList with your own agent
Get your home in front of millions of buyers by listing it on Zillow.
Learn how to do itSell it yourself
Take full control of how buyers see your home on Zillow by listing For Sale by Owner (FSBO).
List your homeWhat's special
Zillow last checked:
Listing updated:
Listed by:
Jeanne Wachter 410-978-1183,
Coldwell Banker Realty,
Co-Listing Agent: Bruce S. Blum 410-984-1844,
Coldwell Banker Realty
Bought with:
Eric Jacobs, 667296
Corner House Realty
Source: Bright MLS,MLS#: MDBC2100632
Facts & features
Interior
Bedrooms & bathrooms
- Bedrooms: 4
- Bathrooms: 3
- Full bathrooms: 2
- 1/2 bathrooms: 1
- Main level bathrooms: 1
Rooms
- Room types: Living Room, Dining Room, Primary Bedroom, Bedroom 2, Bedroom 3, Bedroom 4, Kitchen, Family Room, Breakfast Room
Basement
- Area: 1040
Heating
- Central, Forced Air, Oil
Cooling
- Central Air, Electric
Appliances
- Included: Dishwasher, Disposal, Dryer, Exhaust Fan, Freezer, Ice Maker, Microwave, Refrigerator, Stainless Steel Appliance(s), Washer, Water Heater, Oven/Range - Electric, Water Treat System, Electric Water Heater
- Laundry: Has Laundry, Dryer In Unit, Main Level, Washer In Unit
Features
- Ceiling Fan(s), Floor Plan - Traditional, Eat-in Kitchen, Breakfast Area, Built-in Features, Combination Dining/Living, Kitchen - Table Space, Primary Bath(s), Recessed Lighting, Bathroom - Stall Shower, Bathroom - Tub Shower, Walk-In Closet(s)
- Flooring: Carpet, Wood
- Windows: Stain/Lead Glass, Window Treatments
- Basement: Full,Exterior Entry,Unfinished,Space For Rooms,Rear Entrance,Windows,Interior Entry,Sump Pump,Drainage System,Walk-Out Access
- Number of fireplaces: 1
- Fireplace features: Brick
Interior area
- Total structure area: 3,160
- Total interior livable area: 2,120 sqft
- Finished area above ground: 2,120
Property
Parking
- Total spaces: 2
- Parking features: Garage Door Opener, Inside Entrance, Garage Faces Front, Asphalt, Attached, Driveway
- Attached garage spaces: 2
- Has uncovered spaces: Yes
Accessibility
- Accessibility features: None
Features
- Levels: Three
- Stories: 3
- Patio & porch: Patio
- Exterior features: Flood Lights, Rain Gutters, Street Lights, Chimney Cap(s)
- Pool features: None
- Has view: Yes
- View description: Garden, Trees/Woods
Lot
- Size: 2.28 Acres
- Dimensions: 1.00 x
- Features: Front Yard, Landscaped, Level, Wooded, Rear Yard, Backs to Trees, SideYard(s)
Details
- Additional structures: Above Grade, Below Grade
- Parcel number: 04041700000208
- Zoning: RESIDENTIAL
- Special conditions: Standard
Construction
Type & style
- Home type: SingleFamily
- Architectural style: Colonial
- Property subtype: Single Family Residence
Materials
- Brick, Vinyl Siding
- Foundation: Block
Condition
- New construction: No
- Year built: 1977
Utilities & green energy
- Sewer: Private Septic Tank
- Water: Well
Community & HOA
Community
- Security: Smoke Detector(s)
- Subdivision: Timberfield In The Vall
HOA
- Has HOA: No
Location
- Region: Owings Mills
Financial & listing details
- Price per square foot: $238/sqft
- Tax assessed value: $379,100
- Annual tax amount: $4,436
- Date on market: 8/13/2024
- Listing agreement: Exclusive Right To Sell
- Inclusions: See The Disclosure Of Inclusions-exclusions, Leased Items & Utilities Addendum. Please Note, The Seller’s Just Had Some Waterproofing Done In The Basement And It Includes A Transferable Warranty. The Paperwork Is In With The Online Documents.
- Ownership: Fee Simple
Price history
| Date | Event | Price |
|---|---|---|
| 10/1/2024 | Sold | $505,000+1.2%$238/sqft |
Source:  Bright MLS #MDBC2100632 Report a problem Bright MLS #MDBC2100632 Report a problem | ||
| 9/4/2024 | Pending sale | $499,000$235/sqft |
Source: Bright MLS #MDBC2100632 Report a problem | ||
| 8/15/2024 | Contingent | $499,000$235/sqft |
Source: Bright MLS #MDBC2100632 Report a problem | ||
| 8/13/2024 | Listed for sale | $499,000$235/sqft |
Source: Bright MLS #MDBC2100632 Report a problem | ||
Public tax history
| Year | Property taxes | Tax assessment |
|---|---|---|
| 2026 | $5,376 +7.2% | $438,633 +7.3% |
| 2025 | $5,015 +9.2% | $408,867 +7.9% |
| 2024 | $4,595 +3.6% | $379,100 +3.6% |
| 2023 | $4,436 +3.7% | $365,967 -3.5% |
| 2022 | $4,276 +3.9% | $379,100 +11.6% |
| 2021 | $4,117 +1% | $339,700 +1% |
| 2020 | $4,076 +1% | $336,267 -1% |
| 2019 | $4,034 +1% | $339,700 +3.1% |
| 2018 | $3,992 +4.5% | $329,400 +4.5% |
| 2017 | $3,821 +5.4% | $315,267 +4.7% |
| 2016 | $3,626 | $301,133 +4.9% |
| 2015 | $3,626 | $287,000 |
| 2014 | $3,626 | $287,000 |
| 2013 | -- | $287,000 -26% |
| 2012 | -- | $387,600 |
| 2011 | -- | $387,600 |
| 2010 | -- | $387,600 -13.2% |
| 2009 | -- | $446,500 +16.8% |
| 2008 | -- | $382,426 +20.1% |
| 2007 | -- | $318,353 +25.2% |
| 2006 | -- | $254,280 +5.8% |
| 2005 | -- | $240,242 +6.2% |
| 2004 | -- | $226,206 +6.6% |
| 2003 | -- | $212,170 |
| 2002 | -- | $212,170 |
| 2001 | -- | $212,170 |
Find assessor info on the county website
Neighborhood: 21117
Nearby homes
- $537,9004 bd3 ba2.4k sqft3409 Walnut Ave, Owings Mills, MD 21117Off Market
- $657,9005 bd5 ba2.5k sqft12007 Garrison Forest Rd, Owings Mills, MD 21117Off Market
- $568,400-- bd3 ba1.1k sqft3411 Walnut Ave, Owings Mills, MD 21117Off Market
- $568,300-- bd2 ba2.1k sqft3402 Nancy Ellen Way, Owings Mills, MD 21117Off Market
- $620,300-- bd2 ba2.4k sqft3312 Nancy Ellen Way, Owings Mills, MD 21117Off Market
- $561,6004 bd3 ba2.4k sqft12009 Garrison Forest Rd, Owings Mills, MD 21117Off Market
- $598,200-- bd2 ba2.2k sqft12003 Garrison Forest Rd, Owings Mills, MD 21117Off Market
- $341,700-- bd1 ba1.1k sqft3410 Walnut Ave, Owings Mills, MD 21117Off Market
Nearby schools
GreatSchools rating
- 9/10Franklin Elementary SchoolGrades: PK-5Distance: 3.6 mi
- 4/10Franklin Middle SchoolGrades: 6-8Distance: 3.5 mi
- 2/10Owings Mills High SchoolGrades: 9-12Distance: 2.7 mi
Schools provided by the listing agent
- District: Baltimore County Public Schools
Source: Bright MLS. This data may not be complete. We recommend contacting the local school district to confirm school assignments for this home.
Get a cash offer in 3 minutes
Find out how much your home could sell for in as little as 3 minutes with a no-obligation cash offer.
Estimated market value
$547,100
Get a cash offer in 3 minutes
Find out how much your home could sell for in as little as 3 minutes with a no-obligation cash offer.
Estimated market value
$547,100
- Maryland
- Baltimore County
- Owings Mills
- 21117
- 3400 Nancy Ellen Way
