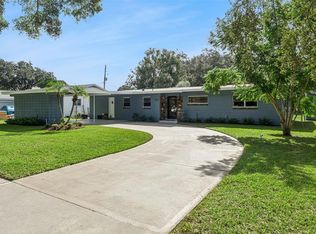
You won't want to miss this beautifully UPDATED home in the Palomar area of College Park. This completely updated 3 bed, 2 bath POOL home as an open floor plan that is perfect for family living and entertaining. This fun and fresh twist on Mid-Century Modern is a MUST-see!!! The fully renovated kitchen, featuring Quartz counters and pool views, flows right into the dining and family rooms. The primary bedroom has TWO closets and a new ensuite bathroom featuring a frameless glass shower, extra counter space, and a fun MCM feel. Bedrooms 2 & 3 also have huge closets for even more storage in this split floor plan home. They share the 2nd hall bath, also completely renovated. The 2-car garage has tons of storage for all the toys. Ultimate outdoor living with a fully-fenced yard for privacy and a large screened patio for year-round enjoyment. This home features a HUGE Pool with a new SALT SYSTEM, completely remodeled with a new Pebbletech finish, added sun shelf, new tile, and pool equipment. Truly MOVE-IN READY, featuring the following updates: Architectural Shingle Roof(2023), Refinished original terrazzo floors (2025), Insulated & Screened Aluminum Patio Roof (2024), All new exterior doors, double pane windows, front picture windows, fascia, soffits & gutters (2026), New electric panels (2023), Kitchen and bathrooms remodeled (2025), Baseboards, interior doors/trim (2026), Full pool remodel (2026), New air handler (2024), New water heater(2025) and new ceiling fans. This neighborhood is a MUST-SEE! Just minutes from the shopping and dining on Edgewater Drive & the NEW Packing District featuring YMCA, The 4Roots Farm & Ag Center, Amphitheater, walking trails, shops & dining. Come see why so many call College Park home, enjoying a small-town feel just outside of Downtown Orlando. Schedule your private showing today!
For sale
Price cut: $13K (11/4)
$682,000
3400 NEPTUNE DRIVE, ORLANDO, FL 32804
3beds
1,671sqft
Single Family Residence
Built in 1966
0.33 Acres Lot
$-- Zestimate®
$408/sqft
$-- HOA
What's special
Split floor plan homeDining and family roomsNew ceiling fans
- 34 days
- 1,569
- 135
Zillow last checked:
Listing updated:
Listed by:
Angela Mccloskey, PA 407-616-3513,
KELLER WILLIAMS REALTY AT THE PARKS 407-629-4420
Source: Stellar MLS,MLS#: O6444497 Originating MLS: Orlando Regional
Facts & features
Interior
Bedrooms & bathrooms
- Bedrooms: 3
- Bathrooms: 2
- Full bathrooms: 2
Rooms
- Room types: Family Room, Utility Room
Primary bedroom
- Features: Ceiling Fan(s), En Suite Bathroom, Walk-In Closet(s)
- Level: First
Bedroom 2
- Features: Ceiling Fan(s), Built-in Closet
- Level: First
Bedroom 3
- Features: Ceiling Fan(s), Built-in Closet
- Level: First
Family room
- Level: First
Kitchen
- Level: First
Living room
- Features: Coat Closet
- Level: First
Heating
- Electric
Cooling
- Central Air
Appliances
- Included: Dishwasher, Dryer, Electric Water Heater, Microwave, Range, Refrigerator, Washer
- Laundry: Inside, Laundry Room
Features
- Ceiling Fan(s), Primary Bedroom Main Floor, Split Bedroom, Walk-In Closet(s)
- Flooring: Terrazzo
- Doors: Sliding Doors
- Windows: Window Treatments
- Has fireplace: No
Interior area
- Total structure area: 2,256
- Total interior livable area: 1,671 sqft
Video & virtual tour
Property
Parking
- Total spaces: 2
- Parking features: Garage - Attached
- Attached garage spaces: 2
Features
- Levels: One
- Stories: 1
- Patio & porch: Covered, Front Porch, Screened
- Exterior features: Rain Gutters
- Has private pool: Yes
- Pool features: In Ground, Salt Water
- Fencing: Vinyl
Lot
- Size: 0.33 Acres
- Features: Corner Lot, City Lot
Details
- Parcel number: 102229660801010
- Zoning: R-1AA/W
- Special conditions: None
Construction
Type & style
- Home type: SingleFamily
- Architectural style: Mid-Century Modern
- Property subtype: Single Family Residence
Materials
- Block
- Foundation: Slab
- Roof: Shingle
Condition
- Completed
- New construction: No
- Year built: 1966
Utilities & green energy
- Sewer: Public Sewer
- Water: Public
- Utilities for property: Electricity Connected, Sewer Connected, Water Connected
Green energy
- Energy efficient items: Insulation, Windows
Community & HOA
Community
- Pet fee: $0 monthly
- Subdivision: PALOMAR SUB
HOA
- Has HOA: No
Location
- Region: Orlando
Financial & listing details
- Price per square foot: $408/sqft
- Tax assessed value: $393,175
- Annual tax amount: $7,473
- Date on market: 10/6/2026
- Cumulative days on market: 34 days
- Listing terms: Cash,Conventional,FHA,VA Loan
- Ownership: Fee Simple
- Total actual rent: 0
- Electric utility on property: Yes
- Road surface type: Paved
Estimated market value
Not available
Estimated sales range
Not available
Not available
Price history
| Date | Event | Price |
|---|---|---|
| 11/4/2026 | Price change | $682,000-1.9%$408/sqft |
Source:  Stellar MLS #O6444497 Report a problem | ||
| 10/6/2026 | Listed for sale | $695,000+51.1%$416/sqft |
Source: Stellar MLS #O6444497 Report a problem | ||
| 1/19/2024 | Listing removed | -- |
Source: Zillow Rentals Report a problem | ||
| 11/28/2023 | Listed for rent | $3,000$2/sqft |
Source: Zillow Rentals Report a problem | ||
| 11/9/2023 | Sold | $460,000-8%$275/sqft |
Source: Stellar MLS #O6100448 Report a problem | ||
| 10/13/2023 | Pending sale | $499,900$299/sqft |
Source: Stellar MLS #O6100448 Report a problem | ||
| 9/29/2023 | Listed for sale | $499,900$299/sqft |
Source: Stellar MLS #O6100448 Report a problem | ||
| 9/17/2023 | Pending sale | $499,900$299/sqft |
Source: Stellar MLS #O6100448 Report a problem | ||
| 7/17/2023 | Listed for sale | $499,900$299/sqft |
Source: Stellar MLS #O6100448 Report a problem | ||
| 7/6/2023 | Pending sale | $499,900$299/sqft |
Source: Stellar MLS #O6100448 Report a problem | ||
| 6/29/2023 | Price change | $499,900-4.8%$299/sqft |
Source: Stellar MLS #O6100448 Report a problem | ||
| 5/5/2023 | Price change | $524,900-1.9%$314/sqft |
Source: Stellar MLS #O6100448 Report a problem | ||
| 4/7/2023 | Listed for sale | $534,900+137.7%$320/sqft |
Source: Stellar MLS #O6100448 Report a problem | ||
| 9/27/2012 | Sold | $225,000-9.6%$135/sqft |
Source: Stellar MLS #O5108358 Report a problem | ||
| 7/3/2012 | Listed for sale | $249,000$149/sqft |
Source: Watson Realty Corp #MO5108358 Report a problem | ||
Public tax history
| Year | Property taxes | Tax assessment |
|---|---|---|
| 2024 | $7,320 +2.2% | $393,175 +1.1% |
| 2023 | $7,163 +4.6% | $388,983 +5% |
| 2022 | $6,851 +5.2% | $370,494 +7% |
| 2021 | $6,515 +0.7% | $346,282 +4.5% |
| 2020 | $6,472 +3.8% | $331,268 +10% |
| 2019 | $6,237 +15.8% | $301,153 +10% |
| 2018 | $5,387 | $273,775 +10% |
| 2017 | $5,387 +9.6% | $248,886 +0.6% |
| 2016 | $4,917 -0.8% | $247,475 +6.6% |
| 2015 | $4,955 +15.4% | $232,114 +11.2% |
| 2014 | $4,296 +17% | $208,682 +13.1% |
| 2013 | $3,670 +88.9% | $184,458 +15.9% |
| 2012 | $1,943 +3.6% | $159,172 -11.6% |
| 2011 | $1,875 +4.9% | $180,117 -1.9% |
| 2010 | $1,788 | $183,622 -6.9% |
| 2009 | -- | $197,215 -29.5% |
| 2008 | $1,649 -6.9% | $279,647 -7.1% |
| 2007 | $1,772 -4.8% | $300,892 +4.7% |
| 2006 | $1,861 +0.7% | $287,492 +49.9% |
| 2005 | $1,849 +5.9% | $191,739 +5.1% |
| 2004 | $1,747 +1.7% | $182,378 -1.4% |
| 2003 | $1,717 +3% | $185,024 +12.2% |
| 2002 | $1,667 -0.7% | $164,888 +31.8% |
| 2001 | $1,678 +1.2% | $125,080 +9% |
| 2000 | $1,657 | $114,796 |
Find assessor info on the county website
Monthly payment
Est. payment
Payment breakdown
Explore the cost of this home by adjusting the details. Changes won't be saved.Climate risks
Neighborhood: Palomar


Similar homes
- $815,0003 bd3 ba2k sqft1324 ARTHUR STREET, ORLANDO, FL 32804For Sale
 MLS ID #O6454370, Daniel Bracho, ABSOLUTE REALTY GROUP, LLC. Stellar MLS
- $699,9993 bd3 ba2.2k sqft1020 VENETIAN AVENUE, ORLANDO, FL 32804For Sale
 MLS ID #O6406352, Lindsay Kaye Voss, VOSS REALTY INC. Stellar MLS
- $489,0003 bd2 ba1.5k sqft1448 CUMBIE STREET, ORLANDO, FL 32804For Sale
 MLS ID #O6402983, Caroline Borling, BREC PROPERTIES INC. Stellar MLS
- $575,0003 bd2 ba2k sqft2918 CARL TERRACE, ORLANDO, FL 32804For Sale
 MLS ID #O6424720, Chris Maggart, REDFIN CORPORATION. Stellar MLS
- $469,9003 bd2 ba1.7k sqft1824 ROCK LAKE DRIVE, ORLANDO, FL 32805For SaleMLS ID #O6454870, Irene Calderon LLC, PREFERRED REAL ESTATE BROKERS. Stellar MLS
- $689,9004 bd3 ba2.4k sqft1710 OREGON STREET, ORLANDO, FL 32803For SaleMLS ID #O6437938, Parker Blanchard, OLDE TOWN BROKERS INC. Stellar MLS
- $639,0003 bd2 ba1.5k sqft518 GILBERT ROAD, WINTER PARK, FL 32792For SaleMLS ID #O6442915, Monika Kenney, PALMANO GROUP RE BROKERAGE LLC. Stellar MLS
- $669,9004 bd2 ba2.2k sqft176 TIM TAM COURT, LAKE MARY, FL 32746For SaleMLS ID #O6452946, Lindsay Kaye Voss, VOSS REALTY INC. Stellar MLS
- $769,0003 bd2 ba2.1k sqft389 SULTANA LANE, MAITLAND, FL 32751For SaleMLS ID #O6451568, Lianna Dangelo, SOTERA LIVING. Stellar MLS
- $639,0003 bd2 ba1.7k sqft5716 MOONLIGHT CIRCLE, ORLANDO, FL 32839For SaleMLS ID #O6408955, Jill Silk, EXP REALTY LLC. Stellar MLS
- $725,0004 bd3 ba1.9k sqft1625 S EOLA DRIVE, ORLANDO, FL 32806For SaleMLS ID #O6443691, Amy Turner, KELLER WILLIAMS WINTER PARK. Stellar MLS
- $637,5004 bd2 ba1.6k sqft2215 WOODCREST DRIVE, WINTER PARK, FL 32792For SaleMLS ID #O6442348, Shari Klafter, KELLER WILLIAMS WINTER PARK. Stellar MLS
- $639,0003 bd2 ba2.4k sqft6659 HIDDEN BEACH CIRCLE, ORLANDO, FL 32819For SaleMLS ID #S5159317, Hernan Zuluaga, JC INTERNATIONAL REALTY GROUP,. Stellar MLS
- $545,0005 bd3 ba2.3k sqft1307 BALTIMORE DRIVE, ORLANDO, FL 32810For SaleMLS ID #TB8549936, Julee Cymbal, SOUTHERN LIFE REALTY. Stellar MLS
- $825,0004 bd3 ba2.2k sqft619 GATLIN AVENUE, ORLANDO, FL 32806For SaleMLS ID #O6445495, Ty McTague, KELLER WILLIAMS REALTY AT THE PARKS. Stellar MLS
- $749,0004 bd3 ba2k sqft2050 THUNDERBIRD TRAIL, MAITLAND, FL 32751For SaleMLS ID #O6448337, Nicole Howell, FANNIE HILLMAN & ASSOCIATES. Stellar MLS
- $620,0003 bd3 ba1.8k sqft2338 S BROWN AVENUE, ORLANDO, FL 32806For SaleMLS ID #G5114529, Daniela Patton, EXP REALTY LLC. Stellar MLS
- $619,5003 bd3 ba1.5k sqft2758 BANCHORY ROAD, WINTER PARK, FL 32792For SaleMLS ID #O6329628, Erwin Vargas, MR VARGAS PROPERTY MANAGEMENT LLC. Stellar MLS
- $836,0003 bd3 ba2k sqft338 BLUE HERON DRIVE, WINTER PARK, FL 32789For SaleMLS ID #O6410174, Samuel Kingsford, STOCKWORTH REALTY GROUP. Stellar MLS
- $650,0003 bd2 ba1.6k sqft6809 WILLOUGHBY LANE, BELLE ISLE, FL 32812For SaleMLS ID #O6437602, Hang Kendall, LPT REALTY, LLC. Stellar MLS
