Welcome home to 3400 Oak Ridge Home! This charming one-level brick ranch offers timeless appeal in the heart of Summerfield and is located in the highly sought-after Northwest School District. Situated on a spacious, level lot of over half an acre, you'll enjoy the benefits of no HOA and low county taxes. Conveniently located near major highways, shopping, and dining, this home offers the perfect blend of peaceful living and everyday convenience. Ideal for first-time buyers, those looking to downsize, or investors, this property features a wheelchair-accessible ramp, an open kitchen and dining area, a huge living room, and beautiful hardwood floors throughout the main living areas with no carpet. Don't miss this fantastic opportunity—schedule your showing today! Agent is owner.
For sale
Price cut: $10K (7/28)
$229,900
3400 Oak Ridge Rd, Summerfield, NC 27358
2beds
976sqft
Stick/Site Built, Residential, Single Family Residence
Built in 1959
0.56 Acres Lot
$225,300 Zestimate®
$--/sqft
$-- HOA
What's special
One-level brick ranch
- 67 days
- 729
- 28
Zillow last checked:
Listing updated:
Listed by:
Jennifer Washburn 336-932-4913,
RE/MAX Realty Consultants
Source: Triad MLS,MLS#: 1227241
Facts & features
Interior
Bedrooms & bathrooms
- Bedrooms: 2
- Bathrooms: 1
- Full bathrooms: 1
- Main level bathrooms: 1
Primary bedroom
- Level: Main
- Dimensions: 12.5 x 11.5
Bedroom 2
- Level: Main
- Dimensions: 11.25 x 8.67
Dining room
- Level: Main
- Dimensions: 11.5 x 10.33
Kitchen
- Level: Main
- Dimensions: 13.42 x 11.5
Living room
- Level: Main
- Dimensions: 19.92 x 11.33
Heating
- Heat Pump, Oil
Cooling
- Central Air
Appliances
- Included: Solar Hot Water, Water Heater
Features
- Basement: Crawl Space
- Number of fireplaces: 1
- Fireplace features: Living Room
Interior area
- Total structure area: 976
- Total interior livable area: 976 sqft
- Finished area above ground: 976
Property
Parking
- Parking features: Driveway
- Has uncovered spaces: Yes
Features
- Levels: One
- Stories: 1
- Pool features: None
Lot
- Size: 0.56 Acres
Details
- Parcel number: 0149722
- Zoning: RS
- Special conditions: Owner Sale
Construction
Type & style
- Home type: SingleFamily
- Property subtype: Stick/Site Built, Residential, Single Family Residence
Materials
- Brick
Condition
- Year built: 1959
Utilities & green energy
- Sewer: Septic Tank
- Water: Shared Well
Community & HOA
Community
- Subdivision: Ida Lee Farm
HOA
- Has HOA: No
Location
- Region: Summerfield
Financial & listing details
- Tax assessed value: $169,800
- Annual tax amount: $990
- Date on market: 7/9/2026
- Cumulative days on market: 61 days
- Listing agreement: Exclusive Right To Sell
- Listing terms: Cash,Conventional,VA Loan
- Exclusions: Storage Building
Estimated market value
$225,300
$214,000 - $237,000
$1,660/mo
Price history
| Date | Event | Price |
|---|---|---|
| 7/28/2026 | Price change | $229,900-4.2% |
Source:  Triad MLS #1227241 Report a problem Triad MLS #1227241 Report a problem | ||
| 7/10/2026 | Listed for sale | $239,900+11895% |
Source: Triad MLS #1227241 Report a problem | ||
| 6/15/2023 | Sold | $2,000$2/sqft |
Source: Public Record Report a problem | ||
Public tax history
| Year | Property taxes | Tax assessment |
|---|---|---|
| 2025 | $991 +4.7% | $106,500 |
| 2024 | $947 | $106,500 |
| 2023 | $947 | $106,500 |
| 2022 | $947 +35.7% | $106,500 +35.7% |
| 2021 | $698 | $78,500 |
| 2018 | $698 -5.4% | $78,500 |
| 2017 | $738 | $78,500 +2.3% |
| 2016 | $738 | $76,700 |
| 2015 | $738 -2.7% | $76,700 |
| 2014 | $758 | $76,700 |
| 2013 | -- | $76,700 |
| 2012 | -- | $76,700 +1.5% |
| 2011 | -- | $75,600 |
| 2010 | -- | $75,600 |
| 2009 | -- | $75,600 |
| 2008 | -- | $75,600 |
| 2007 | -- | $75,600 |
| 2006 | -- | $75,600 |
| 2005 | -- | $75,600 |
| 2004 | -- | $75,600 |
Find assessor info on the county website
Monthly payment
Est. payment
Payment breakdown
Explore the cost of this home by adjusting the details. Changes won't be saved.Climate risks
Neighborhood: 27358
Nearby schools
Schools provided by the listing agent
- Elementary: Oak Ridge
- Middle: Northwest Guilford
- High: Northwest
Source: Triad MLS. This data may not be complete. We recommend contacting the local school district to confirm school assignments for this home.

Similar homes
- $235,0003 bd2 ba1.4k sqft102 Cardwell Ave, Madison, NC 27025For Sale

 MLS ID #1234984, Isaac Gibson. Triad MLS
 - $226,0003 bd2 ba1.1k sqft1712 Tuscaloosa St, Greensboro, NC 27401For Sale
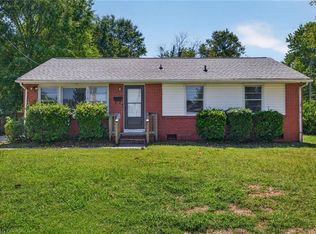 MLS ID #1235261, Kimberly Moore-Dudley. Triad MLS
 - $233,5003 bd2 ba1.1k sqft1011 Duggins St, Kernersville, NC 27284For Sale
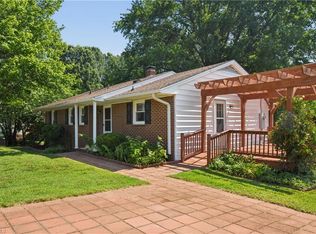 MLS ID #1227209, Craig Tribus. Triad MLS
 - $212,5002 bd1 ba1k sqft109 Pratt Rd, Kernersville, NC 27284For Sale
 MLS ID #1225236, David Ondrich. Triad MLS
 - $260,0003 bd1 ba1k sqft2205 Cardinal Dr, Jamestown, NC 27282For SaleMLS ID #1233472, Nadia Avery. Triad MLS
- $225,0003 bd1 ba1.4k sqft806 N 7th Ave, Mayodan, NC 27027For SaleMLS ID #1207679, Tim Atkins. Triad MLS
- $229,9003 bd1 ba1.3k sqft8144 State Highway 87, Reidsville, NC 27320For SaleMLS ID #1228084, Twila Roten. Triad MLS
- $224,9003 bd2 ba1.1k sqft1207 Cliffwood Dr, Greensboro, NC 27406For SaleMLS ID #1226537, Robert Pompey, III. Triad MLS
- $235,0003 bd2 ba1.1k sqft4027 Granby St, Winston Salem, NC 27101For SaleMLS ID #1226545, Lauren Williams. Triad MLS
- $244,9003 bd2 ba1.3k sqft3035 Plantation Rd, Winston Salem, NC 27105For SaleMLS ID #1223506, Ryan Gifford. Triad MLS
- $229,9003 bd2 ba1.3k sqft123 Arcaro Dr, Greensboro, NC 27455For SaleMLS ID #1233312, Jennifer Washburn. Triad MLS
- $275,0003 bd2 ba1k sqft5922 Firewood Trl, Greensboro, NC 27410For SaleMLS ID #1211715, Stephanie Long. Triad MLS
- $225,0003 bd2 ba1.2k sqft5102 Old Walkertown Rd, Winston Salem, NC 27105For SaleMLS ID #1229385, Chasity Carroll. Triad MLS
- $255,0003 bd2 ba1.2k sqft324 Stewart Rd SE, Winston Salem, NC 27107For SaleMLS ID #1228458, Amber Johnson. Triad MLS
- $219,9003 bd2 ba1.1k sqft326 Bingham St, Greensboro, NC 27401For SaleMLS ID #1231295, Katlin Mateer. Triad MLS
- $250,0003 bd1 ba1.1k sqft219 Hastings Dr, Kernersville, NC 27284For SaleMLS ID #1215082, Angela Leroy. Triad MLS
- $269,9002 bd2 ba1.2k sqft5406 Reidsville Rd, Walkertown, NC 27009For SaleMLS ID #1218838, Sophia Karageorgos. Triad MLS
- $214,9003 bd2 ba1k sqft12 Preyer Ct, Greensboro, NC 27405For SaleMLS ID #1226834, Robert Salmons. Triad MLS
- $229,0003 bd2 ba1.2k sqft2407 Four Seasons Blvd, Greensboro, NC 27407For SaleMLS ID #1200456, Christopher Pappalardo. Triad MLS
- $205,0003 bd2 ba1.1k sqft2010 Twain Rd, Greensboro, NC 27405For SaleMLS ID #1233820, Jason Coleman. Triad MLS
