**OFFER DEADLINE: Monday the 26th at 5pm** Discover the charm of this beautifully maintained ranch-style home located in the desirable Oakhurst community. With its classic brick exterior and a generous 0.6-acre corner lot, this residence offers both curb appeal and ample outdoor space for relaxation and entertainment. Note the large shed in the back with garage-style door for great storage. Solar panels offer great energy savings! Step inside to find a warm and inviting interior featuring stunning hardwood floors throughout the main level. The traditional floor plan seamlessly connects the living spaces, highlighted by an amazing kitchen renovation (2019). Thoughtful details like the hall pantry, fully custom cabinetry (definitely take the time to explore the cabinetry), soft close drawers, under cabinet lighting, stainless steel appliances and Quartz countertops enhance the kitchen's functionality and comfort. This home boasts three spacious bedrooms all located on the entry-level bedroom for convenience. All bedrooms have had closet organizers designed by The Container Store. The full bathroom has been completely remodeled (2019), providing a serene retreat for unwinding after a long day. The full basement, complete with second fireplace, new windows and walkout stairs, offers endless possibilities—whether you envision a recreation room, home gym, or additional storage. Updates include the Anderson Windows, all interior/exterior doors, heavy up on the electric panel and additional blown-in insulation in the attic! Located off of Old Columbia Pike, this property is conveniently located to the Burtonsville Library, Community Center, recently renovated public park in East County, and the growing Burtonsville Crossing Shopping center! This home is great for those with commuting needs as it is close to Routes 29, 200, 198, and the 95 interstates and close to bus stops. This property is not just a house; it’s a place to create lasting memories. Don’t miss the opportunity to make this exceptional home yours!
Sold for $500,000
$500,000
3400 Oakhurst Dr, Burtonsville, MD 20866
3beds
1,126sqft
Single Family Residence
Built in 1960
0.6 Acres Lot
$499,300 Zestimate®
$444/sqft
$2,415 Estimated rent
Home value
$499,300
$454,000 - $544,000
$2,415/mo
Zestimate® history
Owner options
List your home for rent
$2,415/mo
Rent Zestimate®
Find your next renter with Zillow Rental Manager. Plus, with online applications, you can quickly screen prospective tenants – for free.
$2,415/mo
Rent Zestimate®
Refinance and save
$3,081/mo
Est. payment
Refinancing to a lower rate could help reduce your monthly payments and save thousands over the life of the loan.
$3,081/mo
Est. payment
Explore your selling options
Work with a Zillow partner agent
Leverage their expertise and Zillow's premium Showcase listings to get your home seen by more buyers.
Get startedList with your own agent
Get your home in front of millions of buyers by listing it on Zillow.
Learn how to do itSell it yourself
Take full control of how buyers see your home on Zillow by listing For Sale by Owner (FSBO).
List your homeWhat's special
Classic brick exteriorAmazing kitchen renovationCloset organizersCustom cabinetryStunning hardwood floorsStainless steel appliancesQuartz countertops
Zillow last checked:
Listing updated:
Listed by:
James Reid 443-472-8587,
Long & Foster Real Estate, Inc.,
Co-Listing Agent: Jim M Reid 301-440-2700,
Long & Foster Real Estate, Inc.
Bought with:
Ana Gabriel Juarez
Smart Realty, LLC
Source: Bright MLS,MLS#: MDMC2177224
Facts & features
Interior
Bedrooms & bathrooms
- Bedrooms: 3
- Bathrooms: 1
- Full bathrooms: 1
- Main level bathrooms: 1
- Main level bedrooms: 3
Rooms
- Room types: Living Room, Dining Room, Primary Bedroom, Bedroom 2, Bedroom 3, Kitchen, Basement
Primary bedroom
- Features: Flooring - HardWood, Ceiling Fan(s), Lighting - Ceiling
- Level: Main
- Area: 143 Square Feet
- Dimensions: 13 x 11
Bedroom 2
- Features: Flooring - HardWood, Lighting - Ceiling
- Level: Main
- Area: 117 Square Feet
- Dimensions: 13 x 9
Bedroom 3
- Features: Flooring - HardWood, Lighting - Ceiling
- Level: Main
- Area: 88 Square Feet
- Dimensions: 11 x 8
Basement
- Features: Flooring - Concrete, Lighting - Ceiling
- Level: Lower
- Area: 924 Square Feet
- Dimensions: 42 x 22
Dining room
- Features: Flooring - HardWood, Lighting - Ceiling
- Level: Main
- Area: 100 Square Feet
- Dimensions: 10 x 10
Kitchen
- Features: Flooring - Luxury Vinyl Plank, Recessed Lighting, Double Sink, Pantry
- Level: Main
- Area: 154 Square Feet
- Dimensions: 14 x 11
Living room
- Features: Flooring - HardWood, Fireplace - Wood Burning
- Level: Main
- Area: 221 Square Feet
- Dimensions: 17 x 13
Heating
- Forced Air, Oil
Cooling
- Central Air, Electric, Solar Photovoltaic
Appliances
- Included: Dishwasher, Disposal, Stainless Steel Appliance(s), Cooktop, Microwave, Refrigerator, Ice Maker, Washer, Dryer, Electric Water Heater
- Laundry: In Basement, Laundry Chute
Features
- Attic, Bathroom - Tub Shower, Butlers Pantry, Built-in Features, Ceiling Fan(s), Dining Area, Entry Level Bedroom, Floor Plan - Traditional, Recessed Lighting, Upgraded Countertops, Dry Wall
- Flooring: Hardwood, Luxury Vinyl
- Doors: Six Panel
- Windows: Replacement, Sliding
- Basement: Full,Windows,Connecting Stairway,Walk-Out Access,Sump Pump
- Number of fireplaces: 2
- Fireplace features: Glass Doors, Wood Burning, Brick
Interior area
- Total structure area: 2,226
- Total interior livable area: 1,126 sqft
- Finished area above ground: 1,126
- Finished area below ground: 0
Property
Parking
- Total spaces: 4
- Parking features: Driveway, Off Street, Attached Carport
- Carport spaces: 1
- Uncovered spaces: 3
Accessibility
- Accessibility features: None
Features
- Levels: Two
- Stories: 2
- Patio & porch: Patio
- Pool features: None
- Has view: Yes
- View description: Garden
Lot
- Size: 0.6 Acres
- Features: Corner Lot, Open Lot
Details
- Additional structures: Above Grade, Below Grade
- Parcel number: 160500252156
- Zoning: R200
- Special conditions: Standard
Construction
Type & style
- Home type: SingleFamily
- Architectural style: Ranch/Rambler
- Property subtype: Single Family Residence
Materials
- Brick
- Foundation: Block
- Roof: Architectural Shingle
Condition
- Excellent
- New construction: No
- Year built: 1960
Utilities & green energy
- Electric: 200+ Amp Service
- Sewer: Public Sewer
- Water: Public
Community & HOA
Community
- Security: Smoke Detector(s), Carbon Monoxide Detector(s)
- Subdivision: Oakhurst
HOA
- Has HOA: No
Location
- Region: Burtonsville
Financial & listing details
- Price per square foot: $444/sqft
- Tax assessed value: $387,600
- Annual tax amount: $4,679
- Date on market: 5/21/2025
- Listing agreement: Exclusive Right To Sell
- Listing terms: Cash,Conventional,FHA,VA Loan
- Ownership: Fee Simple
Price history
| Date | Event | Price |
|---|---|---|
| 6/25/2025 | Sold | $500,000+3.1%$444/sqft |
Source:  Bright MLS #MDMC2177224 Report a problem Bright MLS #MDMC2177224 Report a problem | ||
| 5/27/2025 | Pending sale | $485,000$431/sqft |
Source: Bright MLS #MDMC2177224 Report a problem | ||
| 5/21/2025 | Listed for sale | $485,000+142.5%$431/sqft |
Source: Bright MLS #MDMC2177224 Report a problem | ||
| 12/5/2001 | Sold | $200,000$178/sqft |
Source: Public Record Report a problem | ||
Public tax history
| Year | Property taxes | Tax assessment |
|---|---|---|
| 2025 | $4,305 +1.7% | $387,600 +5.4% |
| 2024 | $4,232 +5.7% | $367,600 +5.8% |
| 2023 | $4,005 +4.9% | $347,600 +0.5% |
| 2022 | $3,817 +0.6% | $345,867 +0.5% |
| 2021 | $3,794 +0.4% | $344,133 +0.5% |
| 2020 | $3,777 +2.2% | $342,400 |
| 2019 | $3,696 -0.2% | $342,400 +2.2% |
| 2018 | $3,702 -2.3% | $335,133 +1.1% |
| 2017 | $3,789 +13.4% | $331,500 +4.6% |
| 2016 | $3,342 | $316,933 +4.8% |
| 2015 | $3,342 | $302,367 +5.1% |
| 2014 | $3,342 | $287,800 |
| 2013 | -- | $287,800 |
| 2012 | -- | $287,800 -17.8% |
| 2011 | -- | $350,090 |
| 2010 | -- | $350,090 |
| 2009 | -- | $350,090 -19.5% |
| 2008 | -- | $434,850 +19.6% |
| 2007 | -- | $363,680 +24.3% |
| 2006 | -- | $292,510 +32.2% |
| 2005 | -- | $221,340 +9.8% |
| 2004 | -- | $201,502 |
| 2003 | -- | $201,502 +24.5% |
| 2002 | -- | $161,830 |
| 2001 | -- | $161,830 |
Find assessor info on the county website
Neighborhood: 20866
Nearby homes
- $697,5005 bd4 ba3.5k sqft3404 Oakhurst Dr, Burtonsville, MD 20866Off Market
- $540,8004 bd3 ba1.3k sqft14905 Old Columbia Pike, Burtonsville, MD 20866Off Market
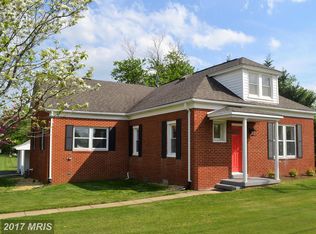
- $642,100-- bd2 ba1.9k sqft3408 Oakhurst Dr, Burtonsville, MD 20866Off Market
- $546,200-- bd2 ba1.2k sqft14909 Old Columbia Pike, Burtonsville, MD 20866Off Market
- $572,700-- bd2 ba1.2k sqft14849 Old Columbia Pike, Burtonsville, MD 20866Off Market
- $726,400-- bd2 ba2.4k sqft3405 Oakhurst Dr, Burtonsville, MD 20866Off Market
- $623,200-- bd2 ba1.9k sqft3409 Oakhurst Dr, Burtonsville, MD 20866Off Market
- $588,1003 bd2 ba2.2k sqft14913 Old Columbia Pike, Burtonsville, MD 20866Off Market
Nearby schools
GreatSchools rating
- 4/10Burtonsville Elementary SchoolGrades: K-5Distance: 0.8 mi
- 2/10Benjamin Banneker Middle SchoolGrades: 6-8Distance: 0.5 mi
- 5/10Paint Branch High SchoolGrades: 9-12Distance: 1 mi
Schools provided by the listing agent
- District: Montgomery County Public Schools
Source: Bright MLS. This data may not be complete. We recommend contacting the local school district to confirm school assignments for this home.
Get a cash offer in 3 minutes
Find out how much your home could sell for in as little as 3 minutes with a no-obligation cash offer.
Estimated market value
$499,300
Get a cash offer in 3 minutes
Find out how much your home could sell for in as little as 3 minutes with a no-obligation cash offer.
Estimated market value
$499,300
- Maryland
- Montgomery County
- Burtonsville
- 20866
- 3400 Oakhurst Dr
Nearby cities
Nearby zip codes
Other Burtonsville Topics
