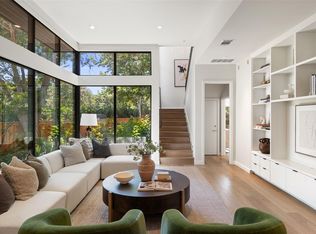
Welcome to 3400 Oakmont, an exceptional residence situated in Austin’s highly desirable Bryker Woods neighborhood. This home was thoughtfully remodeled and expanded in 2015 by Butterfield Custom Homes, blending contemporary upgrades with timeless character. The generous open living area offers both comfort and style, seamlessly connecting to an expansive covered porch equipped with an outdoor kitchen. This space is ideal for hosting gatherings or simply enjoying the tranquility and privacy provided by the shaded backyard. Designed to accommodate a variety of lifestyles, the floorplan is highly flexible. Homeowners and guests can choose to dine in the formal dining room, relax in the breakfast nook with a cozy banquette, or gather around the oversized kitchen island for casual meals and conversation. The residence features five bedrooms, four of which include en suite bathrooms for added convenience and privacy. The primary suite, offering a comfortable retreat, is located on the first floor along with an additional bedroom. The fifth bedroom stands out with its private entrance, making it perfectly suited for use as a guest suite or a home office. 3400 Oakmont is conveniently located just blocks away from Bryker Woods Elementary and St. Andrew’s. Residents can easily access popular dining spots such as Tiny Boxwoods, Milk & Cookies, 34th Street Cafe, Postino’s, and P. Terry’s. The home is also within close proximity to Central Market and a variety of retail options, providing an outstanding opportunity to enjoy the best of Austin living.
Active
$2,395,000
3400 Oakmont Blvd, Austin, TX 78703
5beds
3,304sqft
Single Family Residence
Built in 2015
0.27 Acres Lot
$-- Zestimate®
$725/sqft
$-- HOA
What's special
Outdoor kitchenFormal dining roomFive bedroomsExpansive covered porchOversized kitchen island
- 16 days
- 1,368
- 96
Zillow last checked:
Listing updated:
Listed by:
August Harris (512) 480-0848,
Moreland Properties (512) 480-0848
Source: Unlock MLS,MLS#: 7824942
Facts & features
Interior
Bedrooms & bathrooms
- Bedrooms: 5
- Bathrooms: 5
- Full bathrooms: 5
- Main level bedrooms: 2
Kitchen
- Description: This well apportioned kitchen opens to the family room
- Features: Pantry, Kitchen Island, Eat-in Kitchen, Gourmet Kitchen, Open to Family Room, Recessed Lighting
- Level: Main
Heating
- Natural Gas
Cooling
- Central Air, Wall/Window Unit(s)
Appliances
- Included: Built-In Gas Oven, Built-In Range, Built-In Refrigerator, Dishwasher, Disposal, Exhaust Fan, Gas Range, Gas Oven, Refrigerator, Stainless Steel Appliance(s), Vented Exhaust Fan, Washer/Dryer, Tankless Water Heater, Wine Refrigerator
Features
- Ceiling Fan(s), High Ceilings, Quartz Counters, Double Vanity, Gas Dryer Hookup, Eat-in Kitchen, High Speed Internet, Kitchen Island, Multiple Dining Areas, Multiple Living Areas, Open Floorplan, Pantry, Primary Bedroom on Main, Recessed Lighting, Soaking Tub, Sound System, Walk-In Closet(s), Washer Hookup, Wired for Sound
- Flooring: Laminate, Tile, Wood
- Windows: ENERGY STAR Qualified Windows, Window Treatments
- Number of fireplaces: 2
- Fireplace features: Gas
Interior area
- Total interior livable area: 3,304 sqft
Property
Parking
- Total spaces: 2
- Parking features: Garage, Garage Faces Side
- Garage spaces: 2
Accessibility
- Accessibility features: None
Features
- Levels: Two
- Stories: 2
- Patio & porch: Covered, Front Porch, Rear Porch, See Remarks
- Exterior features: Balcony, Exterior Steps, Gas Grill, Gutters Full, Outdoor Grill, Private Yard
- Pool features: None
- Fencing: Wood
- Has view: Yes
- View description: Neighborhood
- Waterfront features: None
Lot
- Size: 0.27 Acres
- Features: Corner Lot, Landscaped, Sprinkler - Automatic, Trees-Medium (20 Ft - 40 Ft), See Remarks
Details
- Additional structures: None
- Parcel number: 01200106050000
- Special conditions: Standard
Construction
Type & style
- Home type: SingleFamily
- Property subtype: Single Family Residence
Materials
- Foundation: Pillar/Post/Pier, Slab
- Roof: Asphalt, Shingle
Condition
- Resale
- New construction: No
- Year built: 2015
Details
- Builder name: Butterfield (Addition & Remodel)
Utilities & green energy
- Sewer: Public Sewer
- Water: Public
- Utilities for property: Cable Connected, Electricity Connected, Internet-Cable, Internet-Fiber, Natural Gas Connected, Phone Connected, Sewer Connected, Water Connected
Community & HOA
Community
- Features: None
- Subdivision: Happy Hollow
HOA
- Has HOA: No
- HOA name: Bryker Woods Neighnborhood Assn
Location
- Region: Austin
Financial & listing details
- Price per square foot: $725/sqft
- Tax assessed value: $2,776,418
- Annual tax amount: $46,514
- Date on market: 9/14/2026
- Listing terms: Cash,Conventional
- Electric utility on property: Yes
Estimated market value
Not available
Estimated sales range
Not available
Not available
Price history
| Date | Event | Price |
|---|---|---|
| 9/14/2026 | Listed for sale | $2,395,000-4%$725/sqft |
Source:  Unlock MLS #7824942 Report a problem Unlock MLS #7824942 Report a problem | ||
| 5/29/2026 | Listing removed | $2,495,000$755/sqft |
Source: Unlock MLS #7824942 Report a problem | ||
| 5/27/2026 | Listed for sale | $2,495,000$755/sqft |
Source: Unlock MLS #7824942 Report a problem | ||
| 7/7/2025 | Listing removed | $2,495,000$755/sqft |
Source: Unlock MLS #9276119 Report a problem | ||
| 4/4/2025 | Listed for sale | $2,495,000-5.8%$755/sqft |
Source: Unlock MLS #9276119 Report a problem | ||
| 9/1/2024 | Listing removed | $2,649,000$802/sqft |
Source: Unlock MLS #9276119 Report a problem | ||
| 7/11/2024 | Price change | $2,649,000-3.6%$802/sqft |
Source: Unlock MLS #9276119 Report a problem | ||
| 6/7/2024 | Listed for sale | $2,749,000+266.5%$832/sqft |
Source: Unlock MLS #9276119 Report a problem | ||
| 3/24/2021 | Listing removed | -- |
Source: Owner Report a problem | ||
| 1/13/2015 | Listing removed | $750,000-3.2%$227/sqft |
Source: JB Goodwin, REALTORS #3553655 Report a problem | ||
| 1/2/2015 | Sold | -- |
Source: Agent Provided Report a problem | ||
| 8/25/2014 | Listing removed | $775,000$235/sqft |
Source: Owner Report a problem | ||
| 8/3/2014 | Listed for sale | $775,000+25.2%$235/sqft |
Source: Owner Report a problem | ||
| 5/15/2008 | Listing removed | $619,000$187/sqft |
Source: TourFactory Report a problem | ||
| 5/3/2008 | Listed for sale | $619,000$187/sqft |
Source: TourFactory Report a problem | ||
Public tax history
| Year | Property taxes | Tax assessment |
|---|---|---|
| 2025 | $46,512 +12.3% | $2,595,574 +10% |
| 2024 | $41,400 +20.8% | $2,359,613 +10% |
| 2023 | $34,278 -1.1% | $2,145,103 +10% |
| 2022 | $34,664 | $1,950,094 +10% |
| 2021 | -- | $1,772,813 +10% |
| 2020 | $33,171 +3.6% | $1,611,648 |
| 2019 | $32,026 +101.4% | $1,611,648 +4.1% |
| 2018 | $15,902 | $1,547,848 +115.5% |
| 2017 | $15,902 +14.3% | $718,257 +0.7% |
| 2016 | $13,914 | $712,936 +4% |
| 2015 | $13,914 | $685,465 +10% |
| 2014 | $13,914 | $623,150 +10% |
| 2013 | -- | $566,500 +10% |
| 2012 | -- | $515,000 -9.1% |
| 2011 | -- | $566,500 +10% |
| 2010 | -- | $515,000 -20.6% |
| 2009 | -- | $648,268 +35.5% |
| 2008 | -- | $478,359 +10% |
| 2007 | -- | $434,872 +10% |
| 2006 | -- | $395,338 +10% |
| 2005 | -- | $359,398 +23.4% |
| 2002 | $6,797 | $291,135 |
Find assessor info on the county website
Monthly payment
Est. payment
Payment breakdown
Explore the cost of this home by adjusting the details. Changes won't be saved.Climate risks
Neighborhood: Bryker Woods
Nearby schools
Schools provided by the listing agent
- Elementary: Bryker Woods
- Middle: O Henry
- High: Austin
- District: Austin ISD
Source: Unlock MLS. This data may not be complete. We recommend contacting the local school district to confirm school assignments for this home.
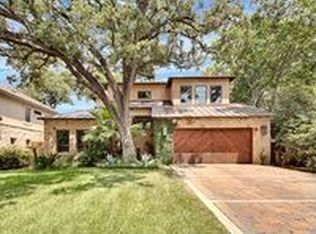
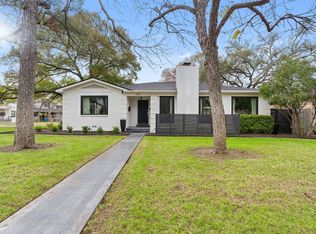
Similar homes
- $2,249,0005 bd4 ba3.5k sqft3610 Hillbrook Dr, Austin, TX 78731Active
 MLS ID #12763965, Beata Burgeson, Compass RE Texas, LLC. MRED as distributed by MLS GRID
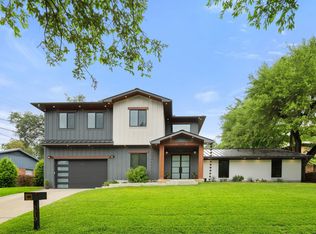
 - $1,899,0005 bd4 ba3.7k sqft2703 McCullough St, Austin, TX 78703Active
 MLS ID #5955038, Liz King, Douglas Residential, LLC. Unlock MLS
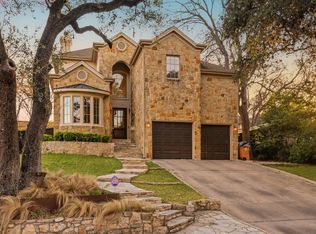
 - $2,575,0004 bd4 ba3.4k sqft4703 Highland Ter, Austin, TX 78731Active
 MLS ID #6886677, Megan Dibartolo, Ivy Residential Group, LLC.. Unlock MLS
 - $3,125,0004 bd4 ba2.7k sqft3601 Cherry Ln, Austin, TX 78703Active
 MLS ID #3567774, David Voorhees, Keller Williams Realty. Unlock MLS
 - $2,585,0006 bd5 ba4.2k sqft5503 New Haven Ct, Austin, TX 78756ActiveMLS ID #7539560, Shaun Duffenbach, Berkshire Hathaway Premier. Unlock MLS
- $2,265,0004 bd5 ba3.4k sqft5408 Montview St, Austin, TX 78756ActiveMLS ID #4409303, Thad Ates, United Real Estate. Unlock MLS
- $2,100,0004 bd4 ba3.7k sqft2305 Barton Creek Blvd Unit 36, Austin, TX 78735Active
 MLS ID #625609, Dave Murray, Keller Williams Realty - SW. Central Texas MLS
 - $2,250,0004 bd4 ba3.7k sqft1904 Steamboat Springs Cv, Austin, TX 78746ActiveMLS ID #7392517, Greg Walling, Moreland Properties. Unlock MLS
- $2,280,0004 bd5 ba4.6k sqft8734 Chalk Knoll Dr, Austin, TX 78735ActiveMLS ID #7920426, Viva Rogers, REAL INTERNATIONAL BROKERAGE LLC. Unlock MLS
- $2,900,0004 bd4 ba4.2k sqft4905 Crestway Dr, Austin, TX 78731ActiveMLS ID #7767646, Urvi Naik, Compass RE Texas, LLC. Unlock MLS
- $1,999,0004 bd4 ba3.7k sqft3511 Arrowhead Dr, Austin, TX 78731ActiveMLS ID #2241117, Wyc Cummings, The Marye Company. Unlock MLS
- $1,999,0004 bd4 ba4.7k sqft6224 Edwards Mountain Cv, Austin, TX 78731ActiveMLS ID #5674466, Liz Newell, Compass RE Texas, LLC. Unlock MLS
- $1,775,0004 bd5 ba3.9k sqft9001 Thickwoods Cv, Austin, TX 78735ActiveMLS ID #2600739, Adelina Rotar, Keller Williams Realty. Unlock MLS
- $1,895,0005 bd5 ba3.3k sqft4606 Evans Ave, Austin, TX 78751ActiveMLS ID #2158781, Andrew Hackemack, Bramlett Partners. Unlock MLS
- $2,799,0005 bd6 ba4.8k sqft2900 Meandering River Ct, Austin, TX 78746ActiveMLS ID #5131297, Alaina Martin, Moreland Properties. Unlock MLS
- $1,995,0003 bd3 ba3.4k sqft8903 Mission Creek Cv, Austin, TX 78735ActiveMLS ID #9569679, Beth Drewett, Compass RE Texas, LLC. Unlock MLS
- $2,150,0004 bd4 ba3.5k sqft1603 Falcon Ledge Dr, Austin, TX 78746ActiveMLS ID #2882816, Heather Hudson, Compass RE Texas, LLC. Unlock MLS
- $1,999,0004 bd3 ba2.8k sqft2704 Oak Park Dr, Austin, TX 78704ActiveMLS ID #6731224, Brooke Roeder, Christies Intl Real Estate Lone Star. Unlock MLS
- $1,645,0004 bd4 ba2.7k sqft3907 Bailey Ln, Austin, TX 78756ActiveMLS ID #6502819, Jennifer Henry, Compass RE Texas, LLC. Unlock MLS
- $2,395,0004 bd4 ba4.4k sqft5711 Pool Canyon Cv, Austin, TX 78734ActiveMLS ID #1349410, Kathryn Scarborough, Engel & Volkers Austin. Unlock MLS
