This lakefront estate is LISTED UNDER APPRAISED VALUE and any inspections will be most positive. The home is extremely well built and positioned on 5.45 acres represents a best-in-class opportunity to acquire a historic 1920 home paired with a fully integrated guest home. The property has gorgeous sunsets across spring-fed Lake Silver along with the beautiful grounds and pavilion to enjoy. The main residence deploys approximately 6,444 square feet of optimized living space, anchored by five high-value bedrooms, gleaming hardwood surfaces, elevated ceiling architecture, and curated finish selections. The chef-forward culinary environment incorporates custom cabinetry, stainless appliance infrastructure, and granite surfaces engineered for both daily performance and high-impact entertaining. The primary suite functions as a private executive retreat, featuring a dedicated front view balcony, spa-caliber ensuite, and expansive closet allocation. Additional programmatic spaces—formal dining with fireplace, parlor, sitting room, breakfast nook, theater, bonus environment, and oversized screened lanai—deliver a diversified lifestyle portfolio that scales seamlessly from intimate use to full hospitality operations. The detached guesthouse amplifies optionality with three bedrooms, a one-bed efficiency unit, and a garage-to-gym conversion outfitted with premium upgrades. With no HOA governance, the property offers substantial strategic flexibility: deploy as a private compound, pursue redevelopment pathways, or integrate into a broader investment framework. Proximity to downtown Sanford, Lake Monroe, top-tier schools, and both Orlando and Sanford airports further enhances logistical value. Recent renovations strengthen the property’s aesthetic and functional footprint. Mature landscaping, vibrant botanical features, private beach access, and boating-permitted on lake frontage which creates a resort lifestyle environment that is increasingly scarce in the market. This property includes a substantial undeveloped blue print that can be activated for RV-ready infrastructure or housing for exotic vehicles. This is a high-impact acquisition opportunity that fuses historical character with modern operational luxury—an asset class rarely available at this scale. Its a real gem and priced very well for the new owner. Furnishings are not included but can be negotiated if interested.
Sold for $1,750,000
$1,750,000
3400 Ohio Ave, Sanford, FL 32773
7beds
5,624sqft
Single Family Residence
Built in 1920
5.45 Acres Lot
$1,738,100 Zestimate®
$311/sqft
$2,306 Estimated rent
Home value
$1,738,100
$1.58M - $1.91M
$2,306/mo
Zestimate® history
Owner options
List your home for rent
$2,306/mo
Rent Zestimate®
Find your next renter with Zillow Rental Manager. Plus, with online applications, you can quickly screen prospective tenants – for free.
$2,306/mo
Rent Zestimate®
Refinance and save
$11,716/mo
Est. payment
Refinancing to a lower rate could help reduce your monthly payments and save thousands over the life of the loan.
$11,716/mo
Est. payment
Explore your selling options
Work with a Zillow partner agent
Leverage their expertise and Zillow's premium Showcase listings to get your home seen by more buyers.
Get startedList with your own agent
Get your home in front of millions of buyers by listing it on Zillow.
Learn how to do itSell it yourself
Take full control of how buyers see your home on Zillow by listing For Sale by Owner (FSBO).
List your homeWhat's special
Lakefront legacy assetGranite surfacesPrivate beach accessDedicated front view balconySpring-fed lake silverUnobstructed sunset sightlinesSitting room
Zillow last checked:
Listing updated:
Listed by:
Olivia Barket Yeffet 407-417-1499,
A GORDON REALTY INC 407-417-1499
Bought with:
Justin Leon, 3485619
PREMIER SOTHEBYS INT'L REALTY
Source: Stellar MLS,MLS#: R4910181 Originating MLS: Other
Originating MLS: Other
Facts & features
Interior
Bedrooms & bathrooms
- Bedrooms: 7
- Bathrooms: 9
- Full bathrooms: 5
- 1/2 bathrooms: 4
Primary bedroom
- Features: Walk-In Closet(s)
- Level: Second
- Area: 320 Square Feet
- Dimensions: 16x20
Bedroom 1
- Features: Walk-In Closet(s)
- Level: First
- Area: 180 Square Feet
- Dimensions: 12x15
Bathroom 2
- Features: Walk-In Closet(s)
- Level: Second
- Area: 143 Square Feet
- Dimensions: 11x13
Dining room
- Features: No Closet
- Level: First
- Area: 210 Square Feet
- Dimensions: 14x15
Family room
- Features: No Closet
- Level: First
- Area: 360 Square Feet
- Dimensions: 15x24
Kitchen
- Features: No Closet
- Level: First
- Area: 360 Square Feet
- Dimensions: 18x20
Living room
- Features: No Closet
- Level: First
- Area: 558 Square Feet
- Dimensions: 18x31
Office
- Features: No Closet
- Level: First
- Area: 84 Square Feet
- Dimensions: 7x12
Heating
- Central, Propane, Wall Units / Window Unit
Cooling
- Central Air, Humidity Control, Wall/Window Unit(s)
Appliances
- Included: Oven, Convection Oven, Cooktop, Dishwasher, Disposal, Exhaust Fan, Gas Water Heater, Ice Maker, Microwave, Range, Range Hood, Refrigerator, Tankless Water Heater
- Laundry: Electric Dryer Hookup, Gas Dryer Hookup, Inside, Laundry Room, Other
Features
- Crown Molding, Eating Space In Kitchen, High Ceilings, Kitchen/Family Room Combo, Living Room/Dining Room Combo, PrimaryBedroom Upstairs, Sauna, Solid Surface Counters, Solid Wood Cabinets, Stone Counters, Thermostat, Walk-In Closet(s)
- Flooring: Porcelain Tile, Tile
- Doors: French Doors
- Windows: Shutters, Window Treatments
- Basement: Exterior Entry,Interior Entry
- Has fireplace: Yes
- Fireplace features: Electric, Family Room, Living Room, Wood Burning
Interior area
- Total structure area: 7,708
- Total interior livable area: 5,624 sqft
Property
Parking
- Total spaces: 1
- Parking features: Garage - Attached
- Attached garage spaces: 1
Features
- Levels: Two
- Stories: 2
- Exterior features: Balcony, Irrigation System, Lighting, Private Mailbox, Rain Gutters, Sauna, Sidewalk, Storage
- Has view: Yes
- View description: Lake
- Has water view: Yes
- Water view: Lake
- Waterfront features: Lake Front, Lake Privileges
Lot
- Size: 5.45 Acres
Details
- Additional parcels included: 0
- Parcel number: 07203130002400000
- Zoning: SR1AA
- Special conditions: None
Construction
Type & style
- Home type: SingleFamily
- Property subtype: Single Family Residence
Materials
- Brick, Stucco, Wood Frame
- Foundation: Basement, Crawlspace, Slab
- Roof: Tile
Condition
- New construction: No
- Year built: 1920
Utilities & green energy
- Sewer: Septic Tank
- Water: Canal/Lake For Irrigation
- Utilities for property: Cable Connected, Electricity Connected, Propane, Water Available, Water Connected
Community & HOA
Community
- Security: Closed Circuit Camera(s), Security Gate, Security System Owned
- Pet fee: $0 monthly
- Subdivision: 300 BETWEEN US 1 AND RIVER
HOA
- Has HOA: No
Location
- Region: Sanford
Financial & listing details
- Price per square foot: $311/sqft
- Tax assessed value: $1,169,282
- Annual tax amount: $9,947
- Date on market: 11/9/2025
- Cumulative days on market: 88 days
- Listing terms: Cash,Conventional
- Ownership: Fee Simple
- Total actual rent: 0
- Electric utility on property: Yes
- Road surface type: Brick
Price history
| Date | Event | Price |
|---|---|---|
| 3/11/2026 | Sold | $1,750,000-7.8%$311/sqft |
Source:  Stellar MLS #R4910181 Report a problem Stellar MLS #R4910181 Report a problem | ||
| 2/21/2026 | Pending sale | $1,899,000$338/sqft |
Source: Stellar MLS #R4910181 Report a problem | ||
| 2/18/2026 | Price change | $1,899,000-5%$338/sqft |
Source: Stellar MLS #R4910181 Report a problem | ||
| 2/14/2026 | Listed for sale | $1,999,000$355/sqft |
Source: Stellar MLS #R4910181 Report a problem | ||
| 2/4/2026 | Pending sale | $1,999,000$355/sqft |
Source: Stellar MLS #R4910181 Report a problem | ||
| 12/30/2025 | Price change | $1,999,000-9.1%$355/sqft |
Source: Stellar MLS #R4910181 Report a problem | ||
| 11/9/2025 | Listed for sale | $2,200,000-25.4%$391/sqft |
Source: Stellar MLS #R4910181 Report a problem | ||
| 5/31/2025 | Listing removed | $5,500$1/sqft |
Source: Zillow Rentals Report a problem | ||
| 4/9/2025 | Listed for rent | $5,500$1/sqft |
Source: Zillow Rentals Report a problem | ||
| 3/29/2025 | Listing removed | $5,500$1/sqft |
Source: Zillow Rentals Report a problem | ||
| 3/12/2025 | Listed for rent | $5,500$1/sqft |
Source: Zillow Rentals Report a problem | ||
| 3/4/2025 | Listing removed | $5,500$1/sqft |
Source: Zillow Rentals Report a problem | ||
| 2/17/2025 | Listed for rent | $5,500-8.3%$1/sqft |
Source: Zillow Rentals Report a problem | ||
| 2/5/2025 | Listing removed | $6,000$1/sqft |
Source: Zillow Rentals Report a problem | ||
| 1/24/2025 | Price change | $6,000-25%$1/sqft |
Source: Zillow Rentals Report a problem | ||
| 1/4/2025 | Listed for rent | $8,000-20%$1/sqft |
Source: Zillow Rentals Report a problem | ||
| 12/6/2024 | Listing removed | $10,000$2/sqft |
Source: Zillow Rentals Report a problem | ||
| 11/16/2024 | Listed for rent | $10,000$2/sqft |
Source: Zillow Rentals Report a problem | ||
| 12/31/2023 | Listing removed | -- |
Source: Stellar MLS #O6133996 Report a problem | ||
| 4/24/2023 | Listed for sale | $2,950,000-15.7%$525/sqft |
Source: Stellar MLS #O6106067 Report a problem | ||
| 11/8/2022 | Listing removed | -- |
Source: Stellar MLS #O6054238 Report a problem | ||
| 8/21/2022 | Listed for sale | $3,500,000-43.5%$622/sqft |
Source: Stellar MLS #O6053399 Report a problem | ||
| 8/5/2022 | Listing removed | -- |
Source: Stellar MLS #R4906057 Report a problem | ||
| 6/25/2022 | Listed for sale | $6,200,000+1531.6%$1,102/sqft |
Source: Stellar MLS #R4906057 Report a problem | ||
| 2/16/2015 | Sold | $380,000+375%$68/sqft |
Source: Public Record Report a problem | ||
| 11/10/1999 | Sold | $80,000$14/sqft |
Source: Public Record Report a problem | ||
Public tax history
| Year | Property taxes | Tax assessment |
|---|---|---|
| 2025 | $11,250 +5.7% | $663,826 +2.9% |
| 2024 | $10,641 +10.7% | $645,118 +10.5% |
| 2023 | $9,612 +2.6% | $583,746 +3% |
| 2022 | $9,364 +1% | $566,744 +3% |
| 2021 | $9,272 +0.8% | $550,237 +1.4% |
| 2020 | $9,195 +1.3% | $542,640 +2.3% |
| 2019 | $9,077 | $530,440 +1.9% |
| 2018 | $9,077 +1% | $520,550 +2.1% |
| 2017 | $8,990 +0.8% | $509,843 +34.5% |
| 2016 | $8,920 +32.5% | $379,098 +2% |
| 2015 | $6,733 | $371,781 -9.4% |
| 2014 | $6,733 -9.4% | $410,396 +1.5% |
| 2013 | $7,434 -2.9% | $404,331 -4.8% |
| 2011 | $7,656 -14.1% | $424,561 -12.3% |
| 2010 | $8,911 -10.5% | $483,930 -12.1% |
| 2009 | $9,954 -3.1% | $550,312 -5.5% |
| 2008 | $10,271 +1.9% | $582,211 +3% |
| 2007 | $10,079 +18.8% | $565,253 +2.5% |
| 2006 | $8,484 +41.3% | $551,466 +38% |
| 2005 | $6,004 +40% | $399,512 +39.4% |
| 2004 | $4,287 +0.7% | $286,549 +1.9% |
| 2003 | $4,259 +1% | $281,206 +2.4% |
| 2002 | $4,216 | $274,615 |
Find assessor info on the county website
Neighborhood: 32773
Nearby homes
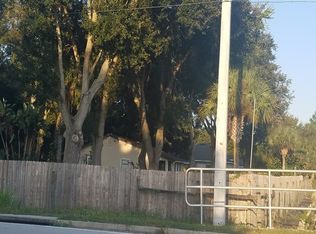
- $343,4003 bd2 ba1.5k sqft3585 Ohio Ave, Sanford, FL 32773Off Market
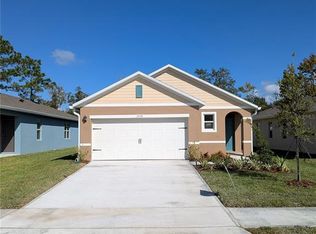
- $365,9903 bd2 ba1.5k sqft2258 Cassia Ct, Sanford, FL 32773Sold

- $430,9903 bd2 ba1.6k sqft2321 Hidden Palm Dr, Sanford, FL 32772Sold

- $464,9904 bd2 ba1.8k sqft3641 Botanical Way, Sanford, FL 32773Sold
- $414,9903 bd2 ba1.5k sqft2315 Hidden Palm Dr, Sanford, FL 32772Sold
- $515,9905 bd3 ba2.6k sqft3806 Royal Azalea Way, Sanford, FL 32773Sold
- $399,9904 bd2 ba1.6k sqft2234 Cassia Ct, Sanford, FL 32773Sold
- $483,9904 bd3 ba2.4k sqft2147 Hidden Palm Dr, Sanford, FL 32772Sold
Nearby schools
GreatSchools rating
- 3/10Pine Crest Elementary SchoolGrades: PK-5Distance: 1.9 mi
- 9/10Sanford Middle SchoolGrades: 6-8Distance: 3 mi
- 5/10Seminole High SchoolGrades: 9-12Distance: 2.6 mi
Get a cash offer in 3 minutes
Find out how much your home could sell for in as little as 3 minutes with a no-obligation cash offer.
Estimated market value
$1,738,100
Get a cash offer in 3 minutes
Find out how much your home could sell for in as little as 3 minutes with a no-obligation cash offer.
Estimated market value
$1,738,100
- Florida
- Seminole County
- Sanford
- 32773
- 3400 Ohio Ave
Nearby cities
Nearby zip codes
Other Sanford Topics
