Skip main navigation
Off market
  • $463,200

    3400 Overbey Dr, Reynoldsburg, OH 43068

    5beds
    3,069sqft
    Single Family Residence
    Built in ----
    -- sqft lot
    $463,200 Zestimate®
    $151/sqft
    $3,282 Estimated rent

    Home value

    $463,200

    $440,000 - $486,000

    $3,282/mo

    Zestimate® history
    Loading
    Loading...

    Owner options

    List your home for rent

    $3,282/mo

    Rent Zestimate®

    Find your next renter with Zillow Rental Manager. Plus, with online applications, you can quickly screen prospective tenants – for free.

    Learn more

    $3,282/mo

    Rent Zestimate®

    Refinance and save

    $2,987/mo

    Est. payment

    Refinancing to a lower rate could help reduce your monthly payments and save thousands over the life of the loan.

    See today's rates

    $2,987/mo

    Est. payment

    Explore your selling options

    Work with a Zillow partner agent

    Leverage their expertise and Zillow's premium Showcase listings to get your home seen by more buyers.

    Get started

    List with your own agent

    Get your home in front of millions of buyers by listing it on Zillow.

    Learn how to do it

    Sell it yourself

    Take full control of how buyers see your home on Zillow by listing For Sale by Owner (FSBO).

    List your home

    What's special

    Spacious five-bedroom residenceOpen-concept layoutThree car garage

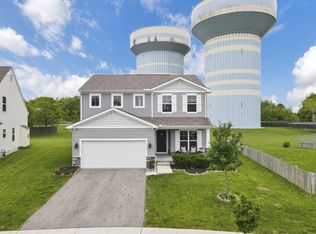
    Welcome to your perfect dream home, designed with comfort, flexibility, and modern living in mind! This spacious five-bedroom residence offers the ultimate blend of style and functionality, complete with a three car garage, a rare mother-in-law suite that includes its own full kitchen, living room, attached 1-car garage and bathroom with washer and dryer. Ideal for extended family, guests, or multi-generational living. Step inside to discover an open-concept layout anchored by a spacious great room, perfect for both entertaining and everyday living. The kitchen features elegant finishes, ample cabinetry, and a large island. Upstairs, the owner's suite serves as a private retreat with a spa-like ensuite bathroom and generous closet space with not one, but two walk-in closets. Laundry room is next to the master bedroom. Additional bedrooms are equally spacious and versatile, ensuring comfort for the whole family. The finished basement is a true showstopper featuring a theater room and dedicated fitness area, making it the perfect place for movie nights, workouts, or game-day gatherings. It also comes equipped with a full kitchen and full bath. Outdoors, enjoy your own private backyard oasis with space to entertain, relax, and create lasting memories. Whether you're hosting friends or enjoying quiet evenings with family, this home is designed to accommodate it all. With its thoughtful upgrades, flexible living spaces, and incredible entertainment options, this move-in-ready home is truly one-of-a-kind. Do not disturb current residents. Renter is responsible for gas, electric, water, sewer, HOA. Do not disturb current residents.

    This property is not currently displayed as for sale or rent on Zillow. This may be different from what's on other websites or public sources.
    Zillow last checked:

    Listing updated:

    Source: Zillow Rentals

    Facts & features

    Interior

    Bedrooms & bathrooms
    • Bedrooms: 5
    • Bathrooms: 5
    • Full bathrooms: 4
    • 1/2 bathrooms: 1
    Heating
    • Wall Furnace
    Cooling
    • Central Air
    Appliances
    • Included: Dishwasher, Microwave, Oven, Refrigerator, WD Hookup
    • Laundry: Hookups
    Features
    • WD Hookup
    • Flooring: Carpet, Tile
    Interior area
    • Total interior livable area: 3,069 sqft

    Property

    Parking
    • Parking features: Attached, Off Street
    • Has attached garage: Yes
    • Details: Contact manager
    Features
    • Exterior features: Electricity not included in rent, Fenced in backyard, Gas not included in rent, Heating system: Wall, Security screen doors, Sewage not included in rent, Water not included in rent
    Details
    • Parcel number: 0580423200

    Construction

    Type & style
    • Home type: SingleFamily
    • Property subtype: Single Family Residence

    Community & HOA

    Community
    • Deposit fee: $3,000
    Location
    • Region: Reynoldsburg

    Financial & listing details

    • Price per square foot: $151/sqft
    • Tax assessed value: $409,720
    • Annual tax amount: $5,334
    • Date on market: 12/22/2025
    • Date available: 02/01/2026
    • Lease term: 1 Year

    Price history

    DateEventPrice
    12/29/2025Listing removed$3,000$1/sqft
    Source: Zillow Rentals Report a problem
    12/26/2025Price change$3,000+0%$1/sqft
    Source: Zillow Rentals Report a problem
    12/23/2025Price change$2,999-16.6%$1/sqft
    Source: Zillow Rentals Report a problem
    12/6/2025Price change$3,595-10%$1/sqft
    Source: Zillow Rentals Report a problem
    11/20/2025Listed for rent$3,995-0.1%$1/sqft
    Source: Zillow Rentals Report a problem
    9/29/2025Listing removed$4,000$1/sqft
    Source: Zillow Rentals Report a problem
    9/17/2025Listed for rent$4,000$1/sqft
    Source: Zillow Rentals Report a problem
    5/26/2020Sold$308,800$101/sqft
    Source: Public Record Report a problem

    Public tax history

    YearProperty taxesTax assessment
    2025$5,334 +23.3%$143,410 +32.7%
    2024$4,325 +0.4%$108,070
    2023$4,310 -0.3%$108,070
    2022$4,322 -42.1%$108,070 -2.9%
    2021$7,461 +274.4%$111,280 +159.9%
    2020$1,993 +379.6%$42,810 +386.5%
    2019$415 $8,800
    2018-- --
    Find assessor info on the county website

    Neighborhood: Independence Village

    Nearby schools

    GreatSchools rating
    Get a cash offer in 3 minutes
    Find out how much your home could sell for in as little as 3 minutes with a no-obligation cash offer.
    Estimated market value
    $463,200
    Get a cash offer in 3 minutes
    Find out how much your home could sell for in as little as 3 minutes with a no-obligation cash offer.
    Estimated market value
    $463,200