Welcome to 3400 Oxford Court, a beautifully built single-story home located on a quiet cul-de-sac in the heart of Cameron Park. Fully finished being built in 2024, this 3-bedroom, 2-bath residence offers approximately 2,080 square feet of thoughtfully designed living space, combining modern finishes with the comfort and charm of an established neighborhood. Step inside to discover bright, open living spaces filled with natural light, luxury vinyl plank flooring, and a floor plan designed for both everyday living and entertaining. The spacious kitchen serves as the centerpiece of the home, featuring soft-close cabinetry, granite countertops, stainless steel appliances, a wall-mounted pot filler, and plenty of workspace for cooking and gathering. The primary suite offers a comfortable retreat with a large walk-in closet and a spa-inspired bathroom complete with dual vanities, granite countertops, a soaking tub, and a separate walk-in shower. Two additional bedrooms provide flexibility for family, guests, a home office, or whatever fits your lifestyle. Outside, the private backyard offers space to relax, entertain, garden, or simply enjoy the peaceful surroundings. A storage shed adds convenience, while the cul-de-sac location provides a quieter setting with minimal through traffic. Beyond the home itself, Cameron Park is known for its strong sense of community, rolling foothill scenery, and convenient access to everyday amenities. Enjoy being just minutes from shopping, dining, parks, Cameron Park Lake, and Highway 50, making it easy to reach El Dorado Hills, Folsom, Sacramento, or weekend destinations in the Sierra. Enjoy the benefits of modern construction, updated systems, and contemporary finishes while living in one of El Dorado County's most established and desirable communities. Move-in ready and exceptionally maintained, 3400 Oxford Court is a rare opportunity to enjoy the best of both worlds.
Closed
$706,616
3400 Oxford Ct, Cameron Park, CA 95682
3beds
2,080sqft
Single Family Residence
Built in 2024
0.31 Acres Lot
$-- Zestimate®
$340/sqft
$3,736 Estimated rent
Home value
Not available
Estimated sales range
Not available
$3,736/mo
Zestimate® history
Owner options
List your home for rent
$3,736/mo
Rent Zestimate®
Find your next renter with Zillow Rental Manager. Plus, with online applications, you can quickly screen prospective tenants – for free.
$3,736/mo
Rent Zestimate®
Refinance and save
$4,499/mo
Est. payment
Refinancing to a lower rate could help reduce your monthly payments and save thousands over the life of the loan.
$4,499/mo
Est. payment
Explore your selling options
Work with a Zillow partner agent
Leverage their expertise and Zillow's premium Showcase listings to get your home seen by more buyers.
Get startedList with your own agent
Get your home in front of millions of buyers by listing it on Zillow.
Learn how to do itSell it yourself
Take full control of how buyers see your home on Zillow by listing For Sale by Owner (FSBO).
List your homeWhat's special
Contemporary finishesSpa-inspired bathroomLarge walk-in closetStainless steel appliancesSeparate walk-in showerGranite countertopsLuxury vinyl plank flooring
Zillow last checked:
Listing updated:
Listed by:
Jacob DaRosa DRE #01704082 916-402-5786,
Keller Williams Realty,
Kristina Gold DRE #02122372 916-296-5511,
Keller Williams Realty
Bought with:
Cristina Quirarte, DRE #02133212
Nick Sadek Sotheby's International Realty
Source: MetroList Services of CA,MLS#: 226072778Originating MLS: MetroList Services, Inc.
Facts & features
Interior
Bedrooms & bathrooms
- Bedrooms: 3
- Bathrooms: 2
- Full bathrooms: 2
Rooms
- Room types: Master Bathroom, Bathroom, Dining Room, Kitchen, Living Room
Primary bedroom
- Features: Ground Floor, Walk-In Closet, Outside Access, Sitting Area
Primary bathroom
- Features: Shower Stall(s), Double Vanity, Tile, Tub w/Shower Over
Dining room
- Features: Formal Room, Bar, Space in Kitchen
Kitchen
- Features: Breakfast Room, Pantry Cabinet, Granite Counters, Kitchen Island
Heating
- Central, Fireplace Insert
Cooling
- Ceiling Fan(s), Central Air
Appliances
- Included: Dishwasher, Disposal, Microwave, Plumbed For Ice Maker, Electric Cooktop, Free-Standing Electric Range
- Laundry: In Garage
Features
- Flooring: Tile, Vinyl
- Has fireplace: No
Interior area
- Total structure area: 0
- Total interior livable area: 2,080 sqft
Property
Parking
- Total spaces: 2
- Parking features: Attached, Garage Faces Front
- Attached garage spaces: 2
Features
- Levels: One
- Stories: 1
- Fencing: Wood,Fenced
Lot
- Size: 0.31 Acres
- Features: Corner Lot, Cul-De-Sac, Flag Lot, Low Maintenance
- Topography: Level,Level
Details
- Additional structures: Shed(s), Storage
- Parcel number: 083253003000
- Zoning: R1
- Special conditions: Standard
Construction
Type & style
- Home type: SingleFamily
- Architectural style: Contemporary
- Property subtype: Single Family Residence
Materials
- Vinyl Siding, Frame, Wood
- Foundation: Raised
- Roof: Composition
Condition
- Year built: 2024
Utilities & green energy
- Electric: 220 Volts
- Sewer: Public Sewer
- Water: Public
- Utilities for property: Public, Sewer In & Connected
Community & HOA
Community
- Subdivision: Cameron Park N
Location
- Region: Cameron Park
Financial & listing details
- Price per square foot: $340/sqft
- Tax assessed value: $233,982
- Annual tax amount: $2,510
- Price range: $650K - $706.6K
- Date on market: 6/9/2026
- Road surface type: Paved
Price history
| Date | Event | Price |
|---|---|---|
| 7/10/2026 | Sold | $706,616+8.7%$340/sqft |
Source: MetroList Services of CA #226072778 Report a problem | ||
| 6/16/2026 | Pending sale | $650,000$313/sqft |
Source: MetroList Services of CA #226072778 Report a problem | ||
| 6/9/2026 | Listed for sale | $650,000-13.2%$313/sqft |
Source: MetroList Services of CA #226072778 Report a problem | ||
| 2/19/2026 | Listing removed | $749,000$360/sqft |
Source: MetroList Services of CA #225107181 Report a problem | ||
| 8/14/2025 | Listed for sale | $749,000$360/sqft |
Source: MetroList Services of CA #225107181 Report a problem | ||
Public tax history
| Year | Property taxes | Tax assessment |
|---|---|---|
| 2025 | $2,510 +375.3% | $233,982 +390.9% |
| 2024 | $528 +1.8% | $47,664 +2% |
| 2023 | $519 -78.8% | $46,730 -78.8% |
| 2022 | $2,446 +0.6% | $220,489 +2% |
| 2021 | $2,432 +2% | $216,166 +1% |
| 2020 | $2,385 +1.7% | $213,951 +2% |
| 2019 | $2,345 +2.8% | $209,757 +2% |
| 2018 | $2,280 +1.9% | $205,645 +2% |
| 2017 | $2,237 +1.1% | $201,613 +2% |
| 2016 | $2,213 +1.8% | $197,660 +1.5% |
| 2015 | $2,175 +1.7% | $194,693 +2% |
| 2014 | $2,139 | $190,882 +0.5% |
| 2013 | -- | $190,021 +4% |
| 2012 | -- | $182,644 |
| 2011 | -- | $182,644 +0.8% |
| 2010 | -- | $181,281 -0.2% |
| 2009 | -- | $181,713 +2% |
| 2008 | -- | $178,151 +2% |
| 2007 | -- | $174,658 +2% |
| 2006 | -- | $171,235 +2% |
| 2005 | -- | $167,879 +2% |
| 2004 | -- | $164,588 +1.9% |
| 2003 | -- | $161,573 +2% |
| 2002 | -- | $158,406 +2% |
| 2001 | -- | $155,301 +2% |
| 2000 | -- | $152,256 |
Find assessor info on the county website
Neighborhood: Cameron Park
Nearby homes
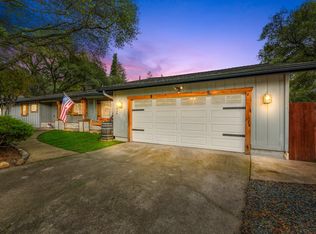
- $654,0003 bd2 ba1.6k sqft3414 Oxford Rd, Cameron Park, CA 95682Sold
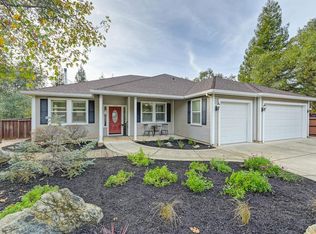
- $750,0004 bd2 ba2.3k sqft3408 Oxford Ct, Cameron Park, CA 95682Sold
- $473,6003 bd2 ba1.4k sqft3404 Oxford Ct, Cameron Park, CA 95682Off Market
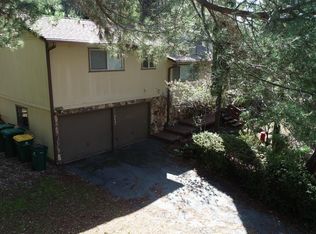
- $497,0003 bd2 ba1.5k sqft3405 Oxford Ct, Cameron Park, CA 95682Sold
- $554,4003 bd2 ba1.4k sqft3404 Oxford Rd, Shingle Springs, CA 95682Off Market
- $584,5003 bd2 ba2.3k sqft3395 Oxford Ct, Cameron Park, CA 95682Off Market
- $520,5003 bd2 ba1.6k sqft3389 Oxford Ct, Cameron Park, CA 95682Off Market
- $603,5003 bd2 ba1.6k sqft3411 Oxford Ct, Cameron Park, CA 95682Off Market
Nearby schools
GreatSchools rating
- 6/10Rescue Elementary SchoolGrades: K-5Distance: 2.2 mi
- 7/10Pleasant Grove Middle SchoolGrades: 6-8Distance: 2.6 mi
- 9/10Ponderosa High SchoolGrades: 9-12Distance: 2.1 mi


Get pre-qualified for a loan
At Zillow Home Loans, we can pre-qualify you in as little as 5 minutes with no impact to your credit score.An equal housing lender. NMLS #10287.
Nearby cities
Nearby neighborhoods
Nearby zip codes
Other Shingle Springs Topics
