Exquisite Golf Front Estate in Alaqua Lakes! Nestled on an oversized lot with plenty of privacy overlooking the 16th hole of the renowned Tom Fazio-designed Legacy Club, this impeccably maintained 4-bedroom, 3.5-bathroom luxury home offers an unparalleled blend of elegance, comfort, and premier golf course living. Designed with sophistication, this turn-key residence boasts beautiful custom Iron front doors, natural stone entry with stunning arched entryways, newer appliances in the gourmet kitchen, and rich wood flooring throughout the living areas and primary suite. Fresh paint, custom molding, and designer wall treatments enhance the home's bright and airy ambiance, while white shutters and built-in millwork add timeless character. Step outside to your sparkling pool and enjoy breathtaking views of the Legacy Club’s 16th hole. A spacious three-car garage provides ample storage, completing this exceptional property. Alaqua Lakes offers world-class amenities, including a resort-style pool, tennis courts, a playground, a basketball court, and a community clubhouse. For golf enthusiasts, residents have the option to join the exclusive Legacy Club for an additional fee, granting access to one of Florida’s top private golf courses. Conveniently located in Seminole County, zoned for A-rated schools, this home is just outside the guard gates and minutes from top-rated restaurants, boutique shopping, and premier retail centers. Easy access to I-4, 429, and 417 ensures seamless connectivity to all of Central Florida. Meticulously maintained and offering a refined lifestyle in a beautiful golf community, this is a home you won’t want to miss!
Sold for $1,060,000
$1,060,000
3400 PARK GROVE COURT, LONGWOOD, FL 32779
4beds
3,393sqft
Single Family Residence
Built in 1999
0.47 Acres Lot
$1,042,000 Zestimate®
$312/sqft
$4,494 Estimated rent
Home value
$1,042,000
$938,000 - $1.16M
$4,494/mo
Zestimate® history
Owner options
List your home for rent
$4,494/mo
Rent Zestimate®
Find your next renter with Zillow Rental Manager. Plus, with online applications, you can quickly screen prospective tenants – for free.
$4,494/mo
Rent Zestimate®
Refinance and save
$7,313/mo
Est. payment
Refinancing to a lower rate could help reduce your monthly payments and save thousands over the life of the loan.
$7,313/mo
Est. payment
Explore your selling options
Work with a Zillow partner agent
Leverage their expertise and Zillow's premium Showcase listings to get your home seen by more buyers.
Get startedList with your own agent
Get your home in front of millions of buyers by listing it on Zillow.
Learn how to do itSell it yourself
Take full control of how buyers see your home on Zillow by listing For Sale by Owner (FSBO).
List your homeWhat's special
Fresh paintSparkling poolCustom moldingBuilt-in millworkBreathtaking viewsOversized lotBright and airy ambiance
Zillow last checked:
Listing updated:
Listed by:
Kara Grebler 321-696-9943,
CHARLES RUTENBERG REALTY ORLANDO 407-622-2122,
Ellen Bessette 407-496-0076,
CHARLES RUTENBERG REALTY ORLANDO
Bought with:
Jill Ashton, 3430872
COLDWELL BANKER RESIDENTIAL RE
Source: Stellar MLS,MLS#: O6291931 Originating MLS: Orlando Regional
Originating MLS: Orlando Regional
Facts & features
Interior
Bedrooms & bathrooms
- Bedrooms: 4
- Bathrooms: 4
- Full bathrooms: 3
- 1/2 bathrooms: 1
Rooms
- Room types: Attic, Bonus Room, Den/Library/Office
Primary bedroom
- Features: Walk-In Closet(s)
- Level: First
- Area: 288 Square Feet
- Dimensions: 24x12
Bedroom 2
- Features: Linen Closet
- Level: First
- Area: 144 Square Feet
- Dimensions: 12x12
Bedroom 3
- Features: Walk-In Closet(s)
- Level: First
- Area: 144 Square Feet
- Dimensions: 12x12
Bedroom 4
- Features: Linen Closet
- Level: First
- Area: 144 Square Feet
- Dimensions: 12x12
Bonus room
- Features: No Closet
- Level: First
- Area: 224 Square Feet
- Dimensions: 16x14
Dinette
- Level: First
- Area: 108 Square Feet
- Dimensions: 12x9
Dining room
- Features: No Closet
- Level: First
- Area: 156 Square Feet
- Dimensions: 13x12
Family room
- Features: No Closet
- Level: First
- Area: 304 Square Feet
- Dimensions: 19x16
Kitchen
- Level: First
- Area: 255 Square Feet
- Dimensions: 17x15
Living room
- Level: First
- Area: 361 Square Feet
- Dimensions: 19x19
Heating
- Central, Natural Gas
Cooling
- Central Air
Appliances
- Included: Oven, Cooktop, Dishwasher, Disposal, Gas Water Heater, Microwave, Refrigerator
- Laundry: Inside
Features
- Built-in Features, Cathedral Ceiling(s), Ceiling Fan(s), Eating Space In Kitchen, High Ceilings, Kitchen/Family Room Combo, Open Floorplan, Primary Bedroom Main Floor, Solid Wood Cabinets, Split Bedroom, Stone Counters, Tray Ceiling(s), Walk-In Closet(s)
- Flooring: Carpet, Ceramic Tile, Hardwood
- Doors: Sliding Doors
- Has fireplace: No
Interior area
- Total structure area: 4,542
- Total interior livable area: 3,393 sqft
Property
Parking
- Total spaces: 3
- Parking features: Garage - Attached
- Attached garage spaces: 3
- Details: Garage Dimensions: 20x40
Features
- Levels: One
- Stories: 1
- Patio & porch: Screened
- Exterior features: Irrigation System, Private Mailbox, Sidewalk
- Has private pool: Yes
- Pool features: In Ground
- Has view: Yes
- View description: Golf Course
Lot
- Size: 0.47 Acres
- Features: Corner Lot
- Residential vegetation: Mature Landscaping, Oak Trees, Trees/Landscaped
Details
- Parcel number: 1420295NP00000850
- Zoning: PUD
- Special conditions: None
Construction
Type & style
- Home type: SingleFamily
- Architectural style: Traditional
- Property subtype: Single Family Residence
Materials
- Block, Stucco
- Foundation: Slab
- Roof: Tile
Condition
- New construction: No
- Year built: 1999
Utilities & green energy
- Sewer: Public Sewer
- Water: Public
- Utilities for property: Cable Available, Electricity Connected, Fiber Optics, Natural Gas Connected, Public, Street Lights, Underground Utilities
Community & HOA
Community
- Features: Deed Restrictions, Gated Community - Guard, Golf Carts OK, Golf, Irrigation-Reclaimed Water, Park, Playground, Pool, Sidewalks, Tennis Court(s)
- Security: Gated Community
- Pet fee: $0 monthly
- Subdivision: ALAQUA LAKES
HOA
- Has HOA: Yes
- Amenities included: Basketball Court, Fence Restrictions, Gated, Park, Playground, Pool, Security, Tennis Court(s)
- Services included: Community Pool, Manager, Private Road, Security
- HOA fee: $340 monthly
- HOA name: Castle Group/Jeff Daniel
- HOA phone: 407-915-3001
Location
- Region: Longwood
Financial & listing details
- Price per square foot: $312/sqft
- Tax assessed value: $963,033
- Annual tax amount: $7,112
- Date on market: 3/28/2025
- Cumulative days on market: 33 days
- Listing terms: Cash,Conventional,VA Loan
- Ownership: Fee Simple
- Total actual rent: 0
- Electric utility on property: Yes
- Road surface type: Paved
Price history
| Date | Event | Price |
|---|---|---|
| 6/9/2025 | Sold | $1,060,000-5.8%$312/sqft |
Source:  Stellar MLS #O6291931 Report a problem Stellar MLS #O6291931 Report a problem | ||
| 5/1/2025 | Pending sale | $1,125,000$332/sqft |
Source: Stellar MLS #O6291931 Report a problem | ||
| 4/25/2025 | Price change | $1,125,000-5.9%$332/sqft |
Source: Stellar MLS #O6291931 Report a problem | ||
| 3/28/2025 | Listed for sale | $1,195,000+75.7%$352/sqft |
Source: Stellar MLS #O6291931 Report a problem | ||
| 7/3/2019 | Sold | $680,000-2.2%$200/sqft |
Source: Public Record Report a problem | ||
| 5/15/2019 | Pending sale | $695,000$205/sqft |
Source: Coldwell Banker Residential Real Estate - Orlando North/Heathrow #O5782300 Report a problem | ||
| 5/6/2019 | Price change | $695,000-0.7%$205/sqft |
Source: Coldwell Banker Residential Real Estate - Orlando North/Heathrow #O5782300 Report a problem | ||
| 11/15/2018 | Price change | $699,900-4.1%$206/sqft |
Source: Keller Williams at the Parks Realty #O5705628 Report a problem | ||
| 10/4/2018 | Price change | $729,900-1.4%$215/sqft |
Source: Keller Williams at the Parks Realty #O5705628 Report a problem | ||
| 8/21/2018 | Price change | $739,990-1.3%$218/sqft |
Source: Keller Williams at the Parks Realty #O5705628 Report a problem | ||
| 6/5/2018 | Price change | $749,900-2%$221/sqft |
Source: Keller Williams at the Parks Realty #O5705628 Report a problem | ||
| 5/30/2018 | Listed for sale | $765,000$225/sqft |
Source: Keller Williams at the Parks Realty #O5705628 Report a problem | ||
| 5/29/2018 | Pending sale | $765,000$225/sqft |
Source: Keller Williams at the Parks Realty #O5705628 Report a problem | ||
| 5/10/2018 | Listed for sale | $765,000-4.4%$225/sqft |
Source: KELLER WILLIAMS AT THE PARKS #O5705628 Report a problem | ||
| 8/2/2009 | Listing removed | $799,999$236/sqft |
Source: SHARLEEN RUCKER #04895048 Report a problem | ||
| 5/16/2009 | Listed for sale | $799,999-11.1%$236/sqft |
Source: SHARLEEN RUCKER #04895048 Report a problem | ||
| 1/4/2009 | Listing removed | $899,900$265/sqft |
Source: iHOUSEWeb Solutions, Inc #O4859048 Report a problem | ||
| 12/10/2008 | Listed for sale | $899,900+100.6%$265/sqft |
Source: iHOUSEWeb Solutions, Inc #O4859048 Report a problem | ||
| 4/6/1999 | Sold | $448,600$132/sqft |
Source: Public Record Report a problem | ||
Public tax history
| Year | Property taxes | Tax assessment |
|---|---|---|
| 2025 | $10,680 +9.7% | $799,341 +2.9% |
| 2024 | $9,732 +2.4% | $776,813 +3% |
| 2023 | $9,506 +2.4% | $754,187 +3% |
| 2022 | $9,284 +7% | $732,220 +19.8% |
| 2021 | $8,675 +0.8% | $611,441 +1.7% |
| 2020 | $8,603 +20.1% | $601,441 +13.5% |
| 2019 | $7,165 | $529,777 +1.9% |
| 2018 | $7,165 +0.8% | $519,899 +1% |
| 2017 | $7,112 -0.8% | $514,898 -0.3% |
| 2016 | $7,168 -3.5% | $516,474 +1.4% |
| 2015 | $7,427 | $509,319 +0.8% |
| 2014 | $7,427 +0.7% | $505,277 +1.5% |
| 2013 | $7,376 +5.1% | $497,810 +0.7% |
| 2012 | $7,019 -1.3% | $494,363 -0.2% |
| 2011 | $7,113 -2.5% | $495,333 -1.4% |
| 2010 | $7,298 +1.7% | $502,342 +1.1% |
| 2009 | $7,178 +3.8% | $497,070 +0.1% |
| 2008 | $6,914 +2.4% | $496,573 +3% |
| 2007 | $6,751 -5.9% | $482,110 +2.5% |
| 2006 | $7,177 +1.5% | $470,351 +3% |
| 2005 | $7,073 +0% | $456,651 +3% |
| 2004 | $7,071 +0.6% | $443,350 +1.9% |
| 2003 | $7,031 +0.9% | $435,083 +2.4% |
| 2002 | $6,968 +0.3% | $424,886 +1.7% |
| 2000 | $6,948 | $417,983 |
Find assessor info on the county website
Neighborhood: 32779
Nearby homes
- $1,007,5004 bd3 ba3k sqft3394 Park Grove Ct, Longwood, FL 32779Off Market
- $931,3004 bd4 ba3.1k sqft3388 Park Grove Ct, Longwood, FL 32779Off Market
- $1,104,8004 bd4 ba3.7k sqft3393 Park Grove Ct, Longwood, FL 32779Off Market
- $1,211,6005 bd4 ba3.9k sqft3387 Park Grove Ct, Longwood, FL 32779Off Market
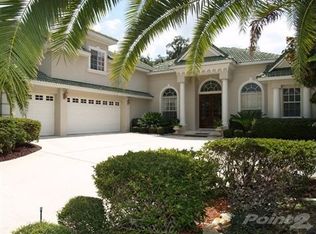
- $1,280,2004 bd4 ba4.1k sqft1788 Alaqua Lakes Blvd, Longwood, FL 32779Off Market
- $1,055,3004 bd4 ba3.1k sqft3382 Park Grove Ct, Longwood, FL 32779Off Market
- $846,7004 bd3 ba2.4k sqft3381 Park Grove Ct, Longwood, FL 32779Off Market
- $1,850,4004 bd5 ba5.6k sqft1800 Alaqua Lakes Blvd, Longwood, FL 32779Off Market
Nearby schools
GreatSchools rating
- 10/10Heathrow Elementary SchoolGrades: PK-5Distance: 2 mi
- 6/10Markham Woods Middle SchoolGrades: 6-8Distance: 2.2 mi
- 5/10Lake Mary High SchoolGrades: 9-12Distance: 3.6 mi
Schools provided by the listing agent
- Elementary: Heathrow Elementary
- Middle: Markham Woods Middle
- High: Lake Mary High
Source: Stellar MLS. This data may not be complete. We recommend contacting the local school district to confirm school assignments for this home.
Get a cash offer in 3 minutes
Find out how much your home could sell for in as little as 3 minutes with a no-obligation cash offer.
Estimated market value
$1,042,000
Get a cash offer in 3 minutes
Find out how much your home could sell for in as little as 3 minutes with a no-obligation cash offer.
Estimated market value
$1,042,000
- Florida
- Seminole County
- Longwood
- 32779
- 3400 PARK GROVE COURT
Nearby cities
Nearby zip codes
Other Longwood Topics
