Waterfront 3-bedroom, 1.5-bath ranch in a prime mid-block location with unobstructed canal views and private boat docking. This home features an eat-in kitchen, spacious living room, formal dining room with sliding doors to the backyard, and an attached garage. The serene outdoor space includes a deck, semi-inground pool, and no homes across the canal, offering privacy and endless views. Additional features include laundry/boiler room and two in-wall AC units. With your finishing touches, this home can be a waterfront gem—ideal for relaxation and entertaining!
Sold for $565,000
$565,000
3400 Parkway Drive, Baldwin, NY 11510
3beds
1,203sqft
Single Family Residence, Residential
Built in 1966
8,000 Square Feet Lot
$759,100 Zestimate®
$470/sqft
$4,099 Estimated rent
Home value
$759,100
$706,000 - $820,000
$4,099/mo
Zestimate® history
Owner options
List your home for rent
$4,099/mo
Rent Zestimate®
Find your next renter with Zillow Rental Manager. Plus, with online applications, you can quickly screen prospective tenants – for free.
$4,099/mo
Rent Zestimate®
Refinance and save
$3,719/mo
Est. payment
Refinancing to a lower rate could help reduce your monthly payments and save thousands over the life of the loan.
$3,719/mo
Est. payment
Explore your selling options
Work with a Zillow partner agent
Leverage their expertise and Zillow's premium Showcase listings to get your home seen by more buyers.
Get startedList with your own agent
Get your home in front of millions of buyers by listing it on Zillow.
Learn how to do itSell it yourself
Take full control of how buyers see your home on Zillow by listing For Sale by Owner (FSBO).
List your homeWhat's special
Semi-inground poolPrivacy and endless viewsUnobstructed canal viewsSerene outdoor spaceIn-wall ac unitsFormal dining roomPrivate boat docking
Zillow last checked:
Listing updated:
Listed by:
Dean Graber MRP SFR SRES 516-527-9549,
Keller Williams Rlty Landmark 718-475-2700,
Evantz Saint Gerard E-PRO MRP PSA 917-975-5985,
Keller Williams Rlty Landmark
Bought with:
Non Member-MLS
Buyer Representation Office
Source: OneKey® MLS as distributed by MLS GRID,MLS#: 830298
Facts & features
Interior
Bedrooms & bathrooms
- Bedrooms: 3
- Bathrooms: 2
- Full bathrooms: 1
- 1/2 bathrooms: 1
Bedroom 1
- Level: First
Bedroom 2
- Level: First
Bedroom 3
- Level: First
Bathroom 1
- Description: Full Bath
- Level: First
Bathroom 2
- Description: Half Bath
- Level: First
Other
- Description: Laundry/Boiler Rm
- Level: First
Basement
- Description: Crawl
- Level: Basement
Dining room
- Description: Formal Dining Room
- Level: First
Kitchen
- Description: Eat in Kitchen
- Level: First
Living room
- Level: First
Heating
- Has Heating (Unspecified Type)
Cooling
- Wall/Window Unit(s)
Appliances
- Included: Dishwasher, Dryer, Microwave, Washer
Features
- First Floor Bedroom, Eat-in Kitchen, Formal Dining
- Flooring: Carpet
- Basement: Crawl Space
- Attic: Partial,Pull Stairs
- Number of fireplaces: 1
- Fireplace features: Gas
Interior area
- Total structure area: 1,203
- Total interior livable area: 1,203 sqft
Property
Parking
- Total spaces: 3
- Parking features: Attached, Driveway, Garage, Off Street, Private
- Garage spaces: 1
- Has uncovered spaces: Yes
Features
- Patio & porch: Deck, Patio
- Has private pool: Yes
- Pool features: Above Ground, Other
- Fencing: Fenced
- Has view: Yes
- View description: Open, Water
- Has water view: Yes
- Water view: Water
- Waterfront features: Canal Access, Water Access, Bulkhead, Waterfront
Lot
- Size: 8,000 Square Feet
- Dimensions: 80 x 100
- Features: Sprinklers In Front, Sprinklers In Rear
Details
- Parcel number: 2089543510002040
- Special conditions: None
Construction
Type & style
- Home type: SingleFamily
- Architectural style: A-Frame
- Property subtype: Single Family Residence, Residential
Materials
- Aluminum Siding, Vinyl Siding
Condition
- Year built: 1966
Utilities & green energy
- Sewer: Public Sewer
- Water: Public
- Utilities for property: Electricity Connected, Natural Gas Connected, Sewer Connected, Trash Collection Public, Water Connected
Community & HOA
HOA
- Has HOA: No
Location
- Region: Baldwin
Financial & listing details
- Price per square foot: $470/sqft
- Tax assessed value: $406,000
- Annual tax amount: $13,000
- Date on market: 3/3/2025
- Cumulative days on market: 28 days
- Listing agreement: Exclusive Right To Sell
- Inclusions: Dishwasher, Washer, Dryer, Oven, Refrigerator, Microwave
- Electric utility on property: Yes
Price history
| Date | Event | Price |
|---|---|---|
| 5/5/2025 | Sold | $565,000-10.2%$470/sqft |
Source:  OneKey® MLS as distributed by MLS GRID #830298 Report a problem OneKey® MLS as distributed by MLS GRID #830298 Report a problem | ||
| 4/7/2025 | Pending sale | $629,000$523/sqft |
Source: OneKey® MLS as distributed by MLS GRID #830298 Report a problem | ||
| 3/3/2025 | Listed for sale | $629,000+299.4%$523/sqft |
Source: OneKey® MLS as distributed by MLS GRID #830298 Report a problem | ||
| 9/25/1998 | Sold | $157,500$131/sqft |
Source: Public Record Report a problem | ||
Public tax history
| Year | Property taxes | Tax assessment |
|---|---|---|
| 2024 | -- | $406 -0.7% |
| 2023 | -- | $409 -1.9% |
| 2022 | -- | $417 |
| 2021 | $3,321 +15.5% | -- |
| 2020 | $2,875 -41.2% | $539 -6.7% |
| 2019 | $4,888 | $578 -6.2% |
| 2018 | $4,888 -2.9% | $616 -6% |
| 2017 | $5,035 -0.7% | $655 -5.5% |
| 2016 | $5,071 +85.6% | $693 -5.3% |
| 2015 | $2,732 +1.7% | $732 -4.8% |
| 2013 | $2,686 -6.8% | $769 -9.1% |
| 2012 | $2,881 -1.1% | $846 -12% |
| 2011 | $2,915 -58.4% | $961 -7.4% |
| 2010 | $6,999 | $1,038 -14.8% |
| 2009 | -- | $1,219 +6% |
| 2008 | -- | $1,150 -7.6% |
| 2006 | -- | $1,245 -39.1% |
| 2005 | -- | $2,044 -29.8% |
| 2004 | -- | $2,910 |
| 2003 | -- | $2,910 -38.2% |
| 2002 | -- | $4,710 |
| 2001 | -- | $4,710 |
| 2000 | -- | $4,710 |
Find assessor info on the county website
Neighborhood: Baldwin Harbor
Nearby homes
- $4,000-- bd-- ba-- sqftParkway Dr, Baldwin, NY 11510Off Market
- $11,000-- bd-- ba-- sqftParkway Dr, Baldwin, NY 11510Off Market
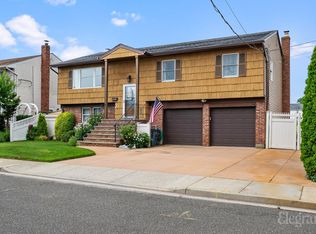
- $860,0004 bd3 ba1.8k sqft3408 Parkway Dr, Baldwin, NY 11510Sold
- $993,1004 bd2 ba8k sqft3390 Parkway Dr, Baldwin, NY 11510Off Market
- $936,000-- bd2 ba2.1k sqft3395 Harbor Point Rd, Baldwin, NY 11510Off Market
- $907,7004 bd2 ba2.2k sqft3393 Parkway Dr, Baldwin, NY 11510Off Market
- $861,6003 bd2 ba4.8k sqft3416 Parkway Dr, Baldwin, NY 11510Off Market
- $744,900-- bd1 ba1.6k sqft3397 Parkway Dr, Baldwin, NY 11510Off Market
Nearby schools
GreatSchools rating
- 7/10Meadow Elementary SchoolGrades: K-5Distance: 0.5 mi
- 5/10Baldwin Middle SchoolGrades: 6-8Distance: 0.6 mi
- 9/10Baldwin Senior High SchoolGrades: 9-12Distance: 2.7 mi
Schools provided by the listing agent
- Elementary: Meadow Elementary School
- Middle: Baldwin Middle School
- High: Baldwin Senior High School
Source: OneKey® MLS as distributed by MLS GRID. This data may not be complete. We recommend contacting the local school district to confirm school assignments for this home.
Get a cash offer in 3 minutes
Find out how much your home could sell for in as little as 3 minutes with a no-obligation cash offer.
Estimated market value
$759,100
Get a cash offer in 3 minutes
Find out how much your home could sell for in as little as 3 minutes with a no-obligation cash offer.
Estimated market value
$759,100
- New York
- Nassau County
- Baldwin
- 11510
- Baldwin Harbor
- 3400 Parkway Drive
Nearby cities
Nearby neighborhoods
Nearby zip codes
Other Baldwin Topics
