Skip main navigation
Sold for $1,560,000
  • $1,560,000

    3400 Pauline Dr, Chevy Chase, MD 20815

    5beds
    3,644sqft
    Single Family Residence
    Built in 1955
    10,646 Square Feet Lot
    $1,697,900 Zestimate®
    $428/sqft
    $7,904 Estimated rent

    Home value

    $1,697,900

    $1.60M - $1.82M

    $7,904/mo

    Zestimate® history
    Loading
    Loading...

    Owner options

    List your home for rent

    $7,904/mo

    Rent Zestimate®

    Find your next renter with Zillow Rental Manager. Plus, with online applications, you can quickly screen prospective tenants – for free.

    Learn more

    $7,904/mo

    Rent Zestimate®

    Refinance and save

    $9,499/mo

    Est. payment

    Refinancing to a lower rate could help reduce your monthly payments and save thousands over the life of the loan.

    See today's rates

    $9,499/mo

    Est. payment

    Explore your selling options

    Work with a Zillow partner agent

    Leverage their expertise and Zillow's premium Showcase listings to get your home seen by more buyers.

    Get started

    List with your own agent

    Get your home in front of millions of buyers by listing it on Zillow.

    Learn how to do it

    Sell it yourself

    Take full control of how buyers see your home on Zillow by listing For Sale by Owner (FSBO).

    List your home

    What's special

    Oversized islandOpen floor planOpen concept floor planUnique mid-century contemporary homeBuilt-in wet barHigh-end finishes throughoutDesigner touches
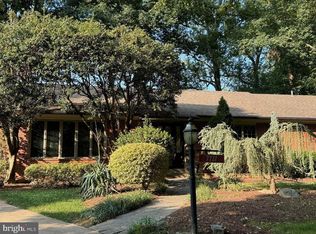
    Step into luxury at 3400 Pauline Dr. in Chevy Chase! Nestled in the coveted Rollingwood neighborhood, this mid-century contemporary masterpiece has undergone a stunning transformation to seamlessly blend timeless design with modern living. Boasting a professionally landscaped quarter-acre lot, this residence invites you to indulge in a lifestyle of opulence. Every inch of this unique home exudes mid-century cool, from the light-filled main level with continuous hardwood floors to the meticulously reimagined spaces. The open floor plan effortlessly connects the living room, kitchen, and dining area, leading to a charming courtyard-style flagstone patio—an entertainer's paradise. No detail is spared in the chef’s kitchen, featuring an oversized island with seating for six, Carrara Quartz countertops, and top-of-the-line GE Profile Stainless steel appliances. The main level is a haven of comfort, hosting four spacious bedrooms and two and a half baths, with the primary bedroom offering access to the patio, a soaring ceiling, a luxurious bath, and a walk-in closet. Descend to the fully finished lower level, where a large recreation room with a second fireplace awaits, along with a built-in wet bar, an additional bedroom, full and half baths, laundry facilities, and ample storage. The home is crowned with a new roof, electrical heavy-up, EV charging port, and night-time focus lighting on the exterior. Outside, a spacious driveway accommodates multiple cars, complemented by a shed and ample space for a potential swimming pool. Beyond the luxurious features, enjoy the convenience of being minutes away from Washington DC, Friendship Heights, Bethesda, and easy access to 495. Embrace the commuter's delight and retreat to perfection in this Rollingwood gem, where every detail has been carefully curated for maximum impact.

    Zillow last checked:

    Listing updated:

    Listed by:

    Mandy Kaur 571-278-8008,

    Redfin Corp

    Bought with:

    Joshua Beamon, 0225233606

    TTR Sotheby's International Realty

    Source: Bright MLS,MLS#: MDMC2110594MLS Logo

    Facts & features

    Interior

    Bedrooms & bathrooms
    • Bedrooms: 5
    • Bathrooms: 5
    • Full bathrooms: 3
    • 1/2 bathrooms: 2
    • Main level bathrooms: 3
    • Main level bedrooms: 4
    Rooms
    • Room types: Living Room, Dining Room, Primary Bedroom, Bedroom 2, Bedroom 3, Bedroom 4, Bedroom 5, Kitchen, Family Room, Laundry, Other, Recreation Room, Attic, Primary Bathroom, Full Bath, Half Bath
    Basement
    • Area: 1906
    Heating
    • Forced Air, Natural Gas
    Cooling
    • Central Air, Electric
    Appliances
    • Included: Cooktop, Oven, Refrigerator, Ice Maker, Dishwasher, Disposal, Washer, Dryer, Stainless Steel Appliance(s), Gas Water Heater
    • Laundry: In Basement, Laundry Room
    Features
    • Attic, Built-in Features, Combination Dining/Living, Dining Area, Entry Level Bedroom, Exposed Beams, Eat-in Kitchen, Kitchen - Table Space, Walk-In Closet(s), Wine Storage, Recessed Lighting, Open Floorplan, Kitchen - Gourmet, Kitchen Island, Pantry, Primary Bath(s), Bathroom - Stall Shower, Bathroom - Tub Shower, Upgraded Countertops, Bar, Vaulted Ceiling(s)
    • Flooring: Hardwood, Wood
    • Basement: Finished,Exterior Entry,Side Entrance,Walk-Out Access
    • Number of fireplaces: 2
    Interior area
    • Total structure area: 4,070
    • Total interior livable area: 3,644 sqft
    • Finished area above ground: 2,164
    • Finished area below ground: 1,480

    Property

    Parking
    • Parking features: Driveway
    • Has uncovered spaces: Yes
    Accessibility
    • Accessibility features: None
    Features
    • Levels: Two
    • Stories: 2
    • Patio & porch: Patio
    • Pool features: None
    Lot
    • Size: 10,646 Square Feet
    Details
    • Additional structures: Above Grade, Below Grade
    • Parcel number: 160700616913
    • Zoning: R90
    • Special conditions: Standard

    Construction

    Type & style
    • Home type: SingleFamily
    • Architectural style: Contemporary,Ranch/Rambler
    • Property subtype: Single Family Residence
    Materials
    • Brick, Cedar
    • Foundation: Other
    Condition
    • Very Good
    • New construction: No
    • Year built: 1955

    Utilities & green energy

    • Sewer: Public Sewer
    • Water: Public

    Community & HOA

    Community
    • Subdivision: Dunlop Hills
    HOA
    • Has HOA: No
    Location
    • Region: Chevy Chase

    Financial & listing details

    • Price per square foot: $428/sqft
    • Tax assessed value: $948,400
    • Annual tax amount: $10,676
    • Date on market: 10/27/2023
    • Listing agreement: Exclusive Right To Sell
    • Listing terms: Cash,Conventional,FHA,VA Loan
    • Ownership: Fee Simple

    Price history

    DateEventPrice
    12/20/2023Sold$1,560,000-2.5%$428/sqft
    Source: Bright MLS #MDMC2110594 Report a problem
    12/4/2023Contingent$1,600,000$439/sqft
    Source: Bright MLS #MDMC2110594 Report a problem
    10/27/2023Listed for sale$1,600,000+60%$439/sqft
    Source: Bright MLS #MDMC2110594 Report a problem
    10/28/2021Sold$1,000,000+2.6%$274/sqft
    Source: Bright MLS #MDMC2015458 Report a problem
    9/16/2021Pending sale$975,000$268/sqft
    Source: Bright MLS #MDMC2015458 Report a problem
    9/9/2021Listed for sale$975,000$268/sqft
    Source: Bright MLS #MDMC2015458 Report a problem

    Public tax history

    YearProperty taxesTax assessment
    2025$15,637 +11.8%$1,274,500 +4.9%
    2024$13,982 +28%$1,214,533 +28.1%
    2023$10,927 +10.3%$948,400 +5.7%
    2022$9,903 +2.3%$897,400 +2.2%
    2021$9,676 +2.2%$877,667 +2.3%
    2020$9,465 +6.9%$857,933 +2.4%
    2019$8,850 -0.2%$838,200 +4.4%
    2018$8,866 +2.1%$802,600 +4.6%
    2017$8,688 +24.8%$767,000 +4.9%
    2016$6,961 $731,400 +2.7%
    2015$6,961 $712,000 +2.8%
    2014$6,961 $692,600 +2.9%
    2013-- $673,200
    2012-- $673,200
    2011-- $673,200 -8.6%
    2010-- $736,730 +2%
    2009-- $722,280 +2%
    2008-- $707,830 +2.1%
    2007-- $693,380 +16.2%
    2006-- $596,766 +19.3%
    2005-- $500,153 +23.9%
    2004-- $403,540
    2003-- $403,540 +9.9%
    2002-- $367,126 +5.2%
    2001-- $348,920
    Find assessor info on the county website

    Neighborhood: 20815

    Nearby schools

    GreatSchools rating
    Schools provided by the listing agent
    • Elementary: Rosemary Hills
    • Middle: Silver Creek
    • High: Bethesda-chevy Chase
    • District: Montgomery County Public Schools

    Source: Bright MLS. This data may not be complete. We recommend contacting the local school district to confirm school assignments for this home.

    Get a cash offer in 3 minutes
    Find out how much your home could sell for in as little as 3 minutes with a no-obligation cash offer.
    Estimated market value
    $1,697,900
    Get a cash offer in 3 minutes
    Find out how much your home could sell for in as little as 3 minutes with a no-obligation cash offer.
    Estimated market value
    $1,697,900