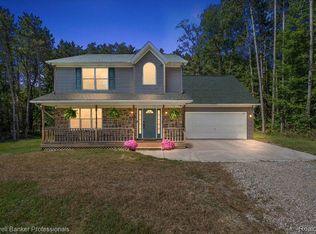
First time opportunity to own this custom-built home. Driving down the private road will have you falling in love immediately. The setting and acreage are phenomenal. 16 acres of privacy, solitude and beautiful hilly ravine woods budded up to state land. Incredible wildlife and nature. 4 bedrooms upstairs with a primary suite and an additional full bath. Large beautiful front window to enjoy the gorgeous view. Open kitchen and dining area that shares a natural fireplace with the living room. Amazing 3 season room off dining room that leads to the side yard. Talk about a picturesque view and lots of wildlife!!! coming in from the 2-car attached garage is a great space for the mud room and a 1/2 bath. Full finished basement with a walk-out and another full bath. The walk-out leads to a patio under the 3-season room. Laundry is downstairs. New roof and chimney work in 2024, new siding 2015, new well 2016. 24x48 pole barn with heat and cement on half. Large shed for additional storage. Andersen windows. Don't miss out on this rare opportunity! Buyer to verify all information.
Sold for $472,940
$472,940
3400 Pine Bluff Ct, Columbiaville, MI 48421
4beds
2,160sqft
Single Family Residence
Built in 1977
16.1 Acres Lot
$482,800 Zestimate®
$219/sqft
$2,917 Estimated rent
Home value
$482,800
$381,000 - $613,000
$2,917/mo
Zestimate® history
Owner options
List your home for rent
$2,917/mo
Rent Zestimate®
Find your next renter with Zillow Rental Manager. Plus, with online applications, you can quickly screen prospective tenants – for free.
$2,917/mo
Rent Zestimate®
Refinance and save
$3,003/mo
Est. payment
Refinancing to a lower rate could help reduce your monthly payments and save thousands over the life of the loan.
$3,003/mo
Est. payment
Explore your selling options
Work with a Zillow partner agent
Leverage their expertise and Zillow's premium Showcase listings to get your home seen by more buyers.
Get startedList with your own agent
Get your home in front of millions of buyers by listing it on Zillow.
Learn how to do itSell it yourself
Take full control of how buyers see your home on Zillow by listing For Sale by Owner (FSBO).
List your homeWhat's special
Natural fireplacePrivate roadFull finished basementIncredible wildlife and natureLots of wildlifePrimary suiteBeautiful hilly ravine woods
Zillow last checked:
Listing updated:
Listed by:
Rehne Voss 810-834-9446,
Coldwell Banker Professionals
Bought with:
Shane Adams, 6501268702
RE/MAX Select
Matt Zahn, 6501341552
RE/MAX Select
Source: Realcomp II,MLS#: 20250017074
Facts & features
Interior
Bedrooms & bathrooms
- Bedrooms: 4
- Bathrooms: 4
- Full bathrooms: 3
- 1/2 bathrooms: 1
Primary bedroom
- Level: Second
- Area: 168
- Dimensions: 12 x 14
Bedroom
- Level: Second
- Area: 154
- Dimensions: 11 x 14
Bedroom
- Level: Entry
- Area: 108
- Dimensions: 9 x 12
Bedroom
- Level: Second
- Area: 90
- Dimensions: 9 x 10
Primary bathroom
- Level: Second
- Area: 32
- Dimensions: 4 x 8
Other
- Level: Second
- Area: 40
- Dimensions: 5 x 8
Other
- Level: Basement
- Area: 30
- Dimensions: 5 x 6
Other
- Level: Entry
- Area: 15
- Dimensions: 3 x 5
Dining room
- Level: Entry
- Area: 132
- Dimensions: 11 x 12
Family room
- Level: Basement
- Area: 456
- Dimensions: 19 x 24
Kitchen
- Level: Entry
- Area: 132
- Dimensions: 11 x 12
Living room
- Level: Entry
- Area: 280
- Dimensions: 14 x 20
Mud room
- Level: Entry
- Area: 55
- Dimensions: 5 x 11
Other
- Level: Entry
- Area: 204
- Dimensions: 12 x 17
Heating
- Forced Air, Propane
Cooling
- Central Air
Appliances
- Included: Dishwasher, Dryer, Free Standing Gas Oven, Free Standing Refrigerator, Washer
Features
- Basement: Finished,Walk Out Access
- Has fireplace: Yes
- Fireplace features: Living Room, Wood Burning
Interior area
- Total interior livable area: 2,160 sqft
- Finished area above ground: 1,560
- Finished area below ground: 600
Property
Parking
- Total spaces: 2
- Parking features: Two Car Garage, Assigned 2 Spaces, Attached, Electricityin Garage, Garage Faces Front, Garage Door Opener
- Attached garage spaces: 2
Features
- Levels: Two
- Stories: 2
- Entry location: GroundLevelwSteps
- Patio & porch: Enclosed, Patio, Porch
- Exterior features: Gutter Guard System, Lighting
- Pool features: None
Lot
- Size: 16.1 Acres
- Features: Hilly Ravine
Details
- Additional structures: Outbuildings Allowed, Pole Barn, Sheds
- Parcel number: 01701200400
- Special conditions: Short Sale No,Standard
Construction
Type & style
- Home type: SingleFamily
- Architectural style: Colonial
- Property subtype: Single Family Residence
Materials
- Vinyl Siding
- Foundation: Basement, Block
Condition
- New construction: No
- Year built: 1977
Utilities & green energy
- Sewer: Septic Tank
- Water: Well
Community & HOA
Community
- Security: Security System Leased
HOA
- Has HOA: No
Location
- Region: Columbiaville
Financial & listing details
- Price per square foot: $219/sqft
- Tax assessed value: $83,828
- Annual tax amount: $1,793
- Date on market: 3/14/2025
- Cumulative days on market: 57 days
- Listing agreement: Exclusive Right To Sell
- Listing terms: Cash,Conventional
Price history
| Date | Event | Price |
|---|---|---|
| 4/30/2025 | Sold | $472,940-0.4%$219/sqft |
Source:  Realcomp II #20250017074 Report a problem Realcomp II #20250017074 Report a problem | ||
| 3/28/2025 | Pending sale | $475,000$220/sqft |
Source: Realcomp II #20250017074 Report a problem | ||
| 3/14/2025 | Listed for sale | $475,000$220/sqft |
Source: Realcomp II #20250017074 Report a problem | ||
| 3/14/2025 | Listing removed | $475,000$220/sqft |
Source: Realcomp II #20250006636 Report a problem | ||
| 1/30/2025 | Listed for sale | $475,000$220/sqft |
Source: Realcomp II #20250006636 Report a problem | ||
Public tax history
| Year | Property taxes | Tax assessment |
|---|---|---|
| 2025 | $1,833 +10.4% | $142,500 +2.7% |
| 2024 | $1,660 +5.8% | $138,700 +11% |
| 2023 | $1,570 +9.9% | $125,000 +12.5% |
| 2022 | $1,429 +0.9% | $111,100 +7.2% |
| 2021 | $1,416 | $103,600 +11.2% |
| 2020 | -- | $93,200 +4.1% |
| 2018 | $1,388 +0.5% | $89,500 +3.7% |
| 2017 | $1,381 | $86,300 +5.2% |
| 2016 | -- | $82,000 +8.3% |
| 2015 | -- | $75,700 +6.6% |
| 2014 | -- | $71,000 +3% |
| 2013 | -- | $68,900 +8.2% |
| 2012 | -- | $63,700 -28% |
| 2011 | -- | $88,500 -6.5% |
| 2010 | -- | $94,700 -7.7% |
| 2009 | -- | $102,600 -11.6% |
| 2008 | -- | $116,100 -0.7% |
| 2007 | -- | $116,900 +6.5% |
| 2006 | -- | $109,800 +8% |
| 2005 | -- | $101,700 -2.6% |
| 2004 | -- | $104,400 +5.2% |
| 2003 | -- | $99,200 +3.8% |
| 2002 | -- | $95,600 +6.5% |
| 2001 | -- | $89,800 |
Find assessor info on the county website
Neighborhood: 48421
Nearby homes
- $416,2003 bd2 ba2.5k sqft3322 Woodfield Dr, Columbiaville, MI 48421Off Market
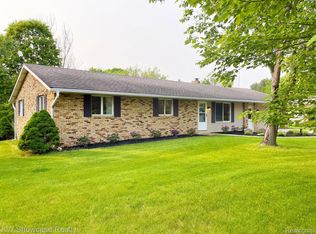
- $405,0004 bd3 ba2.5k sqft3301 Pine Bluff Ct, Columbiaville, MI 48421Sold
- $322,5003 bd3 ba2.7k sqft3267 Pine Bluff Ct, Columbiaville, MI 48421Sold
- $300,0003 bd3 ba3.5k sqft3308 Woodfield Dr, Columbiaville, MI 48421Sold
- $327,1003 bd2 ba1.5k sqft3315 Pine Bluff Ct, Columbiaville, MI 48421Off Market
- $410,0004 bd2 ba2.5k sqft3393 Pine Bluff Ct, Columbiaville, MI 48421Sold
- $416,0003 bd3 ba2.5k sqft3300 McKeen Lake Rd, Columbiaville, MI 48421Off Market
- $444,800-- bd-- ba-- sqft3319 Woodfield Dr, Columbiaville, MI 48421Off Market
Nearby schools
GreatSchools rating
- 6/10Elva Lynch Elementary SchoolGrades: PK-5Distance: 4.6 mi
- 3/10Zemmer Middle SchoolGrades: 8-9Distance: 4.7 mi
- 8/10Lapeer East Senior High SchoolGrades: 10-12Distance: 6.6 mi
Get a cash offer in 3 minutes
Find out how much your home could sell for in as little as 3 minutes with a no-obligation cash offer.
Estimated market value
$482,800
Get a cash offer in 3 minutes
Find out how much your home could sell for in as little as 3 minutes with a no-obligation cash offer.
Estimated market value
$482,800
- Michigan
- Lapeer County
- Columbiaville
- 48421
- 3400 Pine Bluff Ct
Nearby cities
Nearby neighborhoods
Nearby zip codes
Other Columbiaville Topics
