***Multiple Offers Received, Seller is requesting highest & best by 7:00pm Tuesday 10-22-2024***
Great investment townhome offering a great floorplan on this 2 bedroom, 2 and half bath townhome featuring tile flooring on first floor, carpet on 2nd floor. Galley style kitchen with breakfast bar that opens to the living room and dining room. A wood burning fireplace in the living room is ideal for cozy evenings. Both bedrooms have their own private bathroom & walk-in closets, ideal for privacy. Covered patio & large backyard. Roof replaced March 2024, Water Heater replaced Aug 2023. Refrigerator to remain. HOA covers front lawn maintenance, front side fence, & usage of community pool.
Sold
Price Unknown
3400 Ramey Dr, Arlington, TX 76014
2beds
1,248sqft
Townhouse
Built in 1986
5,270 Square Feet Lot
$212,900 Zestimate®
$--/sqft
$1,830 Estimated rent
Home value
$212,900
$200,000 - $224,000
$1,830/mo
Zestimate® history
Owner options
List your home for rent
$1,830/mo
Rent Zestimate®
Find your next renter with Zillow Rental Manager. Plus, with online applications, you can quickly screen prospective tenants – for free.
$1,830/mo
Rent Zestimate®
Refinance and save
$65/mo
Est. payment
Refinancing to a lower rate could help reduce your monthly payments and save thousands over the life of the loan.
$65/mo
Est. payment
Explore your selling options
Work with a Zillow partner agent
Leverage their expertise and Zillow's premium Showcase listings to get your home seen by more buyers.
Get startedList with your own agent
Get your home in front of millions of buyers by listing it on Zillow.
Learn how to do itSell it yourself
Take full control of how buyers see your home on Zillow by listing For Sale by Owner (FSBO).
List your homeWhat's special
Zillow last checked:
Listing updated:
Listed by:
Sally Arevalo 0607185 214-763-7215,
Keller Williams Realty-FM 972-874-1905
Bought with:
Darynda Jenkins
Keller Williams Lonestar DFW
Source: NTREIS,MLS#: 20609055
Facts & features
Interior
Bedrooms & bathrooms
- Bedrooms: 2
- Bathrooms: 3
- Full bathrooms: 2
- 1/2 bathrooms: 1
Primary bedroom
- Features: En Suite Bathroom, Walk-In Closet(s)
- Level: Second
- Dimensions: 13 x 12
Bedroom
- Features: En Suite Bathroom, Walk-In Closet(s)
- Level: Second
- Dimensions: 13 x 10
Primary bathroom
- Features: En Suite Bathroom
- Level: Second
Dining room
- Level: First
- Dimensions: 10 x 8
Other
- Features: En Suite Bathroom
- Level: Second
Half bath
- Level: First
Kitchen
- Features: Breakfast Bar, Galley Kitchen
- Level: First
- Dimensions: 13 x 6
Living room
- Features: Fireplace
- Level: First
- Dimensions: 10 x 12
Utility room
- Features: Closet
- Level: First
- Dimensions: 5 x 3
Heating
- Central, Electric
Cooling
- Central Air, Ceiling Fan(s), Electric
Appliances
- Included: Dishwasher, Electric Range, Electric Water Heater, Disposal, Refrigerator, Vented Exhaust Fan
- Laundry: Washer Hookup, Electric Dryer Hookup, In Kitchen
Features
- High Speed Internet, Vaulted Ceiling(s), Walk-In Closet(s)
- Flooring: Carpet, Ceramic Tile, Vinyl
- Windows: Window Coverings
- Has basement: No
- Number of fireplaces: 1
- Fireplace features: Wood Burning
Interior area
- Total interior livable area: 1,248 sqft
Property
Parking
- Total spaces: 1
- Parking features: Garage, Garage Door Opener
- Attached garage spaces: 1
Features
- Levels: Two
- Stories: 2
- Patio & porch: Rear Porch, Covered
- Exterior features: Rain Gutters
- Pool features: None, Community
- Fencing: Fenced,Wood
Lot
- Size: 5,270 Square Feet
- Features: Corner Lot, Subdivision, Sprinkler System, Few Trees
Details
- Parcel number: 05474132
Construction
Type & style
- Home type: Townhouse
- Architectural style: Traditional
- Property subtype: Townhouse
Materials
- Brick, Wood Siding
- Foundation: Slab
- Roof: Composition
Condition
- Year built: 1986
Utilities & green energy
- Sewer: Public Sewer
- Water: Public
- Utilities for property: Sewer Available, Water Available
Community & HOA
Community
- Features: Pool, Curbs
- Security: Prewired, Security System
- Subdivision: Maybrook Add
HOA
- Has HOA: Yes
- Amenities included: Maintenance Front Yard
- Services included: All Facilities, Maintenance Grounds
- HOA fee: $65 monthly
- HOA name: Association Principal Mgmt Group N Tx
- HOA phone: 817-451-7300
Location
- Region: Arlington
Financial & listing details
- Tax assessed value: $210,000
- Annual tax amount: $4,591
- Date on market: 5/6/2024
- Cumulative days on market: 171 days
- Listing terms: Cash,Conventional,FHA,VA Loan
Price history
| Date | Event | Price |
|---|---|---|
| 7/4/2026 | Listing removed | $2,000$2/sqft |
Source: Zillow Rentals Report a problem | ||
| 6/23/2026 | Listed for rent | $2,000$2/sqft |
Source: Zillow Rentals Report a problem | ||
| 4/19/2025 | Listing removed | $2,000$2/sqft |
Source: Zillow Rentals Report a problem | ||
| 3/24/2025 | Listed for rent | $2,000$2/sqft |
Source: Zillow Rentals Report a problem | ||
| 3/11/2025 | Listing removed | $2,000$2/sqft |
Source: Zillow Rentals Report a problem | ||
| 3/7/2025 | Listed for rent | $2,000+43.4%$2/sqft |
Source: Zillow Rentals Report a problem | ||
| 12/23/2024 | Sold | -- |
Source: NTREIS #20609055 Report a problem | ||
| 10/26/2024 | Pending sale | $223,000$179/sqft |
Source: NTREIS #20609055 Report a problem | ||
| 10/11/2024 | Price change | $223,000+3.7%$179/sqft |
Source: NTREIS #20609055 Report a problem | ||
| 7/20/2024 | Listed for sale | $215,000$172/sqft |
Source: NTREIS #20609055 Report a problem | ||
| 7/16/2024 | Contingent | $215,000$172/sqft |
Source: NTREIS #20609055 Report a problem | ||
| 6/19/2024 | Listed for sale | $215,000$172/sqft |
Source: NTREIS #20609055 Report a problem | ||
| 6/11/2024 | Contingent | $215,000$172/sqft |
Source: NTREIS #20609055 Report a problem | ||
| 5/6/2024 | Listed for sale | $215,000+152.9%$172/sqft |
Source: NTREIS #20609055 Report a problem | ||
| 12/19/2020 | Listing removed | $1,395$1/sqft |
Source: C21 Judge Fite Property Mgmt. #14481336 Report a problem | ||
| 12/4/2020 | Listed for rent | $1,395+27.4%$1/sqft |
Source: C21 Judge Fite Property Mgmt. #14481336 Report a problem | ||
| 8/3/2015 | Listing removed | $1,095$1/sqft |
Source: Century 21 Judge Fite - Property Mgmt Report a problem | ||
| 7/22/2015 | Listed for rent | $1,095+6.8%$1/sqft |
Source: Leasing Agent Report a problem | ||
| 8/16/2013 | Listing removed | $1,025$1/sqft |
Source: Century 21 Judge Fite - Property Mgmt Report a problem | ||
| 7/26/2013 | Listed for rent | $1,025+2.5%$1/sqft |
Source: CENTURY 21 Judge Fite Management Report a problem | ||
| 8/6/2012 | Listing removed | $85,000$68/sqft |
Source: Keller Williams Realty Coppell #11636986 Report a problem | ||
| 3/3/2012 | Price change | $85,000-5.6%$68/sqft |
Source: DRO Coppell Inc #11636986 Report a problem | ||
| 8/2/2011 | Listed for sale | $90,000$72/sqft |
Source: DRO Coppell Inc #11636986 Report a problem | ||
| 1/30/2011 | Listing removed | $1,000$1/sqft |
Source: Dro Coppell Inc #11530244 Report a problem | ||
| 1/21/2011 | Listing removed | $90,000$72/sqft |
Source: Dro Coppell Inc #11491711 Report a problem | ||
| 1/21/2011 | Listed for rent | $1,000$1/sqft |
Source: Dro Coppell Inc #11530244 Report a problem | ||
Public tax history
| Year | Property taxes | Tax assessment |
|---|---|---|
| 2025 | $4,591 -12.5% | $210,000 -12.5% |
| 2024 | $5,245 +10.6% | $239,962 +11.7% |
| 2023 | $4,742 +6.7% | $214,923 +20.2% |
| 2022 | $4,445 +7.1% | $178,737 +10.4% |
| 2021 | $4,150 +9.5% | $161,827 +11% |
| 2020 | $3,789 +4.8% | $145,815 +1.3% |
| 2019 | $3,614 +12.3% | $143,892 +16.2% |
| 2018 | $3,218 +22.3% | $123,879 +23.2% |
| 2017 | $2,632 +14.4% | $100,565 +16.4% |
| 2016 | $2,300 +18.6% | $86,402 +17.6% |
| 2015 | $1,939 | $73,500 |
| 2014 | $1,939 | $73,500 |
| 2013 | -- | $73,500 |
| 2012 | -- | $73,500 |
| 2011 | -- | $73,500 -0.3% |
| 2010 | -- | $73,700 -11.5% |
| 2009 | -- | $83,300 |
| 2008 | -- | $83,300 |
| 2007 | -- | $83,300 |
| 2006 | -- | $83,300 |
| 2005 | -- | $83,300 +5.7% |
| 2004 | -- | $78,800 |
| 2003 | -- | $78,800 +1.4% |
| 2002 | -- | $77,700 +15.5% |
| 2001 | -- | $67,300 |
| 2000 | -- | $67,300 |
Find assessor info on the county website
Neighborhood: East
Nearby homes
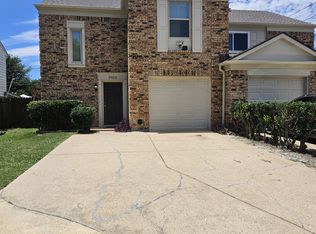
- $230,4003 bd3 ba1.7k sqft3402 Ramey Dr, Arlington, TX 76014Off Market
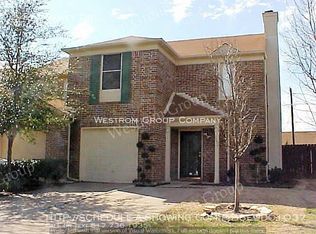
- $250,9003 bd2 ba1.6k sqft3404 Ramey Dr, Arlington, TX 76014Off Market
- $242,4002 bd2 ba1.2k sqft3406 Ramey Dr, Arlington, TX 76014Off Market
- $236,0002 bd2 ba1.2k sqft3408 Ramey Dr, Arlington, TX 76014Off Market
- $185,3002 bd1 ba889 sqft3403 Ramey Dr, Arlington, TX 76014Off Market
- $259,6003 bd2 ba1.6k sqft3410 Ramey Dr, Arlington, TX 76014Off Market
- $200,3002 bd2 ba1.2k sqft3401 Ramey Dr, Arlington, TX 76014Off Market
- $231,3003 bd2 ba1.1k sqft1606 Amhurst Dr, Arlington, TX 76014Off Market
Nearby schools
GreatSchools rating
- 5/10McNutt Elementary SchoolGrades: PK-6Distance: 0.9 mi
- 3/10Workman Junior High SchoolGrades: 7-8Distance: 1 mi
- 3/10Bowie High SchoolGrades: 9-12Distance: 2.1 mi
Schools provided by the listing agent
- Elementary: McNutt
- High: Bowie
- District: Arlington ISD
Source: NTREIS. This data may not be complete. We recommend contacting the local school district to confirm school assignments for this home.
Get a cash offer in 3 minutes
Find out how much your home could sell for in as little as 3 minutes with a no-obligation cash offer.
Estimated market value
$212,900
Get a cash offer in 3 minutes
Find out how much your home could sell for in as little as 3 minutes with a no-obligation cash offer.
Estimated market value
$212,900
- Texas
- Tarrant County
- Arlington
- 76014
- East
- 3400 Ramey Dr
