Southridge Trails landmark estate property! Over 6,000 square feet of living space on over 1 acre of land! Incredible valley and mountain views abound at this Italian Villa estate. Massive great room with high ceilings, huge fireplace, large, light-filled windows, a circular stairway to an impressive library and mtn. views throughout. Apartment-style space off the great room with 2 bathrooms, laundry facility, living area and large loft which could be a work-out area, upstairs family room or fantastic work-from-home area! The East wing of the house features a living room with fireplace and library, wet bar and dining area. The kitchen showcases an eating area, built-in KitchenAid refrigerator, GE microwave and Viking gas range and Viking double electric oven. A family room with a fireplace is just off the kitchen area. Two primary suites are available upstairs in addition to two secondary bedrooms. Both primary suites have high ceilings and ensuite bathrooms! One secondary bedroom has been converted to a large closet! Enjoy the views from different patios/decks off the main living areas. A triple garage and a corner lot location add appeal to this unique and intriguing property!
Sold for $1,850,000
$1,850,000
3400 Ridgeford Dr, Westlake Village, CA 91361
4beds
6,090sqft
Single Family Residence
Built in 1978
1.24 Acres Lot
$3,568,100 Zestimate®
$304/sqft
$22,999 Estimated rent
Home value
$3,568,100
$3.03M - $4.25M
$22,999/mo
Zestimate® history
Owner options
List your home for rent
$22,999/mo
Rent Zestimate®
Find your next renter with Zillow Rental Manager. Plus, with online applications, you can quickly screen prospective tenants – for free.
$22,999/mo
Rent Zestimate®
Refinance and save
$11,913/mo
Est. payment
Refinancing to a lower rate could help reduce your monthly payments and save thousands over the life of the loan.
$11,913/mo
Est. payment
Explore your selling options
Work with a Zillow partner agent
Leverage their expertise and Zillow's premium Showcase listings to get your home seen by more buyers.
Get startedList with your own agent
Get your home in front of millions of buyers by listing it on Zillow.
Learn how to do itSell it yourself
Take full control of how buyers see your home on Zillow by listing For Sale by Owner (FSBO).
List your homeWhat's special
Zillow last checked:
Listing updated:
Listed by:
Terry Holland DRE #00818836 805-551-5119,
Berkshire Hathaway HomeServices California Properties
Bought with:
Bonnie Aletaha
Source: CSMAOR,MLS#: 224001102
Facts & features
Interior
Bedrooms & bathrooms
- Bedrooms: 4
- Bathrooms: 6
- Full bathrooms: 2
- 3/4 bathrooms: 3
- 1/2 bathrooms: 1
Heating
- Central Furnace, Forced Air, Natural Gas
Cooling
- Central Air, Dual
Appliances
- Laundry: Laundry Room, Inside
Features
- Walk-In Closet(s), High Ceilings, Cathedral Ceiling(s), 2 Staircases, Coffered Ceiling(s), Crown Molding, Wainscotting
- Flooring: Carpet, Ceramic Tile, Stone Tile
- Has fireplace: Yes
- Fireplace features: Other, Family Room, Great Room, Living Room
Interior area
- Total structure area: 6,090
- Total interior livable area: 6,090 sqft
Property
Parking
- Total spaces: 6
- Parking features: Garage Attached, Private, Driveway, Concrete, Garage, Direct Access, Garage - 3 Doors
- Attached garage spaces: 3
- Has uncovered spaces: Yes
Features
- Levels: Two
- Stories: 2
- Entry location: Main Level
- Patio & porch: Covered, Deck, Rear Porch
- Exterior features: Balcony
- Has view: Yes
- View description: Canyon, City Lights, Mountain(s)
Lot
- Size: 1.24 Acres
- Features: Irregular Lot, Corner Lot
Details
- Parcel number: 2057017012
- Special conditions: Standard
Construction
Type & style
- Home type: SingleFamily
- Architectural style: Tuscan,Villa
- Property subtype: Single Family Residence
Materials
- Stone, Stone Veneer
- Foundation: Concrete Slab
- Roof: Barrel Tile
Condition
- Fixer
- New construction: No
- Year built: 1978
Details
- Builder name: Diamond West
Utilities & green energy
- Water: District/Public
Community & HOA
Community
- Features: None
- Subdivision: Southridge Trails-743
HOA
- Has HOA: No
Location
- Region: Westlake Village
Financial & listing details
- Price per square foot: $304/sqft
- Tax assessed value: $2,100,000
- Annual tax amount: $25,386
- Date on market: 7/25/2024
- Cumulative days on market: 202 days
- Listing terms: Conventional,Cash to New Loan,Cash
- Road surface type: Paved
Price history
| Date | Event | Price |
|---|---|---|
| 11/15/2024 | Sold | $1,850,000$304/sqft |
Source:  CSMAOR #224001102 Report a problem CSMAOR #224001102 Report a problem | ||
| 11/13/2024 | Pending sale | $1,850,000$304/sqft |
Source: CSMAOR #224001102 Report a problem | ||
| 10/9/2024 | Contingent | $1,850,000$304/sqft |
Source: CSMAOR #224001102 Report a problem | ||
| 10/4/2024 | Price change | $1,850,000-7.5%$304/sqft |
Source: CSMAOR #224001102 Report a problem | ||
| 8/29/2024 | Price change | $1,999,000-9.1%$328/sqft |
Source: CSMAOR #224001102 Report a problem | ||
| 7/25/2024 | Listed for sale | $2,199,500$361/sqft |
Source: CSMAOR #224001102 Report a problem | ||
| 7/15/2024 | Contingent | $2,199,500$361/sqft |
Source: CSMAOR #224001102 Report a problem | ||
| 6/3/2024 | Price change | $2,199,500-8.3%$361/sqft |
Source: CSMAOR #224001102 Report a problem | ||
| 4/26/2024 | Listed for sale | $2,399,500$394/sqft |
Source: CSMAOR #224001102 Report a problem | ||
Public tax history
| Year | Property taxes | Tax assessment |
|---|---|---|
| 2025 | $25,386 +119.4% | $2,100,000 +118% |
| 2024 | $11,570 +2.2% | $963,186 +2% |
| 2023 | $11,320 +3.6% | $944,301 +2% |
| 2022 | $10,931 +0.5% | $925,786 +2% |
| 2021 | $10,882 +1.1% | $907,634 +1% |
| 2020 | $10,763 | $898,328 +2% |
| 2019 | $10,763 +3.9% | $880,714 +2% |
| 2018 | $10,355 | $863,446 +2% |
| 2017 | $10,355 +2% | $846,516 +2% |
| 2016 | $10,153 +3.9% | $829,918 +1.5% |
| 2015 | $9,775 +2.9% | $817,453 +2% |
| 2014 | $9,503 | $801,441 +2.5% |
| 2012 | -- | $782,177 +2% |
| 2011 | -- | $766,841 +0.8% |
| 2010 | -- | $761,111 -0.2% |
| 2009 | -- | $762,920 +2% |
| 2008 | -- | $747,961 +2% |
| 2007 | -- | $733,296 +2% |
| 2006 | -- | $718,918 |
| 2005 | -- | $718,918 +4% |
| 2004 | -- | $691,003 +1.9% |
| 2003 | -- | $678,339 +2% |
| 2002 | -- | $665,039 +4% |
| 2000 | -- | $639,216 |
Find assessor info on the county website
Neighborhood: 91361
Nearby homes
- $2,899,4005 bd5 ba4.5k sqft3410 Ridgeford Dr, Westlake Village, CA 91361Off Market
- $3,100,0004 bd3 ba3.3k sqft3420 Ridgeford Dr, Westlake Village, CA 91361Sold
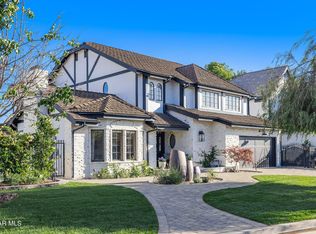
- $2,925,7005 bd4 ba4.8k sqft32020 Canterhill Pl, Westlake Village, CA 91361Off Market
- $2,709,1004 bd4 ba3.2k sqft3430 Ridgeford Dr, Westlake Village, CA 91361Off Market
- $2,486,1004 bd3 ba2.9k sqft32026 Canterhill Pl, Westlake Village, CA 91361Off Market
- $3,008,7004 bd3 ba3.5k sqft3405 Ridgeford Dr, Westlake Village, CA 91361Off Market
- $2,402,8004 bd3 ba3.2k sqft32005 Canterhill Pl, Westlake Village, CA 91361Off Market
- $2,352,8003 bd3 ba2.9k sqft3407 Ridgeford Dr, Westlake Village, CA 91361Off Market
Nearby schools
GreatSchools rating
- 8/10White Oak Elementary SchoolGrades: K-5Distance: 0.6 mi
- 7/10Lindero Canyon Middle SchoolGrades: 6-8Distance: 2.3 mi
- 9/10Agoura High SchoolGrades: 9-12Distance: 4 mi
Get a cash offer in 3 minutes
Find out how much your home could sell for in as little as 3 minutes with a no-obligation cash offer.
Estimated market value
$3,568,100
Get a cash offer in 3 minutes
Find out how much your home could sell for in as little as 3 minutes with a no-obligation cash offer.
Estimated market value
$3,568,100
- California
- Los Angeles County
- Westlake Village
- 91361
- 3400 Ridgeford Dr
Nearby cities
Nearby zip codes
Other Westlake Village Topics
- Apartments for Rent in 91361
- Houses for Sale in 91361
- Houses for Rent in 91361
- 91361 Real Estate
- Westlake Village Condos
- Houses for Sale in Westlake Village
- Newest Listings in Westlake Village
- Westlake Village Home Values
- Westlake Village Real Estate Agents
- Westlake Village Refinance
- Westlake Village Mortgage Rates
