Skip main navigation
Off market
  • $458,500

    3400 S County Road 600 W, Yorktown, IN 47396

    3beds
    2,151sqft
    SingleFamily
    Built in 2001
    5 Acres Lot
    $458,500 Zestimate®
    $213/sqft
    $2,320 Estimated rent

    Home value

    $458,500

    $436,000 - $481,000

    $2,320/mo

    Zestimate® history
    Loading
    Loading...

    Owner options

    List your home for rent

    $2,320/mo

    Rent Zestimate®

    Find your next renter with Zillow Rental Manager. Plus, with online applications, you can quickly screen prospective tenants – for free.

    Learn more

    $2,320/mo

    Rent Zestimate®

    Refinance and save

    $2,252/mo

    Est. payment

    Refinancing to a lower rate could help reduce your monthly payments and save thousands over the life of the loan.

    See today's rates

    $2,252/mo

    Est. payment

    Explore your selling options

    Work with a Zillow partner agent

    Leverage their expertise and Zillow's premium Showcase listings to get your home seen by more buyers.

    Get started

    List with your own agent

    Get your home in front of millions of buyers by listing it on Zillow.

    Learn how to do it

    Sell it yourself

    Take full control of how buyers see your home on Zillow by listing For Sale by Owner (FSBO).

    List your home

    What's special

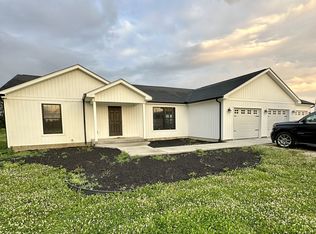
    Perfectly maintained, all brick ranch home, on 5 acres in Yorktown, with a large pasture and 1200 sq ft pole barn offering two overhead doors. The homes open floor plan with large great room and cozy gas log fireplace is beyond perfect for entertaining. Plenty of space for a dining table and you will love the big kitchen with lots of counter space and cabinets for storage, plus a pantry, all appliances included. Watch the sunrise from the four-season room or patio. Enjoy the sizeable owner ensuite, with standup shower and soaking tub plus walk in closet. Two other right sized bedrooms and a large hall bath. The roof is only two years old, new carpet, new hardware on all the doors, new front door, updated bathrooms, all new interior and exterior light fixtures, new garage door opener, barn door added for the laundry/mudroom door, fresh paint and the HVAC is serviced annually. The landscaping is lovely, trees line the driveway, thirteen privacy pines planted to the north, three Colorado Blue Spruce and five Giant Thuja pines on the south side of the property. Come see for yourself the tender loving care this beautiful property has been given and you will see there is nothing left to do but move in.

    This property is off market, which means it's not currently listed for sale or rent on Zillow. This may be different from what's available on other websites or public sources.

    Facts & features

    Interior

    Bedrooms & bathrooms
    • Bedrooms: 3
    • Bathrooms: 2
    • Full bathrooms: 2
    • Main level bathrooms: 2
    Heating
    • Forced air, Gas
    Cooling
    • Central
    Appliances
    • Included: Dishwasher, Microwave, Range / Oven, Refrigerator
    • Laundry: Main Level
    Features
    • Windows: Double Pane Windows
    • Basement: None
    • Has fireplace: Yes
    • Fireplace features: Family Room, Gas Log
    Interior area
    • Structure area source: Public Records
    • Total interior livable area: 2,151 sqft
    • Finished area below ground: 0

    Property

    Parking
    • Parking features: Garage - Attached
    Features
    • Patio & porch: Patio Covered
    • Exterior features: Brick
    Lot
    • Size: 5 Acres
    • Topography: Level
    Details
    • Additional structures: Pole/Post Building
    • Parcel number: 181027101008000014

    Construction

    Type & style
    • Home type: SingleFamily
    • Architectural style: One Story
    Materials
    • brick
    • Foundation: Crawl/Raised
    • Roof: Asphalt
    Condition
    • Year built: 2001

    Utilities & green energy

    • Gas: Gas
    • Sewer: Septic Tank
    • Water: Well

    Community & HOA

    Location
    • Region: Yorktown

    Financial & listing details

    • Price per square foot: $213/sqft
    • Tax assessed value: $395,200
    • Annual tax amount: $3,425

    Price history

    DateEventPrice
    11/29/2022Listing removed--
    Source: Coldwell Banker Real Estate Group Report a problem
    9/27/2022Pending sale$398,500$185/sqft
    Source: Coldwell Banker Real Estate Group #202239378 Report a problem
    9/26/2022Contingent$398,500
    Source: IRMLS #202239378 Report a problem
    9/21/2022Price change$398,500+4.9%
    Source: IRMLS #202239378 Report a problem
    9/15/2022Listed for sale$379,900+59%$177/sqft
    Source: Owner Report a problem
    12/19/2019Sold$238,900-0.4%$111/sqft
    Source: MIBOR as distributed by MLS GRID #21667661 Report a problem
    11/19/2019Pending sale$239,900$112/sqft
    Source: RE/MAX Real Estate Groups #201940015 Report a problem
    11/10/2019Listed for sale$239,900$112/sqft
    Source: RE/MAX Real Estate Groups #201940015 Report a problem
    11/10/2019Pending sale$239,900$112/sqft
    Source: RE/MAX Real Estate Groups #201940015 Report a problem
    10/22/2019Pending sale$239,900$112/sqft
    Source: RE/MAX Real Estate Groups #201940015 Report a problem
    10/14/2019Price change$239,900+2.1%$112/sqft
    Source: RE/MAX Real Estate Groups #201940015 Report a problem
    10/14/2019Pending sale$234,900$109/sqft
    Source: RE/MAX Real Estate Groups #201940015 Report a problem
    10/14/2019Listed for sale$234,900$109/sqft
    Source: RE/MAX Real Estate Groups #201940015 Report a problem
    9/13/2019Listing removed$234,900$109/sqft
    Source: RE/MAX Real Estate Groups #201940015 Report a problem
    9/12/2019Pending sale$234,900$109/sqft
    Source: RE/MAX Real Estate Groups #201940015 Report a problem
    9/11/2019Listed for sale$234,900+23.7%$109/sqft
    Source: RE/MAX Real Estate Groups #201940015 Report a problem
    1/27/2014Listing removed$189,900$88/sqft
    Source: RE/MAX Real Estate Groups #21252213 Report a problem
    11/13/2013Pending sale$189,900$88/sqft
    Source: RE/MAX Real Estate Groups #21252213 Report a problem
    8/21/2013Listed for sale$189,900$88/sqft
    Source: RE/MAX Real Estate Groups #21252213 Report a problem

    Public tax history

    YearProperty taxesTax assessment
    2025$3,425 +16.6%$395,200 +13.6%
    2024$2,937 -11.8%$347,800 +17.9%
    2023$3,331 +13.1%$294,900 -4%
    2022$2,944 +8.5%$307,100 +18.3%
    2021$2,713 +39.5%$259,500 +9.8%
    2020$1,944 +4.3%$236,400 +5%
    2019$1,863 +16.8%$225,100 +6.6%
    2018$1,595 +32.3%$211,200 +1.2%
    2017$1,206 -30.4%$208,600 +14.9%
    2016$1,733 -1.2%$181,600 -6%
    2014$1,754 +35.6%$193,100 +2.6%
    2013$1,293 -29.4%$188,200 +4.7%
    2012$1,831 -12.1%$179,700 -16.6%
    2011$2,083 +3.5%$215,500 +6.8%
    2010$2,012 -2%$201,800 -9.3%
    2009$2,053 -27.2%$222,600 -3%
    2006$2,818 $229,500 +31.5%
    2005-- $174,500
    Find assessor info on the county website

    Neighborhood: 47396

    Nearby schools

    GreatSchools rating
    Schools provided by the listing agent
    • Elementary: Pleasant View (K-2) Yorktown (3-5)
    • Middle: Yorktown
    • High: Yorktown
    • District: Yorktown Community Schools

    Source: The MLS. This data may not be complete. We recommend contacting the local school district to confirm school assignments for this home.

    Get pre-qualified for a loan
    At Zillow Home Loans, we can pre-qualify you in as little as 5 minutes with no impact to your credit score.

    An equal housing lender. NMLS #10287.