Skip main navigation
Pending
  • Price cut: $10.1K (8/3)
    $289,900

    3400 SE 25th St, Des Moines, IA 50320

    4beds
    1,322sqft
    : 
    $2,047/mo
    Get pre-qualified
    Single Family Residence
    Built in 2003
    8,407 Square Feet Lot
    $-- Zestimate®
    $219/sqft
    $-- HOA

    What's special

    Finished basementVersatile lower-level retreatThree additional spacious bedroomsPeaceful low-traffic settingFully fenced-in backyardSpacious back deckPrivate primary suite
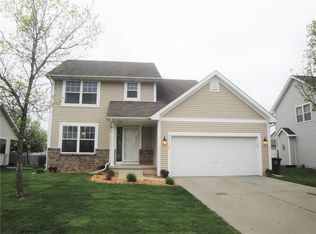
    Tucked away on a quiet cul-de-sac, this charming 4-bedroom home offers the perfect balance of space, privacy, and major peace of mind! Enjoy total comfort and efficiency year-round with a new furnace, roof, gutters, and a reverse osmosis water system already taken care of. Inside, you’ll find a thoughtful layout highlighted by a private primary suite complete with its own en-suite bathroom. Three additional spacious bedrooms offer plenty of flexibility for family, guests, or a home office. The finished basement expands your living space even further, creating a versatile lower-level retreat for a media room, home gym, or play area. Step outside off the main level onto a spacious back deck that overlooks a fully fenced-in backyard—ideal for entertaining, relaxing, or giving pets a secure place to run. Complete with an attached two-car garage and a peaceful, low-traffic setting, this home sits just minutes from Easter Lake Park and its scenic trails, fishing, and paddleboarding. A complete, worry-free package of comfort and convenience, this move-in-ready home is ready for its next chapter!
    16 days
    |
    122
    |
    9
    |

    Likely to sell faster than

    Zillow last checked:

    Listing updated:

    Listed by:

    Erin Rundall (515)326-0369,

    Keller Williams Realty GDM,

    Staci Burr 515-689-9226,

    Keller Williams Realty GDM

    Source: DMMLS,MLS#: 745798MLS LogoOriginating MLS: Des Moines Area Association of REALTORS

      Facts & features

      Interior

      Bedrooms & bathrooms
      • Bedrooms: 4
      • Bathrooms: 2
      • Full bathrooms: 2
      • Main level bedrooms: 3
      Heating
      • Forced Air, Gas, Natural Gas
      Cooling
      • Central Air
      Appliances
      • Included: Dryer, Dishwasher, Microwave, Refrigerator, Stove, Washer
      Features
      • Dining Area, Eat-in Kitchen, Window Treatments
      • Flooring: Carpet, Laminate, Tile
      • Basement: Egress Windows
      • Number of fireplaces: 1
      Interior area
      • Total structure area: 1,322
      • Total interior livable area: 1,322 sqft
      • Finished area below ground: 1,000

      Property

      Parking
      • Total spaces: 2
      • Parking features: Attached, Garage, Two Car Garage
      • Attached garage spaces: 2
      Features
      • Stories: 1
      • Patio & porch: Covered, Deck
      • Exterior features: Deck
      • Fencing: Chain Link,Wood
      Lot
      • Size: 8,407 Square Feet
      Details
      • Parcel number: 01003973840009
      • Zoning: Res

      Construction

      Type & style
      • Home type: SingleFamily
      • Architectural style: Ranch
      • Property subtype: Single Family Residence
      Materials
      • Vinyl Siding
      • Foundation: Block
      • Roof: Asphalt,Shingle
      Condition
      • Resale
      • New construction: No
      • Year built: 2003

      Utilities & green energy

      • Sewer: Public Sewer
      • Water: Public

      Community & HOA

      HOA
      • Has HOA: No
      Location
      • Region: Des Moines

      Financial & listing details

      • Price per square foot: $219/sqft
      • Tax assessed value: $278,000
      • Annual tax amount: $5,070
      • Date on market: 7/24/2026
      • Cumulative days on market: 33 days
      • Listing terms: Cash,Conventional,FHA,VA Loan
      • Road surface type: Concrete

        Estimated market value

        Not available

        Estimated sales range

        Not available

        Not available

        Price history

        DateEventPrice
        8/10/2026Pending sale$289,900$219/sqft
        Source: DMMLS #745798 Report a problem
        8/3/2026Price change$289,900-3.4%$219/sqft
        Source: DMMLS #745798 Report a problem
        7/24/2026Listed for sale$300,000+60%$227/sqft
        Source: DMMLS #745798 Report a problem
        7/10/2015Sold$187,500+4.2%$142/sqft
        Source: DMMLS #455019 Report a problem
        6/12/2015Price change$180,000-2.7%$136/sqft
        Source: RE/MAX Precision #455019 Report a problem
        5/22/2015Listed for sale$185,000+4.2%$140/sqft
        Source: RE/MAX Precision #455019 Report a problem
        4/18/2013Listing removed$1,300$1/sqft
        Source: Artisan Services Report a problem
        3/18/2013Listed for rent$1,300+8.3%$1/sqft
        Source: Artisan Services Report a problem
        1/3/2012Listing removed$1,200$1/sqft
        Source: Artisan Services Report a problem
        12/5/2011Listed for rent$1,200$1/sqft
        Source: Artisan Services Report a problem
        4/21/2004Sold$177,500$134/sqft
        Source: Public Record Report a problem

        Public tax history

        YearProperty taxesTax assessment
        2025$4,744 +2.2%$278,000 +9%
        2024$4,640 +3.8%$255,000
        2023$4,472 +0.9%$255,000 +26.2%
        2022$4,434 +0.3%$202,000
        2021$4,420 -3.6%$202,000 +6.9%
        2020$4,584 +11.8%$189,000
        2019$4,102 +1.2%$189,000 +15%
        2018$4,052 $164,400
        2017$4,052 -7.8%$164,400 -1.4%
        2016$4,396 $166,800
        2015$4,396 +10.2%$166,800 +7.1%
        2014$3,990 $155,800
        2013-- $155,800 -6.8%
        2012-- $167,200
        2011-- $167,200 -1.8%
        2010-- $170,200
        2009-- $170,200 -2.9%
        2008-- $175,300
        2007-- $175,300 +5%
        2006-- $167,000
        2005-- $167,000 +421.9%
        2003-- $32,000 +79900%
        2002-- $40
        2001-- $40
        Find assessor info on the county website

        Monthly payment

        Est. payment

        Payment breakdown

        Explore the cost of this home by adjusting the details. Changes won't be saved.
        All calculations are estimates and provided by Zillow, Inc. for informational purposes only. Actual amounts may vary.
        HOA fees may include property taxes on listings classified as Co-Ops. Contact the listing agent and/or owner for fee details.
        See how much you could borrow to make a competitive offer.

        Climate risks

        Neighborhood: River Woods

        Getting around

        23 / 100
        Car-Dependent
        12 / 100
        Minimal Transit
        23 / 100
        Somewhat Bikeable

        Nearby schools

        GreatSchools rating
        Schools provided by the listing agent
        • District: Des Moines Independent

        Source: DMMLS. This data may not be complete. We recommend contacting the local school district to confirm school assignments for this home.

        A local agent can set up tours, give advice and negotiate with sellers.

        Browse local experts

        Similar homes