Skip main navigation
Off market
  • $595,400

    3400 Sam Houston Cir, Fort Collins, CO 80526

    4beds
    2,220sqft
    SingleFamily
    Built in 1985
    6,542 Square Feet Lot
    $595,400 Zestimate®
    $268/sqft
    $2,931 Estimated rent

    Home value

    $595,400

    $566,000 - $625,000

    $2,931/mo

    Zestimate® history
    Loading
    Loading...

    Owner options

    List your home for rent

    $2,931/mo

    Rent Zestimate®

    Find your next renter with Zillow Rental Manager. Plus, with online applications, you can quickly screen prospective tenants – for free.

    Learn more

    $2,931/mo

    Rent Zestimate®

    Refinance and save

    $2,775/mo

    Est. payment

    Refinancing to a lower rate could help reduce your monthly payments and save thousands over the life of the loan.

    See today's rates

    $2,775/mo

    Est. payment

    Explore your selling options

    Work with a Zillow partner agent

    Leverage their expertise and Zillow's premium Showcase listings to get your home seen by more buyers.

    Get started

    List with your own agent

    Get your home in front of millions of buyers by listing it on Zillow.

    Learn how to do it

    Sell it yourself

    Take full control of how buyers see your home on Zillow by listing For Sale by Owner (FSBO).

    List your home

    What's special

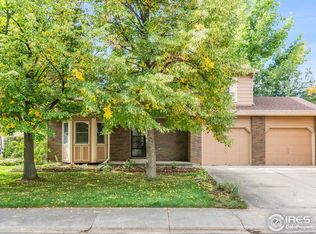
    Gorgeous home in the Wagon Wheel neighborhood! Remodeled top to bottom with custom details galore and provided with a Home Warranty to protect your investment! The open concept main level has waterproof laminate flooring throughout. The kitchen includes stainless steel appliances, butcher block counter tops, full tile back splashes and a lighted pantry. The living room is complete with a delightful wood burning fireplace. Also, on the main level is a 1/2 bathroom/laundry room. On the second floor there is a large master bedroom with an en suite bath and walk in closet, two additional bedrooms and another full bathroom. In the basement there is a rec room, bedroom with huge walk in closet and a full bathroom with a charming clawfoot bathtub. The exterior entertainment spaces are abundant; irrigated back and front lawns, covered front porch, huge backyard, deck with pergola and hookup for a gas grill, flagstone patio, garden beds, established bushes, mature trees and a storage shed complete with lighting/electrical. Less than a block to Rossborough Park and easy commute to CSU or FRCC. New roof:2019, Basement fully finished in 2019.

    This property is off market, which means it's not currently listed for sale or rent on Zillow. This may be different from what's available on other websites or public sources.
    Facts & features

    Interior

    Bedrooms & bathrooms
    • Bedrooms: 4
    • Bathrooms: 3
    • Full bathrooms: 3
    Heating
    • Forced air, Stove
    Cooling
    • Central
    Appliances
    • Included: Dishwasher, Dryer, Refrigerator, Washer
    • Laundry: In Unit
    Features
    • Pantry, Open Floorplan, Master Suite
    • Flooring: Tile, Carpet, Laminate
    • Basement: Finished
    • Has fireplace: Yes
    • Fireplace features: Living Room
    Interior area
    • Total interior livable area: 2,220 sqft
    • Finished area below ground: 672.00

    Property

    Parking
    • Total spaces: 2
    • Parking features: Garage - Attached
    Features
    • Patio & porch: Deck, Patio, Covered, Front Porch
    • Exterior features: Wood
    • Fencing: Full
    Lot
    • Size: 6,542 sqft
    • Features: Level
    Details
    • Parcel number: 9727419012
    • Zoning description: RL

    Construction

    Type & style
    • Home type: SingleFamily
    Materials
    • Frame
    • Foundation: Concrete
    • Roof: Composition
    Condition
    • Year built: 1985

    Utilities & green energy

    • Sewer: Public Sewer
    Green energy
    • Water conservation: Smart Irrigation

    Community & neighborhood

    Location
    • Region: Fort Collins

    Other

    Other facts
    • Sewer: Public Sewer
    • Flooring: Carpet, Tile, Laminate
    • Heating: Forced Air, Wood Stove
    • FireplaceYN: true
    • Basement: Finished
    • GarageYN: true
    • AttachedGarageYN: true
    • HeatingYN: true
    • PatioAndPorchFeatures: Deck, Patio, Covered, Front Porch
    • CoolingYN: true
    • FireplacesTotal: 1
    • RoomsTotal: 11
    • NumberOfUnitsTotal: 1
    • ConstructionMaterials: Wood Siding
    • Roof: Composition
    • FireplaceFeatures: Living Room
    • LotFeatures: Level
    • InteriorFeatures: Pantry, Open Floorplan, Master Suite
    • RentIncludes: Water
    • CoveredSpaces: 2
    • Cooling: Central Air
    • ExteriorFeatures: Garden, Gas Grill, Rain Gutters, Private Yard
    • BelowGradeFinishedArea: 672.00
    • StructureType: House
    • Fencing: Full
    • LaundryFeatures: In Unit
    • ZoningDescription: RL
    • MlsStatus: Pending
    • GreenWaterConservation: Smart Irrigation

    Price history

    DateEventPrice
    9/8/2020Sold$449,000$202/sqft
    Source: IRES as distributed by MLS GRID #921245 Report a problem
    8/18/2020Pending sale$449,000$202/sqft
    Source: Equity Colorado Real Estate #8998607 Report a problem
    8/14/2020Listed for sale$449,000+34%$202/sqft
    Source: Equity Colorado #921245 Report a problem
    8/23/2016Sold$335,000-3.7%$151/sqft
    Source: IRES as distributed by MLS GRID #796222 Report a problem
    7/9/2016Pending sale$348,000$157/sqft
    Source: RE/MAX Alliance-FTC South #796222 Report a problem
    7/5/2016Listed for sale$348,000+58.2%$157/sqft
    Source: RE/MAX Alliance-FTC South #796222 Report a problem
    4/5/2005Sold$220,000$99/sqft
    Source: Public Record Report a problem

    Public tax history

    YearProperty taxesTax assessment
    2024$3,461 +24.3%$39,751 -1%
    2023$2,785 -1%$40,137 +36.1%
    2022$2,815 +9.9%$29,496 -2.8%
    2021$2,561 -0.4%$30,345 +10.9%
    2020$2,572 +17%$27,370 -0.7%
    2019$2,198 $27,562 +14.3%
    2018$2,198 $24,113
    2017$2,198 +0.3%$24,113 +23%
    2016$2,190 +23.3%$19,606 +0%
    2015$1,777 +6.3%$19,600 +6.9%
    2014$1,672 $18,330
    2013-- $18,330 +7.6%
    2012-- $17,040
    2011-- $17,040 +1.1%
    2010-- $16,850
    2009-- $16,850 +1.3%
    2008-- $16,630
    2007-- $16,630 +3.3%
    2006-- $16,100
    2005-- $16,100 +0.9%
    2004-- $15,950 -0.7%
    2002-- $16,070
    2001-- $16,070

    Find assessor info on the county website

    Neighborhood: Wagon Wheel

    Nearby schools

    GreatSchools rating
    Schools provided by the listing agent
    • Elementary: Beattie
    • Middle: Webber
    • High: Rocky Mountain
    • District: Poudre R-1

    Source: The MLS. This data may not be complete. We recommend contacting the local school district to confirm school assignments for this home.

    Get a cash offer in 3 minutes
    Find out how much your home could sell for in as little as 3 minutes with a no-obligation cash offer.
    Estimated market value
    $595,400
    Get a cash offer in 3 minutes
    Find out how much your home could sell for in as little as 3 minutes with a no-obligation cash offer.
    Estimated market value
    $595,400