Discover the allure of this colonial treasure in Beth. Twp, nestled on a grand corner lot. A home where warmth meets modern efficiency, boasting $39K solar panels for energy savings. Step inside to an open foyer leading to a spacious living room, bathed in light, blending timeless charm and contemporary comfort. Every window in this gem has been replaced with premium Anderson windows. The spacious dining room is perfect for festive feasts and cozy dinners. Next to it, a chef-friendly kitchen with ample counters invites culinary explorations and socializing and nearby, a seating area offers peaceful coffee mornings and serene book evenings. Tucked away on the first floor is a family room, a cozy haven on winter nights with its crackling wood-burning fireplace, flowing out to a composite deck and a backyard oasis. A gazebo stands guard over a tranquil fishpond, while a paver path leads to the glistening above-ground pool. A fire pit calls for starlit conversations, and a fenced yard ensures privacy and serenity. Upstairs, the magic continues with three bedrooms, including a large owner's suite complete with ensuite bathroom and walk-in closet. The partially finished basement, a treasure trove of potential, offers storage space and a utility room housing a new washer and dryer. Each corner, each room holds a story, a memory, a promise of new beginnings, now echoed in its eco-friendly enhancements and upgrades. Will you be the one to continue its legacy?
Sold for $415,000
$415,000
3400 Shelton Ave, Bethlehem, PA 18020
3beds
2,662sqft
Single Family Residence
Built in 1984
0.36 Acres Lot
$486,400 Zestimate®
$156/sqft
$2,829 Estimated rent
Home value
$486,400
$462,000 - $511,000
$2,829/mo
Zestimate® history
Owner options
List your home for rent
$2,829/mo
Rent Zestimate®
Find your next renter with Zillow Rental Manager. Plus, with online applications, you can quickly screen prospective tenants – for free.
$2,829/mo
Rent Zestimate®
Refinance and save
$2,759/mo
Est. payment
Refinancing to a lower rate could help reduce your monthly payments and save thousands over the life of the loan.
$2,759/mo
Est. payment
Explore your selling options
Work with a Zillow partner agent
Leverage their expertise and Zillow's premium Showcase listings to get your home seen by more buyers.
Get startedList with your own agent
Get your home in front of millions of buyers by listing it on Zillow.
Learn how to do itSell it yourself
Take full control of how buyers see your home on Zillow by listing For Sale by Owner (FSBO).
List your homeWhat's special
Modern efficiencyGrand corner lotEnsuite bathroomWalk-in closetFenced yardAmple countersSpacious dining room
Zillow last checked:
Listing updated:
Listed by:
J.D. Lepeta 610-554-3600,
Keller Williams Northampton
Bought with:
Bill Kuklinski, AB065587
Keller Williams Allentown
Source: GLVR,MLS#: 730042 Originating MLS: Lehigh Valley MLS
Originating MLS: Lehigh Valley MLSFacts & features
Interior
Bedrooms & bathrooms
- Bedrooms: 3
- Bathrooms: 3
- Full bathrooms: 2
- 1/2 bathrooms: 1
Heating
- Electric, Forced Air, Heat Pump
Cooling
- Central Air
Appliances
- Included: Dryer, ENERGY STAR Qualified Appliances, Electric Oven, Electric Water Heater, Oven, Range, Refrigerator, Self Cleaning Oven, Washer
- Laundry: Washer Hookup, Dryer Hookup, Lower Level
Features
- Attic, Dining Area, Separate/Formal Dining Room, Entrance Foyer, Family Room Main Level, Storage, Traditional Floorplan, Walk-In Closet(s), Window Treatments
- Flooring: Carpet, Laminate, Resilient, Tile
- Windows: Drapes, Screens
- Basement: Full,Partially Finished
- Has fireplace: Yes
- Fireplace features: Family Room
Interior area
- Total interior livable area: 2,662 sqft
- Finished area above ground: 1,972
- Finished area below ground: 690
Property
Parking
- Total spaces: 2
- Parking features: Attached, Garage, Off Street, On Street, Garage Door Opener
- Attached garage spaces: 2
- Has uncovered spaces: Yes
Features
- Stories: 2
- Patio & porch: Covered, Deck, Patio, Porch
- Exterior features: Deck, Fence, Fire Pit, Gas Grill, Pool, Porch, Patio, Shed
- Has private pool: Yes
- Pool features: Above Ground
- Fencing: Yard Fenced
Lot
- Size: 0.36 Acres
- Features: Corner Lot, Flat, Pond on Lot
Details
- Additional structures: Gazebo, Shed(s)
- Parcel number: M7SW2 25 1 0205
- Zoning: MDR-MEDIUM DENSITY RESIDE
- Special conditions: None
Construction
Type & style
- Home type: SingleFamily
- Architectural style: Colonial
- Property subtype: Single Family Residence
Materials
- Brick, Vinyl Siding
- Roof: Asphalt,Fiberglass
Condition
- Year built: 1984
Utilities & green energy
- Electric: 200+ Amp Service, Circuit Breakers, Photovoltaics Seller Owned
- Sewer: Public Sewer
- Water: Public
- Utilities for property: Cable Available
Green energy
- Energy efficient items: Appliances
- Energy generation: Solar
Community & HOA
Community
- Security: Security System, Smoke Detector(s)
- Subdivision: Rolling Green
Location
- Region: Bethlehem
Financial & listing details
- Price per square foot: $156/sqft
- Tax assessed value: $77,400
- Annual tax amount: $5,939
- Date on market: 9/19/2025
- Cumulative days on market: 50 days
- Listing terms: Cash,Conventional,FHA 203(k),FHA,VA Loan
- Ownership type: Fee Simple
- Road surface type: Paved
Price history
| Date | Event | Price |
|---|---|---|
| 2/16/2024 | Sold | $415,000-1.2%$156/sqft |
Source:  GLVR #730042 Report a problem GLVR #730042 Report a problem | ||
| 1/20/2024 | Pending sale | $420,000$158/sqft |
Source: GLVR #730042 Report a problem | ||
| 1/4/2024 | Listed for sale | $420,000-4.5%$158/sqft |
Source: GLVR #730042 Report a problem | ||
| 12/21/2023 | Listing removed | $439,900$165/sqft |
Source: Berkshire Hathaway HomeServices Fox & Roach, REALTORS #726011 Report a problem | ||
| 11/29/2023 | Price change | $439,900-2.2%$165/sqft |
Source: GLVR #726011 Report a problem | ||
| 11/23/2023 | Price change | $450,000-2.2%$169/sqft |
Source: GLVR #726011 Report a problem | ||
| 11/16/2023 | Listed for sale | $459,900$173/sqft |
Source: GLVR #726011 Report a problem | ||
Public tax history
| Year | Property taxes | Tax assessment |
|---|---|---|
| 2025 | $6,101 +2.7% | $77,400 |
| 2024 | $5,940 -0.3% | $77,400 |
| 2023 | $5,959 | $77,400 |
| 2022 | $5,959 +552.5% | $77,400 |
| 2021 | $913 | $77,400 |
| 2020 | $913 | $77,400 |
| 2018 | $913 | $77,400 |
| 2017 | -- | $77,400 |
| 2016 | -- | $77,400 |
| 2015 | -- | $77,400 |
| 2014 | -- | $77,400 |
| 2013 | -- | $77,400 |
| 2012 | -- | $77,400 |
| 2011 | -- | $77,400 |
| 2010 | -- | $77,400 |
| 2004 | -- | $77,400 |
| 2003 | -- | $77,400 |
| 2002 | -- | $77,400 |
| 2000 | -- | $77,400 |
Find assessor info on the county website
Neighborhood: 18020
Nearby homes
- $527,8004 bd3 ba2.1k sqft3402 Shelton Ave, Bethlehem, PA 18020Off Market
- $312,2003 bd1 ba986 sqft3118 Hecktown Rd, Bethlehem, PA 18020Off Market
- $367,4003 bd1 ba1.5k sqft3121 Hecktown Rd, Bethlehem, PA 18020Off Market
- $413,1003 bd2 ba1.4k sqft3401 Shelton Ave, Bethlehem, PA 18020Off Market
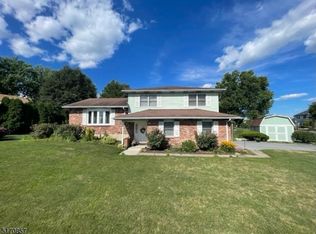
- $508,2004 bd2 ba2k sqft3404 Shelton Ave, Bethlehem, PA 18020Off Market
- $409,9003 bd2 ba2.1k sqft3111 Hecktown Rd, Bethlehem, PA 18020Sold
- $556,2004 bd3 ba2.1k sqft3403 Shelton Ave, Bethlehem, PA 18020Off Market
- $441,5003 bd2 ba1.8k sqft3139 Hecktown Rd, Bethlehem, PA 18020Off Market
Nearby schools
GreatSchools rating
- 4/10Governor Wolf Elementary SchoolGrades: K-5Distance: 0.8 mi
- 5/10East Hills Middle SchoolGrades: 6-8Distance: 0.7 mi
- 5/10Freedom High SchoolGrades: 9-12Distance: 0.5 mi
Schools provided by the listing agent
- District: Bethlehem
Source: GLVR. This data may not be complete. We recommend contacting the local school district to confirm school assignments for this home.
Get a cash offer in 3 minutes
Find out how much your home could sell for in as little as 3 minutes with a no-obligation cash offer.
Estimated market value
$486,400
Get a cash offer in 3 minutes
Find out how much your home could sell for in as little as 3 minutes with a no-obligation cash offer.
Estimated market value
$486,400
- Pennsylvania
- Northampton County
- Bethlehem
- 18020
- 3400 Shelton Ave
Nearby cities
Nearby neighborhoods
Nearby zip codes
Other Bethlehem Topics
