Skip main navigation
Sold for $270,000
  • $270,000

    3400 Sherwood Drive, Greenville, NC 27858

    3beds
    1,525sqft
    Single Family Residence
    Built in 1980
    0.35 Acres Lot
    $269,000 Zestimate®
    $177/sqft
    $1,747 Estimated rent

    Home value

    $269,000

    $245,000 - $296,000

    $1,747/mo

    Zestimate® history
    Loading
    Loading...

    Owner options

    List your home for rent

    $1,747/mo

    Rent Zestimate®

    Find your next renter with Zillow Rental Manager. Plus, with online applications, you can quickly screen prospective tenants – for free.

    Learn more

    $1,747/mo

    Rent Zestimate®

    Refinance and save

    $1,665/mo

    Est. payment

    Refinancing to a lower rate could help reduce your monthly payments and save thousands over the life of the loan.

    See today's rates

    $1,665/mo

    Est. payment

    Explore your selling options

    Work with a Zillow partner agent

    Leverage their expertise and Zillow's premium Showcase listings to get your home seen by more buyers.

    Get started

    List with your own agent

    Get your home in front of millions of buyers by listing it on Zillow.

    Learn how to do it

    Sell it yourself

    Take full control of how buyers see your home on Zillow by listing For Sale by Owner (FSBO).

    List your home

    What's special

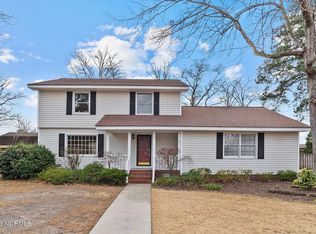
    Looking for a move-in-ready home in one of Greenville's most sought-after neighborhoods? Look no further than 3400 Sherwood Drive in Tucker Estates. This stylish and beautifully maintained home features a brand-new roof installed in March 2026 and has been cared for from top to bottom. Inside, you'll find real hardwood floors flowing through the kitchen and dining areas, plush new carpet in the living room, and a charming white wood-burning fireplace that creates a warm and inviting focal point. The light, airy walls enhance the home's bright and welcoming feel. Situated on a generous .35-acre lot at the end of the street, this property offers privacy, along with a fully fenced backyard that's perfect for summer BBQs, pets, or playtime. The HVAC system, installed in 2020, adds peace of mind. The home has a fantastic single-level layout with 3 bedrooms, 2 full baths, a separate dining area, and an additional eat-in kitchen--ideal for a growing family. Schedule your showing today and discover why life is better in Tucker Estates!

    Zillow last checked:

    Listing updated:

    Listed by:

    Odom, Kelly & Dellano Team 252-756-3500,

    Aldridge & Southerland

    Bought with:

    Ronda Falk, 161512

    Coldwell Banker Howard Perry and Walston N Raleigh

    Source: Hive MLS,MLS#: 100562752MLS LogoOriginating MLS: Coastal Plains Association of Realtors

    Facts & features

    Interior

    Bedrooms & bathrooms
    • Bedrooms: 3
    • Bathrooms: 2
    • Full bathrooms: 2
    Rooms
    • Room types: Living Room, Dining Room, Master Bedroom, Bedroom 1, Bedroom 2, Bathroom 1, Bathroom 2
    Primary bedroom
    • Level: First
    • Dimensions: 16.1 x 14
    Bedroom 1
    • Level: First
    • Dimensions: 10.1 x 10.8
    Bedroom 2
    • Level: First
    • Dimensions: 10.2 x 10.8
    Bathroom 1
    • Dimensions: 6.7 x 8.6
    Bathroom 2
    • Dimensions: 6.7 x 8.1
    Dining room
    • Level: First
    • Dimensions: 11.8 x 10.1
    Kitchen
    • Level: First
    • Dimensions: 11.8 x 17.2
    Living room
    • Level: First
    • Dimensions: 15.3 x 16
    Heating
    • Electric, Forced Air, Natural Gas
    Cooling
    • Central Air
    Appliances
    • Included: Vented Exhaust Fan, Electric Oven, Refrigerator, Dishwasher
    • Laundry: Dryer Hookup, Washer Hookup
    Features
    • Master Downstairs, Walk-in Closet(s), Entrance Foyer, Ceiling Fan(s), Walk-in Shower, Blinds/Shades, Eat-in Kitchen, Walk-In Closet(s)
    • Flooring: Carpet, Tile, Wood
    • Doors: Thermal Doors
    • Windows: Storm Window(s)
    • Attic: Partially Floored,Pull Down Stairs
    Interior area
    • Total structure area: 1,525
    • Total interior livable area: 1,525 sqft

    Property

    Parking
    • Parking features: On Site, Paved
    Features
    • Levels: One
    • Patio & porch: Patio, Front Porch
    • Exterior features: Thermal Doors
    • Fencing: Back Yard,Wood
    • Has view: Yes
    • View description: See Remarks
    • Frontage type: See Remarks
    Lot
    • Size: 0.35 Acres
    • Dimensions: 97 x 230 x 95 x 167
    • Features: Dead End, Wooded
    Details
    • Additional structures: Barn(s)
    • Parcel number: 032853
    • Zoning: R15S
    • Special conditions: Standard

    Construction

    Type & style
    • Home type: SingleFamily
    • Property subtype: Single Family Residence
    Materials
    • Brick, Wood Frame
    • Foundation: Crawl Space
    • Roof: Architectural Shingle
    Condition
    • New construction: No
    • Year built: 1980

    Utilities & green energy

    • Sewer: Public Sewer
    • Water: Public
    • Utilities for property: Sewer Available, Water Available

    Community & HOA

    Community
    • Subdivision: Tucker Estates
    HOA
    • Has HOA: No
    • Amenities included: None
    Location
    • Region: Greenville

    Financial & listing details

    • Price per square foot: $177/sqft
    • Tax assessed value: $216,572
    • Annual tax amount: $2,226
    • Date on market: 3/27/2026
    • Cumulative days on market: 4 days
    • Listing agreement: Exclusive Right To Sell
    • Listing terms: Cash,Conventional,FHA,VA Loan
    • Road surface type: Paved

    Price history

    DateEventPrice
    5/13/2026Sold$270,000+4.2%$177/sqft
    Source: Hive MLS #100562752 Report a problem
    3/30/2026Pending sale$259,000$170/sqft
    Source: Hive MLS #100562752 Report a problem
    3/27/2026Listed for sale$259,000+29.5%$170/sqft
    Source: Hive MLS #100562752 Report a problem
    6/22/2022Sold$200,000$131/sqft
    Source: Hive MLS #100327224 Report a problem
    5/11/2022Pending sale$200,000$131/sqft
    Source: Hive MLS #100327224 Report a problem
    5/11/2022Listed for sale$200,000$131/sqft
    Source: Hive MLS #100327224 Report a problem

    Public tax history

    YearProperty taxesTax assessment
    2025$2,227 +0.5%$216,572
    2024$2,215 +19%$216,572 +47%
    2023$1,861 +0.6%$147,297
    2022$1,849 $147,297
    2021-- $147,297
    2020$1,863 +0.2%$147,297 +3.2%
    2019$1,859 +7%$142,709
    2018$1,738 $142,709
    2017$1,738 $142,709
    2016$1,738 $142,709 +2.7%
    2015$1,738 $138,891
    2014$1,738 $138,891
    2013-- $138,891
    2012-- $138,891 -9.2%
    2011-- $152,905 +5.1%
    2010-- $145,529
    2009-- $145,529
    2008-- $145,529 +37.2%
    2007-- $106,100
    2006-- $106,100
    2005-- $106,100
    Find assessor info on the county website

    Neighborhood: 27858

    Nearby schools

    GreatSchools rating
    Schools provided by the listing agent
    • Elementary: Wahl-Coates Elementary School of the Arts
    • Middle: E.B. Aycock Middle School
    • High: J.H. Rose High School

    Source: Hive MLS. This data may not be complete. We recommend contacting the local school district to confirm school assignments for this home.

    Sell for more on Zillow
    Get a Zillow Showcase℠ listing at no additional cost and you could sell for .
    $269,000
    2% more
    +$5,380
    With Zillow Showcase(estimated)
    $274,380
    Sell for more on Zillow
    Get a Zillow Showcase℠ listing at no additional cost and you could sell for .
    $269,000
    2% more
    +$5,380
    With Zillow Showcase(estimated)
    $274,380