Skip main navigation
Sold for $305,000
  • $305,000

    3400 Silliman Ter, Chesterfield, VA 23832

    3beds
    1,456sqft
    Single Family Residence
    Built in 1984
    0.25 Acres Lot
    $338,000 Zestimate®
    $209/sqft
    $2,213 Estimated rent

    Home value

    $338,000

    $321,000 - $355,000

    $2,213/mo

    Zestimate® history
    Loading
    Loading...

    Owner options

    List your home for rent

    $2,213/mo

    Rent Zestimate®

    Find your next renter with Zillow Rental Manager. Plus, with online applications, you can quickly screen prospective tenants – for free.

    Learn more

    $2,213/mo

    Rent Zestimate®

    Refinance and save

    $1,815/mo

    Est. payment

    Refinancing to a lower rate could help reduce your monthly payments and save thousands over the life of the loan.

    See today's rates

    $1,815/mo

    Est. payment

    Explore your selling options

    Work with a Zillow partner agent

    Leverage their expertise and Zillow's premium Showcase listings to get your home seen by more buyers.

    Get started

    List with your own agent

    Get your home in front of millions of buyers by listing it on Zillow.

    Learn how to do it

    Sell it yourself

    Take full control of how buyers see your home on Zillow by listing For Sale by Owner (FSBO).

    List your home

    What's special

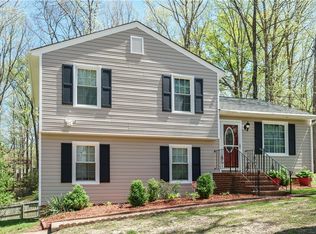

    Situated on a corner lot, this 2-story Colonial boasts a full country-style front porch offering an impressive elevated view. Among the many system enhancements are a recently installed dimensional roof, HVAC system, replacement windows, and a newer deck. The interior is freshly painted in neutral tones, featuring contemporary luxury vinyl tile and newer carpet. The bathrooms have been elegantly renovated, and the kitchen is a highlight with its pristine white cabinetry, granite countertops, new appliances, updated fixtures, and modern lighting. All bedrooms are equipped with ceiling fans and lights, adding to the comfort. Additional features include a full walk-up attic, an attached side storage area, and ample parking for multiple vehicles. The house is located in a desirable neighborhood, conveniently close to shopping areas and major highways. The backyard, with its newer elevated deck, offers a fantastic opportunity to create a private retreat, set above the street level.

    Zillow last checked:

    Listing updated:

    Listed by:

    LeQuan Hylton 804-426-3763,

    Hylton & Company

    Bought with:

    Ciera Koger, 0225248575

    Samson Properties

    Source: CVRMLS,MLS#: 2407247MLS LogoOriginating MLS: Central Virginia Regional MLS

    Facts & features

    Interior

    Bedrooms & bathrooms
    • Bedrooms: 3
    • Bathrooms: 2
    • Full bathrooms: 1
    • 1/2 bathrooms: 1
    Other
    • Description: Tub & Shower
    • Level: Second
    Half bath
    • Level: First
    Heating
    • Electric
    Cooling
    • Central Air, Electric
    Appliances
    • Included: Dishwasher, Electric Water Heater, Oven, Refrigerator
    • Laundry: Washer Hookup, Dryer Hookup
    Features
    • Ceiling Fan(s), Granite Counters, High Speed Internet, Wired for Data, Window Treatments
    • Flooring: Laminate, Partially Carpeted, Vinyl
    • Windows: Window Treatments
    • Basement: Crawl Space
    • Attic: Walk-In
    • Has fireplace: No
    Interior area
    • Total interior livable area: 1,456 sqft
    • Finished area above ground: 1,456

    Property

    Parking
    • Parking features: Driveway, No Garage, Off Street, Paved, On Street
    • Has uncovered spaces: Yes
    Features
    • Levels: Two
    • Stories: 2
    • Patio & porch: Deck
    • Exterior features: Deck, Paved Driveway
    • Pool features: None
    • Fencing: None
    Lot
    • Size: 0.25 Acres
    Details
    • Parcel number: 765692465000000
    • Zoning description: R7

    Construction

    Type & style
    • Home type: SingleFamily
    • Architectural style: Two Story
    • Property subtype: Single Family Residence
    • Attached to another structure: Yes
    Materials
    • Aluminum Siding, Drywall, Frame, Wood Siding
    • Roof: Asphalt
    Condition
    • Resale
    • New construction: No
    • Year built: 1984

    Utilities & green energy

    • Sewer: Public Sewer
    • Water: Public

    Community & neighborhood

    Security
    • Security features: Smoke Detector(s)
    Location
    • Region: Chesterfield
    • Subdivision: Belmont Hills

    Other

    Other facts
    • Ownership: Individuals
    • Ownership type: Sole Proprietor

    Price history

    DateEventPrice
    7/17/2024Sold$305,000-4.5%$209/sqft
    Source: CVRMLS #2407247 Report a problem
    6/15/2024Pending sale$319,500$219/sqft
    Source: CVRMLS #2407247 Report a problem
    5/17/2024Price change$319,500-1.7%$219/sqft
    Source: CVRMLS #2407247 Report a problem
    4/28/2024Price change$324,900-1.5%$223/sqft
    Source: CVRMLS #2407247 Report a problem
    4/8/2024Listed for sale$329,999$227/sqft
    Source: CVRMLS #2407247 Report a problem
    4/4/2024Pending sale$329,999$227/sqft
    Source: CVRMLS #2407247 Report a problem
    3/24/2024Listed for sale$329,999+13.8%$227/sqft
    Source: CVRMLS #2407247 Report a problem
    4/12/2023Sold$290,000$199/sqft
    Source: CVRMLS #2305066 Report a problem
    3/10/2023Pending sale$290,000$199/sqft
    Source: CVRMLS #2305066 Report a problem
    3/9/2023Listed for sale$290,000+33%$199/sqft
    Source: CVRMLS #2305066 Report a problem
    7/13/2020Sold$218,000-0.9%$150/sqft
    Source: CVRMLS #2015938 Report a problem
    6/12/2020Pending sale$220,000$151/sqft
    Source: Share Realty #2015938 Report a problem
    5/30/2020Listed for sale$220,000$151/sqft
    Source: Share Realty #2015938 Report a problem

    Public tax history

    YearProperty taxesTax assessment
    2025$2,620 +3.2%$294,400 +4.3%
    2024$2,540 +7.6%$282,200 +8.7%
    2023$2,361 +7%$259,500 +8.1%
    2022$2,208 +14.1%$240,000 +17.8%
    2021$1,935 +16.2%$203,700 +16.2%
    2020$1,665 +5.8%$175,300 +5.8%
    2019$1,574 +5.9%$165,700 +9.6%
    2018$1,486 +8.1%$151,200 +7.2%
    2017$1,375 $141,100 +0.4%
    2016$1,375 +6.4%$140,600 +6.5%
    2015$1,292 +2%$132,000 +2%
    2014$1,267 $129,400 +4.4%
    2013-- $123,900 -1.5%
    2012-- $125,800 -5.1%
    2011-- $132,600 -11.8%
    2010-- $150,300 -5.9%
    2009-- $159,800 -0.9%
    2008-- $161,200 +15.5%
    2007-- $139,600 +25.9%
    2005-- $110,900 +6%
    2004-- $104,600 +9.3%
    2003-- $95,700 +5%
    2002-- $91,100 +6.3%
    2001-- $85,700

    Find assessor info on the county website

    Neighborhood: 23832

    Nearby schools

    GreatSchools rating
    Schools provided by the listing agent
    • Elementary: Jacobs Road
    • Middle: Manchester
    • High: Manchester

    Source: CVRMLS. This data may not be complete. We recommend contacting the local school district to confirm school assignments for this home.

    Get a cash offer in 3 minutes
    Find out how much your home could sell for in as little as 3 minutes with a no-obligation cash offer.
    Estimated market value
    $338,000
    Get a cash offer in 3 minutes
    Find out how much your home could sell for in as little as 3 minutes with a no-obligation cash offer.
    Estimated market value
    $338,000