Beautiful two-story brick home offering timeless curb appeal and a functional, light-filled layout. The inviting exterior features classic brick elevation, mature landscaping, and a two-car garage. Inside, you are welcomed by a spacious living area with soaring vaulted ceilings, abundant natural light, and a cozy fireplace that serves as the focal point of the room. The open-concept design flows seamlessly into the kitchen, which offers ample cabinetry, generous counter space, and a breakfast bar overlooking the main living area—ideal for entertaining and everyday living.
The adjoining breakfast nook features large windows and backyard views, creating a bright and comfortable dining space. Neutral tones, arched architectural details, and large windows throughout the home provide a warm and inviting atmosphere ready for your personal touch.
The backyard offers plenty of space for outdoor enjoyment, complete with a fenced yard and patio area perfect for relaxing or hosting gatherings. Conveniently located in Mesquite with easy access to shopping, dining, schools, and major highways, this home combines comfort, space, and convenience. A wonderful opportunity to make this charming property your next home.
Sold
Price Unknown
3400 Silver Creek Dr, Mesquite, TX 75181
4beds
2,856sqft
Single Family Residence
Built in 2009
10,171 Square Feet Lot
$297,600 Zestimate®
$--/sqft
$2,816 Estimated rent
Home value
$297,600
$274,000 - $324,000
$2,816/mo
Zestimate® history
Owner options
List your home for rent
$2,816/mo
Rent Zestimate®
Find your next renter with Zillow Rental Manager. Plus, with online applications, you can quickly screen prospective tenants – for free.
$2,816/mo
Rent Zestimate®
Refinance and save
$150/mo
Est. payment
Refinancing to a lower rate could help reduce your monthly payments and save thousands over the life of the loan.
$150/mo
Est. payment
Explore your selling options
Work with a Zillow partner agent
Leverage their expertise and Zillow's premium Showcase listings to get your home seen by more buyers.
Get startedList with your own agent
Get your home in front of millions of buyers by listing it on Zillow.
Learn how to do itSell it yourself
Take full control of how buyers see your home on Zillow by listing For Sale by Owner (FSBO).
List your homeWhat's special
Cozy fireplaceFenced yardTwo-car garageAbundant natural lightTimeless curb appealClassic brick elevationSoaring vaulted ceilings
Zillow last checked:
Listing updated:
Listed by:
Kris Goggans 0660595 972-771-6970,
Regal, REALTORS 972-771-6970,
Jeromy Benefield 0745268 972-400-7686,
Regal, REALTORS
Bought with:
Carrie Mendez
DFW Elite Living
Source: NTREIS,MLS#: 21173179
Facts & features
Interior
Bedrooms & bathrooms
- Bedrooms: 4
- Bathrooms: 3
- Full bathrooms: 2
- 1/2 bathrooms: 1
Primary bedroom
- Level: First
- Dimensions: 17 x 15
Bedroom
- Level: Second
- Dimensions: 13 x 15
Bedroom
- Level: Second
- Dimensions: 14 x 15
Bedroom
- Level: Second
- Dimensions: 10 x 12
Primary bathroom
- Level: First
- Dimensions: 8 x 12
Breakfast room nook
- Level: First
- Dimensions: 8 x 8
Dining room
- Level: First
- Dimensions: 9 x 6
Family room
- Level: First
- Dimensions: 10 x 15
Family room
- Level: Second
- Dimensions: 15 x 15
Other
- Level: Second
- Dimensions: 9 x 5
Half bath
- Level: First
- Dimensions: 6 x 2
Kitchen
- Level: First
- Dimensions: 11 x 23
Living room
- Level: First
- Dimensions: 16 x 19
Office
- Level: First
- Dimensions: 10 x 9
Utility room
- Level: First
- Dimensions: 6 x 6
Heating
- Electric, Natural Gas
Cooling
- Central Air, Electric
Appliances
- Included: Electric Cooktop, Electric Oven, Gas Water Heater, Microwave
Features
- Other
- Flooring: Carpet, Ceramic Tile
- Has basement: No
- Number of fireplaces: 1
- Fireplace features: Gas Starter, Wood Burning
Interior area
- Total interior livable area: 2,856 sqft
Property
Parking
- Total spaces: 2
- Parking features: Garage, Garage Door Opener
- Attached garage spaces: 2
Features
- Levels: Two
- Stories: 2
- Patio & porch: Patio, Covered
- Exterior features: Rain Gutters
- Pool features: None
- Fencing: Wood,Wrought Iron
Lot
- Size: 10,171 Square Feet
- Features: Interior Lot
Details
- Parcel number: 381586600A0060000
Construction
Type & style
- Home type: SingleFamily
- Architectural style: Detached
- Property subtype: Single Family Residence
Materials
- Brick
- Foundation: Slab
- Roof: Composition
Condition
- Year built: 2009
Utilities & green energy
- Sewer: Public Sewer
- Water: Public
- Utilities for property: Sewer Available, Water Available
Community & HOA
Community
- Features: Curbs
- Subdivision: Pecan Creek Ph 01b
HOA
- Has HOA: Yes
- Services included: Association Management
- HOA fee: $150 annually
- HOA name: Pecan Creek Dr
- HOA phone: 855-289-6007
Location
- Region: Mesquite
Financial & listing details
- Tax assessed value: $432,880
- Annual tax amount: $10,154
- Date on market: 2/6/2026
- Cumulative days on market: 14 days
- Listing terms: Cash,Conventional,FHA,VA Loan
Price history
| Date | Event | Price |
|---|---|---|
| 3/11/2026 | Sold | -- |
Source: NTREIS #21173179 Report a problem | ||
| 3/8/2026 | Pending sale | $295,000$103/sqft |
Source: NTREIS #21173179 Report a problem | ||
| 2/21/2026 | Contingent | $295,000$103/sqft |
Source: NTREIS #21173179 Report a problem | ||
| 2/6/2026 | Listed for sale | $295,000$103/sqft |
Source: NTREIS #21173179 Report a problem | ||
Public tax history
| Year | Property taxes | Tax assessment |
|---|---|---|
| 2025 | $10,154 +12.7% | $432,880 |
| 2024 | $9,010 +538.2% | $432,880 +15.5% |
| 2023 | $1,412 +3.5% | $374,630 |
| 2022 | $1,364 +3.4% | $374,630 +29.3% |
| 2021 | $1,319 +6% | $289,810 +13.7% |
| 2020 | $1,245 +8.9% | $254,940 |
| 2019 | $1,143 +8.3% | $254,940 +8.8% |
| 2018 | $1,055 -76.6% | $234,390 |
| 2017 | $4,517 +11% | $234,390 +24.2% |
| 2016 | $4,071 +22.2% | $188,670 +11.2% |
| 2015 | $3,331 | $169,620 +23.6% |
| 2014 | $3,331 | $137,260 |
| 2013 | -- | -- |
| 2012 | -- | -- |
| 2011 | -- | -- |
| 2010 | -- | -- |
| 2009 | -- | -- |
| 2008 | -- | -- |
| 2007 | -- | -- |
| 2005 | -- | -- |
| 2004 | -- | -- |
| 2003 | -- | -- |
| 2002 | -- | -- |
Find assessor info on the county website
Neighborhood: 75181
Nearby homes
- $338,4005 bd2 ba2.7k sqft3404 Silver Creek Dr, Mesquite, TX 75181Off Market
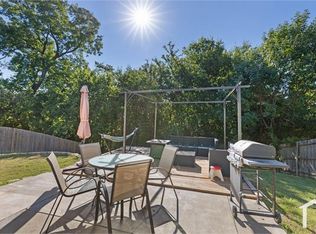
- $323,9005 bd2 ba2.9k sqft3348 Silver Creek Dr, Mesquite, TX 75181Off Market

- $325,4004 bd2 ba3.1k sqft3408 Silver Creek Dr, Mesquite, TX 75181Off Market
- $378,6005 bd3 ba3.2k sqft3344 Silver Creek Dr, Mesquite, TX 75181Off Market
- $321,3004 bd2 ba2.8k sqft3412 Silver Creek Dr, Mesquite, TX 75181Off Market
- $312,8004 bd2 ba2.1k sqft3340 Pecan Shadow Way, Mesquite, TX 75181Off Market
- $317,6004 bd2 ba2.9k sqft3341 Knollcrest Ln, Mesquite, TX 75181Off Market
- $328,8004 bd3 ba2.7k sqft3340 Silver Creek Dr, Mesquite, TX 75181Off Market
Nearby schools
GreatSchools rating
- 2/10Thompson Elementary SchoolGrades: PK-5Distance: 0.9 mi
- 5/10Terry Middle SchoolGrades: 6-8Distance: 0.9 mi
- 3/10Horn High SchoolGrades: 9-12Distance: 1.3 mi
Schools provided by the listing agent
- Elementary: Thompson
- Middle: Terry
- High: Horn
- District: Mesquite ISD
Source: NTREIS. This data may not be complete. We recommend contacting the local school district to confirm school assignments for this home.
Get a cash offer in 3 minutes
Find out how much your home could sell for in as little as 3 minutes with a no-obligation cash offer.
Estimated market value
$297,600
Get a cash offer in 3 minutes
Find out how much your home could sell for in as little as 3 minutes with a no-obligation cash offer.
Estimated market value
$297,600
- Texas
- Dallas County
- Mesquite
- 75181
- 3400 Silver Creek Dr
Nearby cities
Nearby neighborhoods
Nearby zip codes
Other Mesquite Topics
