Welcome home! This light and bright home is the perfect floor plan for family and friends gatherings. From the wonderful high ceilings to the one of a kind floor plan, this loved home offers privacy from the front with the welcoming entry foyer. The kitchen boasts updated cabinets, monogram stainless oven and gas stove, Newer dishwasher, brand new countertops and backsplash. It also features seating at the kitchen bar. Off of the kitchen is the keeping room or breakfast room with a cozy gas log fireplace. The large family room is surrounded by windows and features remote blinds, hardwood floors and access to the huge deck on the back. Enjoy your morning coffee and listen to the birds sign. Also on the main level, you will find a huge dining area with vaulted ceilings and a skylight. It is currently being used for entertainment with a pool table. In between the owners suite and the family room is a landing space that makes for a great study area, arts & Crafts space, or library. The main level owner's suite features cork flooring, a desk nook and access to the huge back deck. This room has also been used as a gym with the cork flooring and the adjacent bedroom(connected through the large closet) as the owner's suite. So many options. The second bedroom on the main level features a walk in closet. Hardwoods throughout the main level. Upstairs you will find 3 additional very spacious bedrooms that share a large hall bath. The natural light abounds upstairs and one bedroom features a skylight. From the front porch you can see the community lake. The backyard is fully fenced and level. Updates include but not limited to: New kitchen countertops, backsplash, dishwasher, updated lighting, 3 new skylights, fresh paint and a Whole house security system. The beautiful home boasts 5 bedrooms and 2.5 baths with easy ability to add third full bath. The home features a 50 year architectural roof. The community owned property nearby is the viewing spot for the community fireworks for 4th of July, a place for ice cream socials, neighborhood food truck events and more. Somerset is an easy commute to the airport and downtown. You are minutes away from the Battery, Truist Park, the Chattahoochee National Forest Trails and so many county parks. Somerset is an active swim/tennis/pickleball community. Check on the square footage and neighborhood sales! Do not miss this opportunity!
Closed
$760,000
3400 Somerset Trce SE, Marietta, GA 30067
5beds
3,786sqft
Single Family Residence
Built in 1974
0.29 Acres Lot
$859,100 Zestimate®
$201/sqft
$3,779 Estimated rent
Home value
$859,100
$808,000 - $919,000
$3,779/mo
Zestimate® history
Owner options
List your home for rent
$3,779/mo
Rent Zestimate®
Find your next renter with Zillow Rental Manager. Plus, with online applications, you can quickly screen prospective tenants – for free.
$3,779/mo
Rent Zestimate®
Refinance and save
$4,905/mo
Est. payment
Refinancing to a lower rate could help reduce your monthly payments and save thousands over the life of the loan.
$4,905/mo
Est. payment
Explore your selling options
Work with a Zillow partner agent
Leverage their expertise and Zillow's premium Showcase listings to get your home seen by more buyers.
Get startedList with your own agent
Get your home in front of millions of buyers by listing it on Zillow.
Learn how to do itSell it yourself
Take full control of how buyers see your home on Zillow by listing For Sale by Owner (FSBO).
List your homeWhat's special
Back deckHuge deckGreat study areaDesk nookWonderful high ceilingsVaulted ceilingsHardwood floors
Zillow last checked:
Listing updated:
Listed by:
Karen T Sharpless 404-409-0501,
Keller Williams Realty Atlanta North
Bought with:
Jo-Ann Friedrich, 147607
Keller Williams Realty Atlanta North
Source: GAMLS,MLS#: 20125669
Facts & features
Interior
Bedrooms & bathrooms
- Bedrooms: 5
- Bathrooms: 3
- Full bathrooms: 2
- 1/2 bathrooms: 1
- Main level bathrooms: 1
- Main level bedrooms: 2
Rooms
- Room types: Foyer, Exercise Room, Family Room
Dining room
- Features: Seats 12+, Separate Room
Kitchen
- Features: Breakfast Bar, Breakfast Room
Heating
- Natural Gas, Forced Air
Cooling
- Ceiling Fan(s), Central Air
Appliances
- Included: Gas Water Heater, Dishwasher, Disposal, Oven/Range (Combo)
- Laundry: Other
Features
- Double Vanity, Walk-In Closet(s), Master On Main Level
- Flooring: Hardwood, Tile, Other
- Windows: Double Pane Windows, Skylight(s)
- Basement: Crawl Space
- Number of fireplaces: 1
- Fireplace features: Other, Gas Log
Interior area
- Total structure area: 3,786
- Total interior livable area: 3,786 sqft
- Finished area above ground: 3,786
- Finished area below ground: 0
Property
Parking
- Total spaces: 2
- Parking features: Garage, Kitchen Level, Side/Rear Entrance
- Has garage: Yes
Features
- Levels: Two
- Stories: 2
- Patio & porch: Deck, Porch
- Exterior features: Garden
- Fencing: Fenced,Back Yard
Lot
- Size: 0.29 Acres
- Features: Level, Private
Details
- Parcel number: 17099700440
Construction
Type & style
- Home type: SingleFamily
- Architectural style: Contemporary
- Property subtype: Single Family Residence
Materials
- Wood Siding
- Roof: Composition
Condition
- Resale
- New construction: No
- Year built: 1974
Utilities & green energy
- Sewer: Public Sewer
- Water: Public
- Utilities for property: Underground Utilities, Cable Available, Sewer Connected, Electricity Available, High Speed Internet, Natural Gas Available, Phone Available, Water Available
Community & HOA
Community
- Features: Clubhouse, Lake, Street Lights, Swim Team, Tennis Court(s), Shared Dock
- Security: Smoke Detector(s)
- Subdivision: Somerset
HOA
- Has HOA: Yes
- Services included: Other
- HOA fee: $325 annually
Location
- Region: Marietta
Financial & listing details
- Price per square foot: $201/sqft
- Tax assessed value: $720,970
- Annual tax amount: $5,976
- Date on market: 5/31/2023
- Cumulative days on market: 69 days
- Listing agreement: Exclusive Right To Sell
- Listing terms: Cash,Conventional
- Electric utility on property: Yes
Price history
| Date | Event | Price |
|---|---|---|
| 9/20/2023 | Sold | $760,000-5%$201/sqft |
Source:  GAMLS #20125669 Report a problem GAMLS #20125669 Report a problem | ||
| 8/8/2023 | Pending sale | $800,000$211/sqft |
Source: GAMLS #20125669 Report a problem | ||
| 8/8/2023 | Price change | $800,000-2.9%$211/sqft |
Source: GAMLS #20125669 Report a problem | ||
| 6/24/2023 | Price change | $824,000-5.8%$218/sqft |
Source: GAMLS #20125669 Report a problem | ||
| 6/15/2023 | Price change | $875,000-2.2%$231/sqft |
Source: GAMLS #20125669 Report a problem | ||
| 6/1/2023 | Listed for sale | $895,000+103.4%$236/sqft |
Source: GAMLS #20125669 Report a problem | ||
| 3/8/2013 | Sold | $440,000-2.2%$116/sqft |
Source:  FMLS GA #5077844 Report a problem FMLS GA #5077844 Report a problem | ||
| 2/2/2013 | Pending sale | $450,000$119/sqft |
Source: Keller Williams Realty Buckhead #5077844 Report a problem | ||
| 1/12/2013 | Listed for sale | $450,000$119/sqft |
Source: Keller Williams Realty Buckhead #5077844 Report a problem | ||
| 1/8/2013 | Pending sale | $450,000$119/sqft |
Source: Keller Williams Realty Buckhead #5077844 Report a problem | ||
| 10/27/2012 | Listed for sale | $450,000+20%$119/sqft |
Source: Keller Williams Realty Buckhead #5077844 Report a problem | ||
| 1/2/2003 | Sold | $375,000+11.9%$99/sqft |
Source: Public Record Report a problem | ||
| 8/7/1998 | Sold | $335,000$88/sqft |
Source: Public Record Report a problem | ||
Public tax history
| Year | Property taxes | Tax assessment |
|---|---|---|
| 2024 | $7,953 +47.6% | $288,388 +23.9% |
| 2023 | $5,389 -9.8% | $232,752 |
| 2022 | $5,976 +18.4% | $232,752 +22.4% |
| 2021 | $5,045 | $190,232 |
| 2020 | $5,045 | $190,232 |
| 2019 | $5,045 +8.4% | $190,232 +10.4% |
| 2018 | $4,654 | $172,372 |
| 2017 | $4,654 +8.7% | $172,372 +4.9% |
| 2016 | $4,282 -2.3% | $164,284 |
| 2015 | $4,382 -0.8% | $164,284 |
| 2014 | $4,415 +15.4% | $164,284 +20.4% |
| 2013 | $3,825 -9.2% | $136,492 -9.4% |
| 2012 | $4,210 -0.2% | $150,732 |
| 2011 | $4,218 +5.2% | $150,732 |
| 2010 | $4,008 | $150,732 |
| 2009 | $4,008 +2% | $150,732 |
| 2006 | $3,929 -0.4% | $150,732 |
| 2005 | $3,945 +6.2% | $150,732 +7.1% |
| 2004 | $3,716 | $140,792 |
| 2003 | $3,716 +4.4% | $140,792 |
| 2002 | $3,560 +14% | $140,792 +19.6% |
| 2001 | $3,122 +1% | $117,684 |
| 2000 | $3,090 | $117,684 |
Find assessor info on the county website
Neighborhood: 30067
Nearby homes
- $638,1004 bd3 ba2.9k sqft3412 Somerset Trce SE, Marietta, GA 30067Off Market
- $743,3004 bd3 ba3.2k sqft3394 Somerset Trce SE, Marietta, GA 30067Off Market
- $699,0004 bd3 ba2.5k sqft3347 Somerset Ct SE, Marietta, GA 30067Off Market

- $818,2005 bd3 ba3k sqft3373 Turtle Lake Club Dr SE, Marietta, GA 30067Off Market
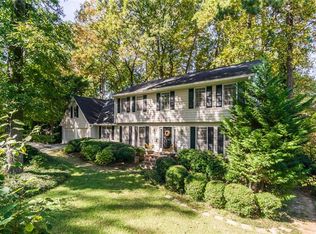
- $739,7004 bd2 ba2.8k sqft3420 Somerset Trce SE, Marietta, GA 30067Off Market
- $828,5004 bd4 ba3.4k sqft3403 Somerset Trce SE, Marietta, GA 30067Off Market
- $4,0000.51 Acres3302 Somerset Trce SE, Marietta, GA 30067Off Market
- $835,2004 bd4 ba3.4k sqft3350 Somerset Ct SE, Marietta, GA 30067Off Market
Nearby schools
GreatSchools rating
- 9/10Sope Creek Elementary SchoolGrades: PK-5Distance: 0.5 mi
- 6/10East Cobb Middle SchoolGrades: 6-8Distance: 1 mi
- 7/10Wheeler High SchoolGrades: 9-12Distance: 1.8 mi
Schools provided by the listing agent
- Elementary: Sope Creek
- Middle: East Cobb
- High: Wheeler
Source: GAMLS. This data may not be complete. We recommend contacting the local school district to confirm school assignments for this home.
Get a cash offer in 3 minutes
Find out how much your home could sell for in as little as 3 minutes with a no-obligation cash offer.
Estimated market value
$859,100
Get a cash offer in 3 minutes
Find out how much your home could sell for in as little as 3 minutes with a no-obligation cash offer.
Estimated market value
$859,100
- Georgia
- Cobb County
- Marietta
- 30067
- 3400 Somerset Trce SE
Nearby cities
Nearby neighborhoods
Nearby zip codes
Other Marietta Topics
