Welcome to this stunning 4-bedroom home, perfectly situated on a lush corner lot directly across from a wooded park with inviting walking trails. The property boasts a spacious 3-car garage and an abundance of natural light throughout. You'll find a well-designed layout featuring two living areas downstairs, ideal for both relaxation and entertaining. The elegant living room showcases a cozy fireplace, creating a warm and inviting atmosphere, while the family room is perfect for fun gatherings and opens to the kitchen and casual dining area. The chef's kitchen is a true highlight, complete with a 5-burner gas cooktop, double ovens and microwave. The primary bedroom, located on the first floor, is a peaceful retreat with its en-suite bathroom. Another bedroom, currently a study, is also down. Upstairs are 2 bedrooms, Jack n Jill bath, a game room and bonus room-playroom or hobbies! Also 2 walk-in attics with amazing storage! Hardwood flooring. Plantation Shutters. All carpet replaced Sept. 2024.
Sold
Price Unknown
3400 Springbranch Dr, Richardson, TX 75082
4beds
3,511sqft
Single Family Residence
Built in 1999
8,276 Square Feet Lot
$646,500 Zestimate®
$--/sqft
$3,545 Estimated rent
Home value
$646,500
$614,000 - $685,000
$3,545/mo
Zestimate® history
Owner options
List your home for rent
$3,545/mo
Rent Zestimate®
Find your next renter with Zillow Rental Manager. Plus, with online applications, you can quickly screen prospective tenants – for free.
$3,545/mo
Rent Zestimate®
Refinance and save
$495/mo
Est. payment
Refinancing to a lower rate could help reduce your monthly payments and save thousands over the life of the loan.
$495/mo
Est. payment
Explore your selling options
Work with a Zillow partner agent
Leverage their expertise and Zillow's premium Showcase listings to get your home seen by more buyers.
Get startedList with your own agent
Get your home in front of millions of buyers by listing it on Zillow.
Learn how to do itSell it yourself
Take full control of how buyers see your home on Zillow by listing For Sale by Owner (FSBO).
List your homeWhat's special
Cozy fireplaceHardwood flooringAbundance of natural lightBonus roomFamily roomCorner lotEn-suite bathroom
Zillow last checked:
Listing updated:
Listed by:
Susan Petty 0413028 972-387-0300,
Ebby Halliday, REALTORS 972-387-0300
Bought with:
Robby Sturgeon
Compass RE Texas, LLC.
Source: NTREIS,MLS#: 20950176
Facts & features
Interior
Bedrooms & bathrooms
- Bedrooms: 4
- Bathrooms: 3
- Full bathrooms: 3
Primary bedroom
- Features: Ceiling Fan(s), Double Vanity, En Suite Bathroom, Jetted Tub, Separate Shower, Walk-In Closet(s)
- Level: First
- Dimensions: 16 x 14
Bedroom
- Features: Built-in Features, Ceiling Fan(s), Split Bedrooms
- Level: First
- Dimensions: 12 x 9
Bedroom
- Features: Ceiling Fan(s), En Suite Bathroom, Walk-In Closet(s)
- Level: Second
- Dimensions: 14 x 12
Bedroom
- Features: Ceiling Fan(s), Walk-In Closet(s)
- Level: Second
- Dimensions: 14 x 12
Bonus room
- Level: Second
- Dimensions: 19 x 12
Breakfast room nook
- Level: First
- Dimensions: 10 x 10
Dining room
- Features: Butler's Pantry
- Level: First
- Dimensions: 16 x 12
Family room
- Features: Breakfast Bar, Built-in Features, Ceiling Fan(s), Fireplace
- Level: First
- Dimensions: 18 x 18
Game room
- Level: Second
- Dimensions: 16 x 14
Kitchen
- Features: Breakfast Bar, Dual Sinks, Kitchen Island, Solid Surface Counters, Walk-In Pantry
- Level: First
- Dimensions: 17 x 12
Living room
- Features: Fireplace
- Level: First
- Dimensions: 13 x 12
Utility room
- Features: Built-in Features, Utility Room, Utility Sink
- Level: First
- Dimensions: 12 x 6
Heating
- Central, Natural Gas, Zoned
Cooling
- Central Air, Ceiling Fan(s), Electric, Zoned
Appliances
- Included: Double Oven, Dishwasher, Gas Cooktop, Disposal, Gas Water Heater, Microwave, Refrigerator
Features
- Wet Bar, High Speed Internet, Kitchen Island, Open Floorplan, Pantry, Cable TV, Walk-In Closet(s)
- Flooring: Carpet, Tile, Wood
- Has basement: No
- Number of fireplaces: 2
- Fireplace features: Family Room, Gas Log, Living Room, Raised Hearth, Stone
Interior area
- Total interior livable area: 3,511 sqft
Property
Parking
- Total spaces: 3
- Parking features: Alley Access
- Attached garage spaces: 3
Features
- Levels: Two
- Stories: 2
- Exterior features: Outdoor Grill, Rain Gutters
- Pool features: None
- Fencing: Back Yard,Wood
Lot
- Size: 8,276 Square Feet
- Dimensions: 85 x 132 x 75 x 125
- Features: Corner Lot, Landscaped, Many Trees, Sprinkler System
Details
- Parcel number: R365600G02901
Construction
Type & style
- Home type: SingleFamily
- Architectural style: Traditional,Detached
- Property subtype: Single Family Residence
Materials
- Foundation: Slab
- Roof: Composition
Condition
- Year built: 1999
Utilities & green energy
- Sewer: Public Sewer
- Water: Public
- Utilities for property: Sewer Available, Water Available, Cable Available
Community & HOA
Community
- Security: Security System Leased, Security System, Fire Alarm
- Subdivision: Woods Of Springcreek Sec 4
HOA
- Has HOA: Yes
- Services included: Association Management, Maintenance Grounds
- HOA fee: $495 annually
- HOA name: Junction Property Company
- HOA phone: 972-484-2060
Location
- Region: Richardson
Financial & listing details
- Tax assessed value: $657,921
- Annual tax amount: $10,546
- Date on market: 5/28/2025
- Cumulative days on market: 280 days
- Listing terms: Cash,Conventional,FHA,Texas Vet,VA Loan
- Exclusions: Includes: a steel safe bolted to garage floor and an outside grill, attached by gas line.
Price history
| Date | Event | Price |
|---|---|---|
| 4/24/2026 | Sold | -- |
Source: NTREIS #20950176 Report a problem | ||
| 3/12/2026 | Pending sale | $715,000$204/sqft |
Source: NTREIS #20950176 Report a problem | ||
| 3/5/2026 | Contingent | $715,000$204/sqft |
Source: NTREIS #20950176 Report a problem | ||
| 10/4/2025 | Listed for sale | $715,000-2.7%$204/sqft |
Source: NTREIS #20950176 Report a problem | ||
| 10/3/2025 | Contingent | $735,000$209/sqft |
Source: NTREIS #20950176 Report a problem | ||
| 5/28/2025 | Listed for sale | $735,000-2%$209/sqft |
Source: NTREIS #20950176 Report a problem | ||
| 2/8/2025 | Listing removed | $750,000$214/sqft |
Source:  Ebby Halliday Realtors #20746869 Report a problem Ebby Halliday Realtors #20746869 Report a problem | ||
| 10/23/2024 | Price change | $750,000-3.2%$214/sqft |
Source: NTREIS #20746869 Report a problem | ||
| 10/5/2024 | Listed for sale | $775,000$221/sqft |
Source: NTREIS #20746869 Report a problem | ||
Public tax history
| Year | Property taxes | Tax assessment |
|---|---|---|
| 2025 | $4,901 -14.5% | $657,921 +6% |
| 2024 | $5,730 +12.3% | $620,593 +10% |
| 2023 | $5,102 -29.2% | $564,175 +10% |
| 2022 | $7,206 +0.5% | $512,886 +10% |
| 2021 | $7,171 -0.8% | $466,260 -0.1% |
| 2020 | $7,228 | $466,540 +0.3% |
| 2019 | -- | $465,000 +3.9% |
| 2018 | $7,204 +4.2% | $447,514 +10% |
| 2017 | $6,913 | $406,831 +5% |
| 2016 | $6,913 +0.7% | $387,398 +4.9% |
| 2015 | $6,868 | $369,455 +6.8% |
| 2014 | $6,868 | $345,835 +3.5% |
| 2013 | -- | $334,096 -1.5% |
| 2012 | -- | $339,153 +0.6% |
| 2011 | -- | $337,221 -0.1% |
| 2010 | -- | $337,536 -4.9% |
| 2009 | -- | $354,944 +0.6% |
| 2008 | -- | $352,865 +1.5% |
| 2007 | -- | $347,580 +0.7% |
| 2006 | -- | $345,084 +3.9% |
| 2005 | -- | $332,179 +0.4% |
| 2004 | -- | $330,945 +3% |
| 2003 | -- | $321,434 -2.3% |
| 2002 | -- | $328,989 -2.3% |
| 2001 | -- | $336,636 +1.4% |
| 2000 | -- | $332,022 |
Find assessor info on the county website
Neighborhood: Woods of Spring Creek II
Nearby homes
- $663,9005 bd3 ba3.4k sqft3402 Springbranch Dr, Richardson, TX 75082Off Market
- $725,1005 bd3 ba3.8k sqft3704 Copperwood Dr, Richardson, TX 75082Off Market
- $745,6005 bd4 ba3.5k sqft3404 Springbranch Dr, Richardson, TX 75082Off Market
- $717,3004 bd3 ba4.1k sqft3705 Copperwood Dr, Richardson, TX 75082Off Market
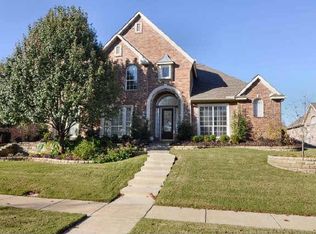
- $844,6006 bd5 ba4.5k sqft3707 Copperwood Dr, Richardson, TX 75082Off Market
- $569,7004 bd2 ba2.6k sqft3702 Copperwood Dr, Richardson, TX 75082Off Market
- $753,7005 bd4 ba3.7k sqft3703 Copperwood Dr, Richardson, TX 75082Off Market
- $970,9004 bd4 ba4.8k sqft3507 Deerwood Ct, Richardson, TX 75082Off Market
Nearby schools
GreatSchools rating
- 9/10Stinson Elementary SchoolGrades: K-5Distance: 1.3 mi
- 8/10Otto Middle SchoolGrades: 6-8Distance: 0.5 mi
- 8/10Plano East Sr High SchoolGrades: 9-12Distance: 2.8 mi
Schools provided by the listing agent
- Elementary: Stinson
- Middle: Otto
- High: Williams
- District: Plano ISD
Source: NTREIS. This data may not be complete. We recommend contacting the local school district to confirm school assignments for this home.
Get a cash offer in 3 minutes
Find out how much your home could sell for in as little as 3 minutes with a no-obligation cash offer.
Estimated market value
$646,500
Get a cash offer in 3 minutes
Find out how much your home could sell for in as little as 3 minutes with a no-obligation cash offer.
Estimated market value
$646,500
- Texas
- Collin County
- Richardson
- 75082
- Woods of Spring Creek II
- 3400 Springbranch Dr
Nearby cities
Nearby neighborhoods
Nearby zip codes
Other Richardson Topics
