Skip main navigation
Closed
  • $669,800

    3400 Sting Way, Stockton, CA 95212

    5beds
    2,215sqft
    Single Family Residence
    Built in ----
    10,524 Square Feet Lot
    $669,800 Zestimate®
    $302/sqft
    $3,778 Estimated rent

    Home value

    $669,800

    $636,000 - $703,000

    $3,778/mo

    Zestimate® history
    Loading
    Loading...

    Owner options

    List your home for rent

    $3,778/mo

    Rent Zestimate®

    Find your next renter with Zillow Rental Manager. Plus, with online applications, you can quickly screen prospective tenants – for free.

    Learn more

    $3,778/mo

    Rent Zestimate®

    Refinance and save

    $4,177/mo

    Est. payment

    Refinancing to a lower rate could help reduce your monthly payments and save thousands over the life of the loan.

    See today's rates

    $4,177/mo

    Est. payment

    Explore your selling options

    Work with a Zillow partner agent

    Leverage their expertise and Zillow's premium Showcase listings to get your home seen by more buyers.

    Get started

    List with your own agent

    Get your home in front of millions of buyers by listing it on Zillow.

    Learn how to do it

    Sell it yourself

    Take full control of how buyers see your home on Zillow by listing For Sale by Owner (FSBO).

    List your home

    What's special

    Granite countertopsOversized laundry roomSolar panelsWi-fi-enabled garage door openerRemarkable master suiteEnergy-efficient kitchen appliances

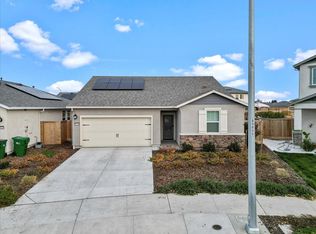
    This five-bedroom, three-bath, two-story home has it all! On the first floor the kitchen opens to the dining room and family room creating the perfect open-concept layout. The main floor is also home to the fifth bedroom and a full bath, making this the perfect place for a guest suite. Upstairs, you will find four additional bedrooms, including the remarkable master suite and an oversized laundry room. All upgrades come included in this home such as granite countertops, energy-efficient kitchen appliances, a Wi-Fi-enabled garage door opener, solar panels and more.

    This property is off market, which means it's not currently listed for sale or rent on Zillow. This may be different from what's available on other websites or public sources.

    Zillow last checked:

    Listing updated:

    Listed by:

    Jeanine M Roach DRE #02055587 916-407-7796,

    LGI Realty - California, Inc. 916-407-7796

    Bought with:

    Jeanine M Roach, DRE #02055587

    LGI Realty - California, Inc.

    Non-MLS Member

    Non-MLS Office

    Source: BAREIS,MLS#: 223007785MLS LogoOriginating MLS: Sonoma

    Facts & features

    Interior

    Bedrooms & bathrooms
    • Bedrooms: 5
    • Bathrooms: 3
    • Full bathrooms: 3
    Primary bedroom
    • Features: Walk-In Closet(s)
    Bedroom
    • Level: Main,Upper
    Primary bathroom
    • Features: Walk-In Closet(s), Low-Flow Toilet(s), Stone, Double Vanity
    Bathroom
    • Features: Tub w/Shower Over, Low-Flow Toilet(s), Stone
    • Level: Main,Upper
    Dining room
    • Features: Dining/Living Combo
    • Level: Main
    Kitchen
    • Features: Island w/Sink, Granite Counters, Pantry Closet, Breakfast Area
    • Level: Main
    Living room
    • Features: Great Room
    • Level: Main
    Heating
    • Natural Gas, Gas, Central
    Cooling
    • Central Air, Ceiling Fan(s)
    Appliances
    • Included: Tankless Water Heater, Microwave, Dishwasher, Ice Maker, Gas Cooktop, Free-Standing Refrigerator, Free-Standing Gas Range, Free-Standing Gas Oven
    • Laundry: Inside Room, Hookups Only, Gas Hook-Up
    Features
    • Storage
    • Flooring: Vinyl, Carpet
    • Windows: Screens, Low Emissivity Windows, Window Coverings, Weather Stripped, Dual Pane Partial
    • Has basement: No
    • Has fireplace: No
    Interior area
    • Total structure area: 2,215
    • Total interior livable area: 2,215 sqft

    Property

    Parking
    • Total spaces: 4
    • Parking features: Mechanical Lift, Inside Entrance, Uncovered Parking Spaces 2+, Garage Faces Front, Garage Door Opener, Attached, Private, Paved
    • Attached garage spaces: 2
    • Uncovered spaces: 2
    Features
    • Levels: Two
    • Stories: 2
    • Patio & porch: Front Porch
    • Fencing: Wood,Fenced,Back Yard
    Lot
    • Size: 10,524 Square Feet
    • Features: Low Maintenance, Landscape Front, Landscaped, Street Lights, Shape Regular, Curb(s), Cul-De-Sac, Corner Lot
    Details
    • Parcel number: 12221025
    • Zoning: RL
    • Special conditions: Standard

    Construction

    Type & style
    • Home type: SingleFamily
    • Architectural style: Craftsman
    • Property subtype: Single Family Residence
    Materials
    • Wood, Lap Siding, Wall Insulation, Stucco, Fiber Cement, Ceiling Insulation
    • Foundation: Slab, Concrete
    • Roof: Composition,Shingle
    Condition
    • New Construction
    • New construction: Yes
    Details
    • Builder name: LGI Homes

    Utilities & green energy

    • Electric: Photovoltaics Seller Owned
    • Sewer: Public Sewer
    • Water: Public
    • Utilities for property: Cable Available, Electricity Connected, Internet Available, Natural Gas Available, Sewer Connected, Underground Utilities
    Green energy
    • Energy efficient items: Windows, Water Heater, Thermostat, Roof, Lighting, Construction, Appliances
    • Energy generation: Solar

    Community & HOA

    Community
    • Security: Smoke Detector(s), Carbon Monoxide Detector(s)
    • Subdivision: Cannery Park
    HOA
    • Has HOA: No
    Location
    • Region: Stockton

    Financial & listing details

    • Price per square foot: $302/sqft
    • Tax assessed value: $615,978
    • Annual tax amount: $9,386
    • Date on market: 1/30/2023
    • Electric utility on property: Yes

    Price history

    DateEventPrice
    6/30/2023Sold$568,900$257/sqft
    Source: BAREIS #223007785 Report a problem
    2/3/2023Pending sale$568,900$257/sqft
    Source: BAREIS #223007785 Report a problem
    2/1/2023Listed for sale$568,900$257/sqft
    Source: BAREIS #223007785 Report a problem

    Public tax history

    YearProperty taxesTax assessment
    2025$9,386 +6.4%$615,978 +8.3%
    2024$8,825 +157.4%$568,900 +526.3%
    2023$3,428 +193.6%$90,835 +2%
    2022$1,168 $89,054
    Find assessor info on the county website

    Neighborhood: La Morada

    Nearby schools

    GreatSchools rating
    Schools provided by the listing agent
    • District: Lodi Unified

    Source: BAREIS. This data may not be complete. We recommend contacting the local school district to confirm school assignments for this home.

    Get a cash offer in 3 minutes
    Find out how much your home could sell for in as little as 3 minutes with a no-obligation cash offer.
    Estimated market value
    $669,800
    Get a cash offer in 3 minutes
    Find out how much your home could sell for in as little as 3 minutes with a no-obligation cash offer.
    Estimated market value
    $669,800