Welcome to the quiet luxury of Lake Preserve and this beautiful single story MOVE-IN READY home featuring flexible formal and family spaces, a 3-WAY SPLIT FLOOR PLAN, 3-CAR GARAGE, TILE ROOF and CONSERVATION VIEWS! In a great location for easy access to Lake Nona, Hunters Creek and Downtown Orlando this LAKEFRONT COMMUNITY offers fantastic AMENITIES for the whole family. Well maintained and ready for a new owner who will appreciate the easy care TILE FLOORS throughout the main living areas, light and bright spaces with multiple access points to a huge SCREENED LANAI, this home feels updated, modern and comfortable at the same time. The home chef will delight in the large open kitchen delivering rich solid wood cabinetry, UPGRADED STAINLESS STELL APPLIANCES that include a DOUBLE WALL OVEN, stone countertops, tiled backsplash, BUTLER’S PANTRY and the breakfast bar and dinette seating provide a casual dining space perfect for gathering with family or entertaining friends. Prefer to entertain in a more formal setting? This home also has formal living and dining space at the front of the home, flexible to use however you or your family might need. Also at the front of the home, behind double doors, you will find a dedicated home office space or if needed a FIFTH BEDROOM. The ideal SPLIT BEDROOM layout gives you a guest bedroom and full bath off the foyer, two bedrooms and a third full bath off the living area - all with WALK-IN CLOSETS! Rounding out the sizable bedrooms is a generous PRIMARY SUITE, a true escape from the day with plush carpeting, private bath and large walk-in closet. Your en-suite is well appointed boasting DUAL/SPLIT VANITIES on either side of a SOAKING TUB, and an OVERSIZED WALK-IN SHOWER. The screened lanai runs almost the entire length of the home giving you space for indoor/outdoor living and dining overlooking a FENCED BACKYARD with WOODED VIEWS. Residents of Lake Preserve have their choice of fabulous amenities, from a clubhouse, waterfront pool with cabana style seating, dock on Lake Preserve, COMMUNITY BOAT RAMP, park, playground, walking trails and more. The convenient location gives you easy access to the Florida Turnpike, SR 417, the 528 Beachline and everything else Central Florida has to offer. You are just minutes from shopping, dining and the Orlando International Airport. Call today!
Sold for $650,000
$650,000
3400 STONEWYCK STREET, ORLANDO, FL 32824
5beds
3,066sqft
Single Family Residence
Built in 2016
7,812 Square Feet Lot
$638,600 Zestimate®
$212/sqft
$3,432 Estimated rent
Home value
$638,600
$575,000 - $709,000
$3,432/mo
Zestimate® history
Owner options
List your home for rent
$3,432/mo
Rent Zestimate®
Find your next renter with Zillow Rental Manager. Plus, with online applications, you can quickly screen prospective tenants – for free.
$3,432/mo
Rent Zestimate®
Refinance and save
$4,780/mo
Est. payment
Refinancing to a lower rate could help reduce your monthly payments and save thousands over the life of the loan.
$4,780/mo
Est. payment
Explore your selling options
Work with a Zillow partner agent
Leverage their expertise and Zillow's premium Showcase listings to get your home seen by more buyers.
Get startedList with your own agent
Get your home in front of millions of buyers by listing it on Zillow.
Learn how to do itSell it yourself
Take full control of how buyers see your home on Zillow by listing For Sale by Owner (FSBO).
List your homeWhat's special
Waterfront poolScreened lanaiBreakfast barDedicated home office spaceConservation viewsPrivate bathPlush carpeting
Zillow last checked:
Listing updated:
Listed by:
Jenny Wemert 407-809-1193,
WEMERT GROUP REALTY LLC 407-743-8356,
Corey Welch 407-462-9915,
WEMERT GROUP REALTY LLC
Bought with:
Corey Welch, 3280680
WEMERT GROUP REALTY LLC
Source: Stellar MLS,MLS#: O6261402 Originating MLS: Orlando Regional
Originating MLS: Orlando Regional
Facts & features
Interior
Bedrooms & bathrooms
- Bedrooms: 5
- Bathrooms: 3
- Full bathrooms: 3
Rooms
- Room types: Den/Library/Office, Family Room
Primary bedroom
- Features: Ceiling Fan(s), En Suite Bathroom, Walk-In Closet(s)
- Level: First
- Dimensions: 15x18
Bedroom 2
- Features: Ceiling Fan(s), Walk-In Closet(s)
- Level: First
- Dimensions: 14x11
Bedroom 3
- Features: Ceiling Fan(s), Walk-In Closet(s)
- Level: First
- Dimensions: 11x13
Bedroom 4
- Features: Ceiling Fan(s), Walk-In Closet(s)
- Level: First
- Dimensions: 13x15
Primary bathroom
- Features: Dual Sinks, Garden Bath, Multiple Shower Heads, Split Vanities, Tub with Separate Shower Stall, Water Closet/Priv Toilet
- Level: First
- Dimensions: 15x15
Dining room
- Level: First
- Dimensions: 12x12
Family room
- Features: Ceiling Fan(s)
- Level: First
- Dimensions: 16x16
Kitchen
- Features: Breakfast Bar, Kitchen Island, Pantry
- Level: First
- Dimensions: 12x14
Laundry
- Features: Built-In Shelving
- Level: First
- Dimensions: 9x8
Living room
- Features: Ceiling Fan(s)
- Level: First
- Dimensions: 12x11
Office
- Features: Ceiling Fan(s)
- Level: First
- Dimensions: 12x13
Heating
- Central
Cooling
- Central Air
Appliances
- Included: Oven, Cooktop, Dishwasher, Dryer, Microwave, Refrigerator, Washer, Water Softener
- Laundry: Laundry Room
Features
- Built-in Features, Ceiling Fan(s), Eating Space In Kitchen, High Ceilings, Kitchen/Family Room Combo, Open Floorplan, Solid Surface Counters, Solid Wood Cabinets, Split Bedroom, Stone Counters, Thermostat, Walk-In Closet(s)
- Flooring: Carpet, Tile
- Doors: Sliding Doors
- Has fireplace: No
Interior area
- Total structure area: 4,190
- Total interior livable area: 3,066 sqft
Property
Parking
- Total spaces: 3
- Parking features: Driveway
- Attached garage spaces: 3
- Has uncovered spaces: Yes
Features
- Levels: One
- Stories: 1
- Patio & porch: Covered, Front Porch, Rear Porch, Screened
- Exterior features: Irrigation System, Lighting, Sidewalk
- Fencing: Fenced
- Has view: Yes
- View description: Trees/Woods
- Waterfront features: Waterfront, Lake Privileges
Lot
- Size: 7,812 Square Feet
- Features: Conservation Area, Sidewalk
- Residential vegetation: Trees/Landscaped
Details
- Parcel number: 332430496002170
- Zoning: P-D
- Special conditions: None
Construction
Type & style
- Home type: SingleFamily
- Property subtype: Single Family Residence
Materials
- Block, Stucco
- Foundation: Slab
- Roof: Tile
Condition
- New construction: No
- Year built: 2016
Utilities & green energy
- Sewer: Public Sewer
- Water: Public
- Utilities for property: BB/HS Internet Available, Cable Available, Electricity Available, Public, Water Available
Community & HOA
Community
- Features: Community Boat Ramp, Dock, Fishing, Water Access, Waterfront, Clubhouse, Park, Playground, Pool, Sidewalks
- Pet fee: $0 monthly
- Subdivision: LAKE PRESERVE - PH 2
HOA
- Has HOA: Yes
- Services included: Community Pool, Maintenance Grounds, Recreational Facilities
- HOA fee: $107 monthly
- HOA name: Southwest Property Management
- HOA phone: 407-656-1081
Location
- Region: Orlando
Financial & listing details
- Price per square foot: $212/sqft
- Tax assessed value: $560,540
- Annual tax amount: $6,473
- Date on market: 12/5/2024
- Cumulative days on market: 3 days
- Listing terms: Cash,Conventional,FHA,VA Loan
- Ownership: Fee Simple
- Total actual rent: 0
- Electric utility on property: Yes
- Road surface type: Paved
Price history
| Date | Event | Price |
|---|---|---|
| 2/7/2025 | Sold | $650,000$212/sqft |
Source:  Stellar MLS #O6261402 Report a problem Stellar MLS #O6261402 Report a problem | ||
| 1/23/2025 | Pending sale | $650,000$212/sqft |
Source: Stellar MLS #O6261402 Report a problem | ||
| 1/22/2025 | Listed for sale | $650,000$212/sqft |
Source: Stellar MLS #O6261402 Report a problem | ||
| 12/8/2024 | Pending sale | $650,000$212/sqft |
Source: Stellar MLS #O6261402 Report a problem | ||
| 12/5/2024 | Listed for sale | $650,000+60.5%$212/sqft |
Source: Stellar MLS #O6261402 Report a problem | ||
| 11/4/2016 | Sold | $405,000-9.2%$132/sqft |
Source: Public Record Report a problem | ||
| 8/23/2016 | Price change | $446,215+0.2%$146/sqft |
Source: Meritage Homes Report a problem | ||
| 7/29/2016 | Listed for sale | $445,215$145/sqft |
Source: Meritage Homes Report a problem | ||
Public tax history
| Year | Property taxes | Tax assessment |
|---|---|---|
| 2024 | $6,474 +7.5% | $406,702 +3% |
| 2023 | $6,021 +3.8% | $394,856 +3% |
| 2022 | $5,803 +1.2% | $383,355 +3% |
| 2021 | $5,732 +0.3% | $372,189 +1.4% |
| 2020 | $5,713 +0.1% | $367,050 +1.1% |
| 2019 | $5,707 +0.8% | $362,892 +1.9% |
| 2018 | $5,664 | $356,126 +2.1% |
| 2017 | $5,664 +1.7% | $348,801 +1062.7% |
| 2016 | $5,571 +677% | $30,000 -25% |
| 2015 | $717 | $40,000 |
Find assessor info on the county website
Neighborhood: Meadow Woods
Nearby homes
- $679,1004 bd3 ba3k sqft3406 Stonewyck St, Orlando, FL 32824Off Market
- $839,6007 bd4 ba4.6k sqft3394 Stonewyck St, Orlando, FL 32824Off Market
- $650,0005 bd4 ba4.2k sqft3388 Stonewyck St, Orlando, FL 32824Sold
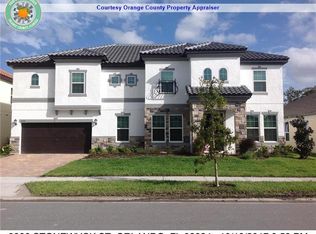
- $873,2007 bd5 ba5k sqft3412 Stonewyck St, Orlando, FL 32824Off Market

- $709,5005 bd4 ba4k sqft3407 Stonewyck St, Orlando, FL 32824Off Market
- $732,4005 bd5 ba3.7k sqft3401 Stonewyck St, Orlando, FL 32824Off Market
- $100-- bd-- ba-- sqftStonewyck St, Orlando, FL 32824Off Market
- $577,9004 bd3 ba2.6k sqft3413 Stonewyck St, Orlando, FL 32824Off Market
Nearby schools
GreatSchools rating
- 9/10Stonewyck Elementary-1481Grades: PK-5Distance: 0.6 mi
- 9/10Luminary MiddleGrades: 6-8Distance: 3.8 mi
- 5/10Cypress Creek High SchoolGrades: 9-12Distance: 4.1 mi
Schools provided by the listing agent
- Elementary: Stonewyck Elementary
- Middle: South Creek Middle
- High: Cypress Creek High
Source: Stellar MLS. This data may not be complete. We recommend contacting the local school district to confirm school assignments for this home.
Get a cash offer in 3 minutes
Find out how much your home could sell for in as little as 3 minutes with a no-obligation cash offer.
Estimated market value
$638,600
Get a cash offer in 3 minutes
Find out how much your home could sell for in as little as 3 minutes with a no-obligation cash offer.
Estimated market value
$638,600
- Florida
- Orange County
- Orlando
- 32824
- Meadow Woods
- 3400 STONEWYCK STREET
Nearby cities
Nearby neighborhoods
Nearby zip codes
Other Orlando Topics
