Skip main navigation
Sold
  • Price Unknown

    3400 Tahoe St NE, Albuquerque, NM 87111

    3beds
    1,778sqft
    Single Family Residence
    Built in 1966
    8,712 Square Feet Lot
    $404,700 Zestimate®
    $--/sqft
    $2,324 Estimated rent

    Home value

    $404,700

    $384,000 - $425,000

    $2,324/mo

    Zestimate® history
    Loading
    Loading...

    Owner options

    List your home for rent

    $2,324/mo

    Rent Zestimate®

    Find your next renter with Zillow Rental Manager. Plus, with online applications, you can quickly screen prospective tenants – for free.

    Learn more

    $2,324/mo

    Rent Zestimate®

    Refinance and save

    Refinancing to a lower rate could help reduce your monthly payments and save thousands over the life of the loan.

    See today's rates

    Explore your selling options

    Work with a Zillow partner agent

    Leverage their expertise and Zillow's premium Showcase listings to get your home seen by more buyers.

    Get started

    List with your own agent

    Get your home in front of millions of buyers by listing it on Zillow.

    Learn how to do it

    Sell it yourself

    Take full control of how buyers see your home on Zillow by listing For Sale by Owner (FSBO).

    List your home

    What's special

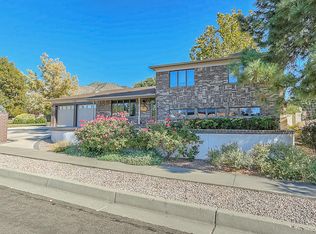
    Welcome to your charming new home in a great neighborhood! This 3-bedroom, 2-bath gem features two living areas perfect for entertaining, or simply relaxing. The kitchen boasts granite counter tops with plenty of space. Three cozy bedrooms include a master with ensuite. Includes a dedicated office space perfect for working from home. Outside, enjoy a large backyard oasis, ideal for gatherings, children, pets and relaxation. Located in a sought-after area close to amenities and the Sandia mountains, this home offers comfort and convenience. The furnace (2021), refrigerated A/C unit (2021), and water heater (2022) were all recently replaced, so the major systems should be good for years to come. Don't miss out--schedule your showing today and envision yourself living here!

    Zillow last checked:

    Listing updated:

    Listed by:

    Jimmie D Norris 505-234-6225,

    EXP Realty LLC

    Bought with:

    Jeannine DiLorenzo, 46451

    Keller Williams Realty

    Source: SWMLS,MLS#: 1066836MLS Logo

    Facts & features

    Interior

    Bedrooms & bathrooms
    • Bedrooms: 3
    • Bathrooms: 2
    • Full bathrooms: 1
    • 3/4 bathrooms: 1
    Primary bedroom
    • Level: Main
    • Area: 168
    • Dimensions: 12 x 14
    Kitchen
    • Level: Main
    • Area: 144
    • Dimensions: 16 x 9
    Living room
    • Level: Main
    • Area: 192
    • Dimensions: 16 x 12
    Heating
    • Central, Forced Air, Natural Gas
    Cooling
    • Refrigerated
    Appliances
    • Included: Dryer, Dishwasher, Free-Standing Electric Range, Disposal, Refrigerator, Range Hood, Washer
    • Laundry: Electric Dryer Hookup
    Features
    • Attic, Breakfast Area, Ceiling Fan(s), Home Office, Living/Dining Room, Multiple Living Areas, Main Level Primary, Shower Only, Skylights, Separate Shower, Sunken Living Room
    • Flooring: Carpet, Laminate, Tile
    • Windows: Storm Window(s), Skylight(s)
    • Has basement: No
    • Number of fireplaces: 1
    • Fireplace features: Wood Burning
    Interior area
    • Total structure area: 1,778
    • Total interior livable area: 1,778 sqft

    Property

    Parking
    • Total spaces: 2
    • Parking features: Attached, Door-Multi, Finished Garage, Garage, Two Car Garage
    • Attached garage spaces: 2
    Accessibility
    • Accessibility features: None
    Features
    • Levels: One
    • Stories: 1
    • Patio & porch: Covered, Patio
    • Exterior features: Private Yard, Sprinkler/Irrigation
    • Fencing: Gate,Wall
    Lot
    • Size: 8,712 sqft
    • Features: Lawn, Landscaped, Sprinklers Automatic, Trees
    Details
    • Additional structures: Shed(s)
    • Parcel number: 102206038209340537
    • Zoning description: R-1C*

    Construction

    Type & style
    • Home type: SingleFamily
    • Architectural style: Ranch
    • Property subtype: Single Family Residence
    Materials
    • Brick Veneer, Frame, Stucco
    • Roof: Pitched,Shingle
    Condition
    • Resale
    • New construction: No
    • Year built: 1966

    Utilities & green energy

    • Sewer: Public Sewer
    • Water: Public
    • Utilities for property: Cable Connected, Electricity Connected, Natural Gas Connected, Phone Connected, Sewer Connected, Water Connected
    Green energy
    • Energy generation: None

    Community & neighborhood

    Security
    • Security features: Security System, Security Gate, Smoke Detector(s)
    Location
    • Region: Albuquerque
    • Subdivision: Holiday Park

    Other

    Other facts
    • Listing terms: Cash,Conventional,FHA,VA Loan

    Price history

    DateEventPrice
    9/20/2024Sold--
    Source: SWMLS #1066836 Report a problem
    8/18/2024Pending sale$370,000$208/sqft
    Source: SWMLS #1066836 Report a problem
    8/5/2024Listed for sale$370,000$208/sqft
    Source: SWMLS #1066836 Report a problem
    7/28/2024Pending sale$370,000$208/sqft
    Source: SWMLS #1066836 Report a problem
    7/26/2024Listed for sale$370,000$208/sqft
    Source: SWMLS #1066836 Report a problem

    Public tax history

    YearProperty taxesTax assessment
    2025$4,498 +143.7%$118,455 +158.9%
    2024$1,846 -1.3%$45,746
    2023$1,869 +0.5%$45,746
    2022$1,861 +0.5%$45,746
    2021$1,852 -1.3%$45,746
    2020$1,876 $45,746
    2019-- $45,746
    2018$1,866 +0.1%$45,746
    2017$1,863 +0.1%$45,746
    2016$1,861 -95.9%$45,746
    2015$45,746 +2362.7%$45,746
    2014$1,858 $45,746
    2013$1,858 $45,746
    2012-- $45,746
    2011-- $45,746
    2010-- $45,746
    2009-- $45,746 +3%
    2008-- $44,415 +3%
    2007-- $43,121 +3%
    2006-- $41,865 +3%
    2005-- $40,647
    2004-- $40,647 +3%
    2003-- $39,463 +1.5%
    2002-- $38,862 +3%
    2001-- $37,730 -1.9%
    2000-- $38,463

    Find assessor info on the county website

    Neighborhood: Holiday Park

    Nearby schools

    GreatSchools rating
    Schools provided by the listing agent
    • Elementary: John Baker
    • Middle: Hoover
    • High: Eldorado

    Source: SWMLS. This data may not be complete. We recommend contacting the local school district to confirm school assignments for this home.

    Get a cash offer in 3 minutes
    Find out how much your home could sell for in as little as 3 minutes with a no-obligation cash offer.
    Estimated market value
    $404,700
    Get a cash offer in 3 minutes
    Find out how much your home could sell for in as little as 3 minutes with a no-obligation cash offer.
    Estimated market value
    $404,700